NO HOA! THIS YARD can hold the large garage or pole barn of your DREAMS and still allow for gardening and recreational spaces as the lot is 396 +/- deep. If you are Seeking a home where good food, the gift of gab and hearty laughter will bring joy; this Elegant home has a Timeless feel that just happens to have great parking, it is close to everything and has a captivating feel. This lovely Twin Home has todays desired open floor plan and its ready for a NEW OWNER! Modernized 3 BD, 2 BA offers the lifestyle you have been yearning to enjoy with a nice OVERSIZED low maintenance lot in a spectacular location. Home is located conveniently in North Wilmington just up from Brandywine High School, close to Wilmington, Rt 202, Rt 141 and I-95, making for easy commute times to Pennsylvania, Maryland and New Jersey. Whether you work from home, just enjoy the outdoors or simply hobbies, this is the home you will love. This Colonial style home features a nice 8 car driveway, inviting window clad enclosed front porch entry that greets you and welcomes you into a customized home finished in refinished hardwood flooring throughout the 1st floor and 2nd floor, tall base trim package, 2 panel doors, replacement style windows that capture all the sunlight. Upon visiting you’ll notice mid-tone siding, highlighted by the dark shutters, extra-long double driveway, walk out basement, 2 sheds, tidy lawn that is super deep. Welcoming you into the bright front porch, the bright white trim and solid louver style windows are set off by the deep tone wood panel; adding charm and privacy. You are greeted to the 1st level with a Formal Living and Dining area in the oversized Kitchen, plus a large sunny power room. The kitchen has warm-tone grey wood cabinets, offers a large sink with Gourmet faucet & a double window, Butcher style wood counter tops, stainless appliance package that includes: Electric Smooth-top range, Range Hood, Refrigerator and Dishwasher. This kitchen is perfect for entertaining as it allows for interacting with guests. Just to the right is a super-sized Laundry/Mud Room with access to the driveway and yard. Heading upstairs; the stairwell has an open rail stairway that adds to an open space feel. The Owner's suite area is truly a BONUS. This retreat offers spacious private bathroom with shower, sink vanity, modern mirror, and tile flooring. The hall bath offers tile tub/shower surround, tile flooring, beautiful white vanity, modern mirror, and large sunny window. The space is finished with the 2 other large sunny bedrooms. Not to be left out; the attic space is a walk-up hideaway waiting for you to turn it into a movie room, office, painting, and artwork retreat, or whatever your heart desires. Downstairs, there is a full basement with outside entrance and abundant drawer space. This provides, great storage, and has been freshly painted. The home is finished with raised 2 panel doors, freshly painted custom color interior walls & trim, modern lighting fixtures, flooring that includes: Hardwood, Solid surface flooring & tile. Systems: hot air/ ac heating via central air split systems on the main floor, 2nd floor ac units plus the whole house offers warm gas boiler radiator heat; complimented by asphalt roof, siding, replacement style windows, full basement with outside entrance. Convenient off-street parking for 8 cars and situated on a nice sized AMAZING LOT that is deep enough to treat like your own soccer/football field with 2 sheds, private fenced area for pups to run or enjoy safety even for chickens. This yard can hold a pole barn and there is no HOA so bring your RV and Boat. You deserve a great home; Call to tour today! As an added perk, the school district is Brandywine.
For sale
$429,900
2526 Ebright Rd, Wilmington, DE 19810
3beds
1,725sqft
Single Family Residence
Built in 1942
0.38 Acres Lot
$-- Zestimate®
$249/sqft
$-- HOA
What's special
Asphalt roofModern lighting fixturesOversized low maintenance lotGardening and recreational spacesButcher style wood countertopsReplacement style windowsGreat parking
- 9 days
- 462
- 23
Zillow last checked:
Listing updated:
Listed by:
Johanna Novack 302-494-9617,
Pantano Real Estate Inc 3028880300
Source: Bright MLS,MLS#: DENC2111550
Facts & features
Interior
Bedrooms & bathrooms
- Bedrooms: 3
- Bathrooms: 3
- Full bathrooms: 2
- 1/2 bathrooms: 1
- Main level bathrooms: 1
Rooms
- Room types: Living Room, Dining Room, Bedroom 2, Kitchen, Basement, Bedroom 1, Laundry, Other, Bathroom 1, Bathroom 2, Attic, Half Bath
Bedroom 1
- Features: Flooring - HardWood, Attached Bathroom
- Level: Upper
- Area: 270 Square Feet
- Dimensions: 18 X 15
Bedroom 2
- Level: Upper
- Area: 121 Square Feet
- Dimensions: 11 X 11
Bedroom 2
- Level: Upper
- Area: 150 Square Feet
- Dimensions: 10 X 15
Bathroom 1
- Features: Bathroom - Tub Shower
- Level: Upper
- Area: 72 Square Feet
- Dimensions: 9 X 8
Bathroom 2
- Features: Bathroom - Walk-In Shower
- Level: Upper
- Area: 80 Square Feet
- Dimensions: 8 X 10
Other
- Features: Attic - Floored, Attic - Walk-Up
- Level: Upper
- Area: 780 Square Feet
- Dimensions: 52 X 15
Basement
- Features: Basement - Unfinished, Built-in Features
- Level: Lower
- Area: 660 Square Feet
- Dimensions: 15 X 44
Dining room
- Level: Main
- Area: 120 Square Feet
- Dimensions: 15 X 8
Half bath
- Level: Main
- Area: 56 Square Feet
- Dimensions: 7 X 8
Kitchen
- Level: Main
- Area: 195 Square Feet
- Dimensions: 15 X 13
Laundry
- Level: Main
- Area: 112 Square Feet
- Dimensions: 14 X 8
Living room
- Level: Main
- Area: 390 Square Feet
- Dimensions: 15 X 26
Other
- Level: Main
- Area: 117 Square Feet
- Dimensions: 9 X 13
Heating
- Hot Water, Radiator, Natural Gas
Cooling
- Ductless, Window Unit(s), Electric
Appliances
- Included: Dishwasher, Dryer, Oven/Range - Electric, Refrigerator, Stainless Steel Appliance(s), Washer, Water Heater, Electric Water Heater
- Laundry: Has Laundry, Washer In Unit, Main Level, Laundry Room
Features
- Attic, Bathroom - Stall Shower, Bathroom - Tub Shower, Bathroom - Walk-In Shower, Combination Kitchen/Dining, Dining Area, Eat-in Kitchen, Kitchen - Country, Recessed Lighting, Pantry, 9'+ Ceilings, Dry Wall, Plaster Walls, Wood Walls
- Flooring: Hardwood, Luxury Vinyl, Wood
- Doors: Storm Door(s)
- Windows: Double Hung, Screens, Sliding, Vinyl Clad
- Basement: Concrete,Shelving,Unfinished,Walk-Out Access
- Has fireplace: No
Interior area
- Total structure area: 1,725
- Total interior livable area: 1,725 sqft
- Finished area above ground: 1,725
- Finished area below ground: 0
Property
Parking
- Total spaces: 8
- Parking features: Asphalt, Driveway
- Uncovered spaces: 8
Accessibility
- Accessibility features: None
Features
- Levels: Three
- Stories: 3
- Patio & porch: Enclosed, Porch, Screened
- Exterior features: Lighting, Street Lights
- Pool features: None
- Fencing: Chain Link
- Frontage length: Road Frontage: 34
Lot
- Size: 0.38 Acres
- Dimensions: 34.00 x 396.40
- Features: Cleared, Front Yard, Level, Rear Yard
Details
- Additional structures: Above Grade, Below Grade
- Parcel number: 06012.00018
- Zoning: NC6.5
- Special conditions: Standard
Construction
Type & style
- Home type: SingleFamily
- Property subtype: Single Family Residence
- Attached to another structure: Yes
Materials
- Vinyl Siding
- Foundation: Block
- Roof: Shingle
Condition
- Excellent
- New construction: No
- Year built: 1942
- Major remodel year: 2026
Utilities & green energy
- Sewer: Public Sewer
- Water: Public
Community & HOA
Community
- Subdivision: Brandywine Hundred
HOA
- Has HOA: No
Location
- Region: Wilmington
Financial & listing details
- Price per square foot: $249/sqft
- Tax assessed value: $540,100
- Annual tax amount: $4,706
- Date on market: 9/17/2026
- Listing agreement: Exclusive Right To Sell
- Listing terms: Cash,Conventional,FHA,VA Loan
- Inclusions: Washer, Dryer, 2 Sheds ( As Is)- Kitchen Appliances: Electric Smooth Top, Range Hood, Dishwasher, Refrigerator
- Exclusions: Staging Furniture / Decor
- Ownership: Fee Simple
- Road surface type: Black Top
Estimated market value
Not available
Estimated sales range
Not available
$2,773/mo
Price history
| Date | Event | Price |
|---|---|---|
| 9/20/2026 | Listed for sale | $429,900+45.7%$249/sqft |
Source:  Bright MLS #DENC2111550 Report a problem Bright MLS #DENC2111550 Report a problem | ||
| 4/27/2026 | Sold | $295,000+7.3%$171/sqft |
Source: Bright MLS #DENC2092862 Report a problem | ||
| 4/10/2026 | Pending sale | $275,000$159/sqft |
Source: Bright MLS #DENC2092862 Report a problem | ||
| 4/1/2026 | Listed for sale | $275,000$159/sqft |
Source: Bright MLS #DENC2092862 Report a problem | ||
Public tax history
| Year | Property taxes | Tax assessment |
|---|---|---|
| 2025 | $4,206 +155.4% | $540,100 +857.6% |
| 2024 | $1,646 +20.9% | $56,400 |
| 2023 | $1,362 | $56,400 |
| 2022 | -- | $56,400 |
| 2021 | $1,595 +5.5% | $56,400 |
| 2020 | $1,511 -5.1% | $56,400 |
| 2019 | $1,593 +7.8% | $56,400 |
| 2017 | $1,477 +7.3% | $56,400 |
| 2016 | $1,376 | $56,400 |
| 2015 | $1,376 +12.2% | $56,400 |
| 2014 | $1,226 | $56,400 |
| 2013 | -- | $56,400 |
| 2012 | -- | $56,400 |
| 2011 | -- | $56,400 |
| 2010 | -- | $56,400 |
| 2009 | -- | $56,400 |
| 2008 | -- | $56,400 |
| 2007 | -- | $56,400 |
| 2006 | -- | $56,400 |
| 2005 | -- | $56,400 |
| 2004 | -- | $56,400 |
| 2003 | -- | $56,400 |
| 2002 | -- | $56,400 |
| 2001 | -- | $56,400 |
Find assessor info on the county website
Monthly payment
Est. payment
Payment breakdown
Explore the cost of this home by adjusting the details. Changes won't be saved.Climate risks
Neighborhood: 19810
Nearby schools
Schools provided by the listing agent
- Elementary: Lancashire
- Middle: Springer
- High: Concord
- District: Brandywine
Source: Bright MLS. This data may not be complete. We recommend contacting the local school district to confirm school assignments for this home.
Similar homes
- $599,9003 bd3 ba1.8k sqft2530 Veterans Dr, Wilmington, DE 19810For Sale

 MLS ID #DENC2111352, Laura Correa, Empower Real Estate, LLC. Bright MLS
 - $474,9003 bd3 ba1.8k sqft1258 Faun Rd, Wilmington, DE 19803For Sale
 MLS ID #DENC2109088, Scott Deputy, EXP Realty, LLC. Bright MLS
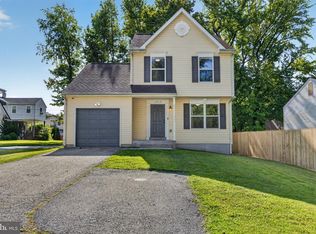
 - $419,9003 bd3 ba1.7k sqft1313 Fairview Ave, Wilmington, DE 19809For Sale
 MLS ID #DENC2110906, Danielle Benson, Century 21 Gold Key Realty. Bright MLS
 - $399,0003 bd2 ba1.5k sqft2038 Naamans Creek Rd, Upper Chichester, PA 19061For Sale
 MLS ID #PADE2123674, Mr. Isaac Bahary, KW Empower. Bright MLS
 - $459,9003 bd2 ba1.2k sqft6 Woodrow Ave, Wilmington, DE 19803For SaleMLS ID #DENC2104522, Tom Riccio, RE/MAX Point Realty. Bright MLS
- $354,9993 bd2 ba1.4k sqft52 Lawson Ave, Claymont, DE 19703For SaleMLS ID #DENC2111456, Casey Riffel, Coldwell Banker Realty. Bright MLS
- $457,9003 bd2 ba1.8k sqft733 Main St, Upland, PA 19015For SaleMLS ID #PADE2119330, Ken Van Every, Keller Williams Realty Wilmington. Bright MLS
- $359,9004 bd2 ba2k sqft1631 McCay Ave, Upper Chichester, PA 19061For SaleMLS ID #PADE2119564, Joe Stacy, KW Empower. Bright MLS
- $499,9003 bd2 ba1.5k sqft701 Greenbank Rd, Wilmington, DE 19808For SaleMLS ID #DENC2104858, Margo Stitz, Long & Foster Real Estate, Inc.. Bright MLS
- $518,9004 bd3 ba2k sqft105 Chestnut Ave, Wilmington, DE 19809For SaleMLS ID #DENC2107568, Chas Robino, EXP Realty, LLC. Bright MLS
- $379,0003 bd3 ba1.6k sqft310 South Ave, Norwood, PA 19074For SaleMLS ID #PADE2122958, Johan Pathan, RE/MAX Preferred - Malvern. Bright MLS
- $499,9004 bd2 ba1.8k sqft904 S Chester Rd, West Chester, PA 19382For SaleMLS ID #PACT2135734, Dan Zecher, Keller Williams Elite. Bright MLS
- $459,9004 bd2 ba1.5k sqft112 Ashwood Rd, Springfield, PA 19064For SaleMLS ID #PADE2123074, Beth Bukata, Compass RE. Bright MLS
- $379,9004 bd3 ba1.5k sqft116 Swedesboro Ave, Gibbstown, NJ 08027For SaleMLS ID #NJGL2077704, Francesco Pullella, HOF Realty. Bright MLS
- $339,9003 bd3 ba1.1k sqft507 Crozier Ave, National Park, NJ 08063For SaleMLS ID #NJGL2078594, Shenna Hines, Redfin. Bright MLS
- $440,0002 bd1 ba963 sqft207 Sandy Bank Rd, Media, PA 19063For SaleMLS ID #PADE2123834, Richard DiPrimio, Keller Williams Real Estate - West Chester. Bright MLS
- $444,9003 bd2 ba1.3k sqft26 Reeceville Rd, Coatesville, PA 19320For SaleMLS ID #PACT2130916, John Cannon, KW Greater West Chester. Bright MLS
- $495,0003 bd2 ba1.3k sqft1411 Merion Ter, West Chester, PA 19380For SaleMLS ID #PACT2135504, Michael Ciunci, KW Greater West Chester. Bright MLS
- $459,9003 bd2 ba1k sqft120 Summit Rd, Media, PA 19063For SaleMLS ID #PADE2122962, William Joos, Century 21 All Elite Inc-Brookhaven. Bright MLS
- $449,9003 bd1 ba1.2k sqft20 N Malin Rd, Broomall, PA 19008For SaleMLS ID #PADE2122304, Christian Will, Keller Williams Elite. Bright MLS
