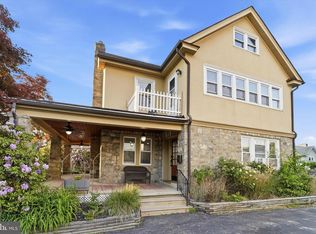
Rarely does a home of this scale and distinction become available. Situated on a quiet, wide residential street just minutes from the city, this magnificent Colonial twin flawlessly combines timeless early 20th-century craftsmanship with premium, top-to-bottom contemporary upgrades. Spanning three finished levels and just about 3,000 square feet of living space, every inch of this 5-bedroom, 3.5-bathroom residence has been thoughtfully improved with high-end fixtures. An inviting wrap-around porch leads inside to a sun-drenched main level featuring hardwood floors, designer lighting, a convenient guest powder room, and a functional entry area with a built-in storage bench. The expansive living room centers around a cozy fireplace, seamlessly transitioning into a formal dining room flanked by original built-in china cabinets, a bright den, and a true chef’s eat-in kitchen boasting 42-inch premium cabinets, elegant granite countertops, a central island, stainless steel appliances, and ceramic tile flooring. The second floor hosts a palatial primary suite serving as a private oasis, complete with a massive walk-in closet and a spa-like en-suite bathroom featuring a deep Jacuzzi whirlpool tub, a separate stall shower, and pristine tile work, alongside an additional generously sized bedroom and full bath. The third floor offers three more bedrooms and a full hallway bathroom, with effortless storage provided by dedicated linen closets and a rare, built-in cedar closet. Set on a massive double-lot footprint encompassing nearly half an acre, the backyard extends beautifully to the tree line, complemented by a private driveway that easily accommodates 8+ vehicles. Mechanically well maintained with dual-zoned central air, gas heating, upgraded electrical and plumbing systems, and a unfinished basement with a good ceiling height with exterior access, this home is walkable to the local park, public transportation, the library, local dining and shopping.
For sale
$475,000
103 Lincoln Ave, Yeadon, PA 19050
5beds
2,944sqft
Single Family Residence
Built in 1920
0.49 Acres Lot
$466,400 Zestimate®
$161/sqft
$-- HOA
What's special
Cozy fireplaceDesigner lightingDeep jacuzzi whirlpool tubBright denGenerously sized bedroomThree finished levelsConvenient guest powder room
- 106 days
- 617
- 53
Zillow last checked:
Listing updated:
Listed by:
Mark Burkert 215-280-3903,
Keller Williams Realty Devon-Wayne 6106478300
Source: Bright MLS,MLS#: PADE2119344
Facts & features
Interior
Bedrooms & bathrooms
- Bedrooms: 5
- Bathrooms: 4
- Full bathrooms: 3
- 1/2 bathrooms: 1
- Main level bathrooms: 1
Basement
- Area: 1000
Heating
- Forced Air, Natural Gas
Cooling
- Central Air, Electric
Appliances
- Included: Dishwasher, Disposal, Microwave, Range Hood, Refrigerator, Gas Water Heater
- Laundry: In Basement
Features
- Primary Bath(s)
- Flooring: Wood, Ceramic Tile
- Windows: Replacement, Skylight(s)
- Basement: Full,Exterior Entry,Unfinished
- Number of fireplaces: 1
Interior area
- Total structure area: 3,944
- Total interior livable area: 2,944 sqft
- Finished area above ground: 2,944
- Finished area below ground: 0
Property
Parking
- Parking features: Private, Driveway
- Has uncovered spaces: Yes
Accessibility
- Accessibility features: None
Features
- Levels: Three
- Stories: 3
- Patio & porch: Porch
- Exterior features: Lighting, Sidewalks, Street Lights
- Pool features: None
- Spa features: Bath
Lot
- Size: 0.49 Acres
- Dimensions: 38.00 x 214.00
- Features: Front Yard, Level, Open Lot, Rear Yard, SideYard(s)
Details
- Additional structures: Above Grade, Below Grade
- Parcel number: 48000210500
- Zoning: RESIDENTIAL
- Special conditions: Standard
Construction
Type & style
- Home type: SingleFamily
- Architectural style: Colonial,Straight Thru
- Property subtype: Single Family Residence
- Attached to another structure: Yes
Materials
- Stucco
- Foundation: Stone
Condition
- New construction: No
- Year built: 1920
Utilities & green energy
- Electric: 200+ Amp Service, Circuit Breakers
- Sewer: Public Sewer
- Water: Public
- Utilities for property: Cable Connected
Community & HOA
Community
- Security: Security System
- Subdivision: Yeadon
HOA
- Has HOA: No
Location
- Region: Yeadon
- Municipality: YEADON BORO
Financial & listing details
- Price per square foot: $161/sqft
- Tax assessed value: $172,760
- Annual tax amount: $8,361
- Date on market: 7/10/2026
- Listing agreement: Exclusive Right To Sell
- Listing terms: Cash,Conventional,FHA,VA Loan
- Ownership: Fee Simple
Estimated market value
$466,400
$443,000 - $490,000
$3,239/mo
Price history
| Date | Event | Price |
|---|---|---|
| 7/10/2026 | Listed for sale | $475,000-10.4%$161/sqft |
Source:  Bright MLS #PADE2119344 Report a problem Bright MLS #PADE2119344 Report a problem | ||
| 6/1/2026 | Listing removed | $530,000$180/sqft |
Source: Bright MLS #PADE2096836 Report a problem | ||
| 8/1/2025 | Listed for sale | $530,000+60.6%$180/sqft |
Source: Bright MLS #PADE2096836 Report a problem | ||
| 5/19/2016 | Listing removed | $330,000$112/sqft |
Source: CENTURY 21 Absolute Realty #6759314 Report a problem | ||
| 4/14/2016 | Listed for sale | $330,000+11.9%$112/sqft |
Source: CENTURY 21 Absolute Realty #6759314 Report a problem | ||
| 7/25/2014 | Listing removed | $295,000$100/sqft |
Source: Long & Foster Real Estate #6259902 Report a problem | ||
| 12/18/2013 | Price change | $295,000-7.5%$100/sqft |
Source: Long and Foster Real Estate Inc. Report a problem | ||
| 12/17/2013 | Price change | $319,000+8.1%$108/sqft |
Source: 24-7 Real Estate, LLC #6163657 Report a problem | ||
| 9/23/2013 | Price change | $295,000-1.3%$100/sqft |
Source: Long and Foster Real Estate, Inc Report a problem | ||
| 8/7/2013 | Price change | $299,000-6.3%$102/sqft |
Source: Long and Foster Real Estate, Inc Report a problem | ||
| 5/31/2013 | Price change | $319,000-3.3%$108/sqft |
Source: 24-7 Real Estate, LLC #6163657 Report a problem | ||
| 2/3/2013 | Listed for sale | $329,9000%$112/sqft |
Source: 24-7 Real Estate, LLC #6163657 Report a problem | ||
| 1/2/2013 | Listing removed | $330,000$112/sqft |
Source: RE/MAX Prime Real Estate #6107184 Report a problem | ||
| 10/18/2012 | Price change | $330,000-2.9%$112/sqft |
Source: RE/MAX PRIME REAL ESTATE #6107184 Report a problem | ||
| 9/8/2012 | Listed for sale | $340,000+223.8%$115/sqft |
Source: RE/MAX Prime Real Estate #6107184 Report a problem | ||
| 6/28/2012 | Sold | $105,000-70%$36/sqft |
Source: Agent Provided Report a problem | ||
| 5/5/2012 | Listed for sale | $349,500+288.3%$119/sqft |
Source: CENTURY 21 ADVANTAGE GOLD #6049235 Report a problem | ||
| 4/6/2000 | Sold | $90,000$31/sqft |
Source: Public Record Report a problem | ||
Public tax history
| Year | Property taxes | Tax assessment |
|---|---|---|
| 2026 | $8,362 +8.9% | $172,760 |
| 2025 | $7,675 +4% | $172,760 |
| 2024 | $7,377 +10.1% | $172,760 |
| 2023 | $6,700 +4.9% | $172,760 |
| 2022 | $6,388 -0.1% | $172,760 |
| 2021 | $6,392 +1251.3% | $172,760 +99.4% |
| 2020 | $473 -11% | $86,620 |
| 2019 | $531 -89.9% | $86,620 |
| 2018 | $5,241 +1002.5% | $86,620 |
| 2017 | $475 -2% | $86,620 |
| 2016 | $485 | $86,620 |
| 2015 | $485 | $86,620 |
| 2014 | $485 +2.8% | $86,620 |
| 2013 | $472 +2.8% | $86,620 |
| 2012 | $459 +2.3% | $86,620 |
| 2011 | $449 | $86,620 |
| 2010 | $449 +9.7% | $86,620 |
| 2009 | $409 | $86,620 |
| 2008 | $409 +8.3% | $86,620 |
| 2007 | $378 | $86,620 |
| 2006 | $378 -2% | $86,620 |
| 2005 | $385 | $86,620 |
| 2004 | $385 +8.5% | $86,620 |
| 2003 | $355 +7.9% | $86,620 |
| 2002 | $329 | $86,620 |
| 2000 | $329 | $86,620 |
Find assessor info on the county website
Monthly payment
Est. payment
Payment breakdown
Explore the cost of this home by adjusting the details. Changes won't be saved.Climate risks
Neighborhood: 19050
Nearby schools
Schools provided by the listing agent
- Elementary: Ardmore Avenue School
- Middle: Penn Wood
- High: Penn Wood High School - Green Ave Campus
- District: William Penn
Source: Bright MLS. This data may not be complete. We recommend contacting the local school district to confirm school assignments for this home.
Similar homes
- $480,0004 bd3 ba2.5k sqft722 Drexel Ave, Drexel Hill, PA 19026For Sale

 MLS ID #PADE2126118, Phil Milazzo, Redfin Corporation. Bright MLS
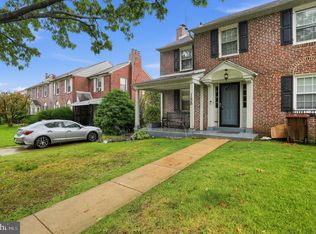
 - $455,0004 bd2 ba1.9k sqft327 Congress Ave, Lansdowne, PA 19050For Sale
 MLS ID #PADE2115426, Abbie Chowansky, Compass RE. Bright MLS
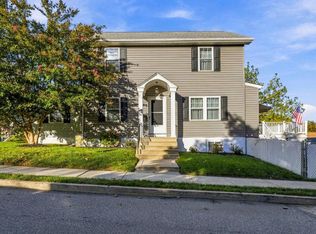
 - $400,0003 bd2 ba2.3k sqft188 Glentay Ave, Lansdowne, PA 19050For Sale
 MLS ID #PADE2121882, Eileen Gray, Coldwell Banker Realty. Bright MLS
 - $395,0003 bd2 ba2k sqft514 Sylvan Ave, Glenolden, PA 19036For Sale
 MLS ID #PADE2125998, Richard DiPrimio, Keller Williams Real Estate - West Chester. Bright MLS
 - $449,0005 bd3 ba2.7k sqft2470 Dutton Mill Rd, Aston, PA 19014For SaleMLS ID #PADE2122910, REGINA OUTTERBRIDGE, Keller Williams Realty Group. Bright MLS
- $509,0003 bd1 ba1.5k sqft1407 Surrey Ln, Wynnewood, PA 19096For SaleMLS ID #PAMC2196132, Chris Durante, Howard Hanna Real Estate Services. Bright MLS
- $629,9006 bd4 ba2.5k sqft233 E Kings Hwy, Audubon, NJ 08106For SaleMLS ID #NJCD2129478, Jaimee Cohen, RE/MAX Prime Real Estate. Bright MLS
- $525,0004 bd2 ba2.4k sqft19 Claypoole Ave, Moorestown, NJ 08057For SaleMLS ID #NJBL2117926, Murella Blatt, Weichert Realtors - Moorestown. Bright MLS
- $279,9004 bd3 ba2.4k sqft503 Chester Pike, Sharon Hill, PA 19079For SaleMLS ID #PADE2122004, Liam Coonahan, Real of Pennsylvania. Bright MLS
- $450,0005 bd4 ba2.5k sqft242 E Church Rd, Elkins Park, PA 19027For SaleMLS ID #PAMC2180872, Aaron L. Gray, Sr., Century 21 Advantage Gold-Elkins Park. Bright MLS
- $634,9004 bd4 ba3.7k sqft300 E Township Line Rd, Havertown, PA 19083For SaleMLS ID #PADE2121730, Amit Mundade, Crown Homes Real Estate. Bright MLS
- $429,5005 bd4 ba2k sqft3022 Penn St, Pennsauken, NJ 08109For SaleMLS ID #NJCD2127896, Magdolna Toth, KW Empower. Bright MLS
- $549,9004 bd3 ba1.9k sqft32 Lincoln Dr, Laurel Springs, NJ 08021For SaleMLS ID #NJCD2129070, Frances Manzoni, Century 21 Rauh & Johns. Bright MLS
- $600,0003 bd2 ba1.9k sqft205 Fairlamb Ave, Havertown, PA 19083For SaleMLS ID #PADE2125682, Nikhil Manne, KW Greater West Chester. Bright MLS
- $489,9003 bd4 ba2.2k sqft812 Seffert St, Philadelphia, PA 19128For SaleMLS ID #PAPH2678114, ZJ Jasdi, Keller Williams Real Estate-Blue Bell. Bright MLS
- $699,9004 bd3 ba2.3k sqft919 Penn Valley Rd, Media, PA 19063For SaleMLS ID #PADE2122170, Sandra McCulley, BHHS Fox & Roach-Media. Bright MLS
- $550,0004 bd3 ba2.8k sqft218 Ramblewood Dr, Sewell, NJ 08080For SaleMLS ID #NJGL2078208, Chris Lang, Real Broker, LLC. Bright MLS
- $450,0004 bd2 ba1.8k sqft59 Greenwood Dr, Turnersville, NJ 08012For SaleMLS ID #NJGL2079570, Justin O'Hara, Real Broker, LLC. Bright MLS
- $599,9004 bd3 ba2.2k sqft4656 Dartmoor Dr, Wilmington, DE 19803For SaleMLS ID #DENC2113304, Kristen Rosaio, Crown Homes Real Estate. Bright MLS
- $589,9005 bd3 ba2.7k sqft1469 Old Black Horse Pike, Blackwood, NJ 08012For SaleMLS ID #NJCD2126464, Vincent Kates JR., KW Empower. Bright MLS
