Opportunity awaits in the heart of Sharon Hill! This spacious 4-bedroom, 2-bath Victorian home offers approximately 2,800 square feet of living space and incredible potential for homeowners, investors, or anyone looking to build equity. Much larger than most homes in the area, the main level features a generous floor plan with a formal living room, family room, dining room, and kitchen, providing plenty of space for everyday living and entertaining. The second floor offers four well-sized bedrooms and two full bathrooms, while the expansive third-floor attic presents an exciting opportunity for additional living space, a home office, recreation room, or the potential to create multiple additional bedrooms. The full unfinished walkout basement provides ample storage and endless possibilities for future finishing. Situated on a large, spacious lot, this home needs some TLC but offers outstanding potential and room to grow. With the right vision and updates, this property can truly shine. Schedule a showing today!
For sale
Price cut: $12.6K (8/18)
$299,900
503 Chester Pike, Sharon Hill, PA 19079
4beds
2,424sqft
Single Family Residence
Built in 1900
9,148 Square Feet Lot
$297,100 Zestimate®
$124/sqft
$-- HOA
What's special
- 49 days
- 1,146
- 138
Zillow last checked:
Listing updated:
Listed by:
Liam Coonahan 484-566-5060,
Real of Pennsylvania 8554500442
Source: Bright MLS,MLS#: PADE2122004
Facts & features
Interior
Bedrooms & bathrooms
- Bedrooms: 4
- Bathrooms: 3
- Full bathrooms: 2
- 1/2 bathrooms: 1
Rooms
- Room types: Living Room, Dining Room, Primary Bedroom, Bedroom 2, Bedroom 3, Kitchen, Family Room, Bedroom 1, Attic
Primary bedroom
- Level: Upper
- Area: 192 Square Feet
- Dimensions: 16 X 12
Primary bedroom
- Level: Unspecified
Bedroom 1
- Level: Upper
- Area: 168 Square Feet
- Dimensions: 14 X 12
Bedroom 2
- Level: Upper
- Area: 168 Square Feet
- Dimensions: 12 X 14
Bedroom 3
- Level: Upper
- Area: 110 Square Feet
- Dimensions: 10 X 11
Other
- Features: Attic - Walk-Up, Attic - Floored
- Level: Unspecified
Dining room
- Level: Main
- Area: 140 Square Feet
- Dimensions: 14 X 10
Family room
- Level: Main
- Area: 143 Square Feet
- Dimensions: 11 X 13
Kitchen
- Features: Kitchen - Electric Cooking, Pantry, Double Sink
- Level: Main
- Area: 264 Square Feet
- Dimensions: 24 X 11
Living room
- Level: Main
- Area: 192 Square Feet
- Dimensions: 12 X 16
Heating
- Hot Water, Oil
Cooling
- None
Appliances
- Included: Water Heater
Features
- Flooring: Wood, Vinyl
- Basement: Full
- Number of fireplaces: 1
Interior area
- Total structure area: 2,424
- Total interior livable area: 2,424 sqft
- Finished area above ground: 2,424
- Finished area below ground: 0
Property
Parking
- Parking features: On Street
- Has uncovered spaces: Yes
Accessibility
- Accessibility features: None
Features
- Levels: Two
- Stories: 2
- Pool features: None
Lot
- Size: 9,148 Square Feet
- Dimensions: 70.00 x 130.00
- Features: Corner Lot
Details
- Additional structures: Above Grade, Below Grade
- Parcel number: 41000034500
- Zoning: RESID
- Special conditions: Standard
Construction
Type & style
- Home type: SingleFamily
- Architectural style: Victorian
- Property subtype: Single Family Residence
Materials
- Frame, Masonry
- Foundation: Stone
- Roof: Pitched
Condition
- New construction: No
- Year built: 1900
Utilities & green energy
- Sewer: Public Sewer
- Water: Public
Community & HOA
Community
- Subdivision: None Available
HOA
- Has HOA: No
Location
- Region: Sharon Hill
- Municipality: SHARON HILL BORO
Financial & listing details
- Price per square foot: $124/sqft
- Tax assessed value: $174,360
- Annual tax amount: $8,132
- Date on market: 8/18/2026
- Listing agreement: Exclusive Right To Sell
- Listing terms: Cash,Conventional
- Ownership: Fee Simple
Estimated market value
$297,100
$282,000 - $312,000
$2,734/mo
Price history
| Date | Event | Price |
|---|---|---|
| 8/18/2026 | Price change | $299,900-4%$124/sqft |
Source:  Bright MLS #PADE2122004 Report a problem Bright MLS #PADE2122004 Report a problem | ||
| 7/15/2026 | Price change | $312,500-3.8%$129/sqft |
Source: Bright MLS #PADE2117900 Report a problem | ||
| 6/18/2026 | Listed for sale | $325,000+124.1%$134/sqft |
Source: Bright MLS #PADE2117900 Report a problem | ||
| 6/27/2014 | Sold | $145,000-2.7%$60/sqft |
Source: Public Record Report a problem | ||
| 4/28/2014 | Pending sale | $149,000$61/sqft |
Source: CENTURY 21 Alliance #6176927 Report a problem | ||
| 4/5/2014 | Listed for sale | $149,000$61/sqft |
Source: CENTURY 21 Alliance #6176927 Report a problem | ||
| 2/19/2014 | Listing removed | $149,000$61/sqft |
Source: CENTURY 21 Alliance #6176927 Report a problem | ||
| 2/1/2014 | Listed for sale | $149,000$61/sqft |
Source: CENTURY 21 Alliance #6176927 Report a problem | ||
| 1/30/2014 | Pending sale | $149,000$61/sqft |
Source: CENTURY 21 Alliance #6176927 Report a problem | ||
| 1/30/2014 | Listed for sale | $149,000$61/sqft |
Source: CENTURY 21 Alliance #6176927 Report a problem | ||
| 9/11/2013 | Listing removed | $149,000$61/sqft |
Source: CENTURY 21 Alliance #6176927 Report a problem | ||
| 6/3/2013 | Price change | $149,000-3.9%$61/sqft |
Source: CENTURY 21 Alliance #6176927 Report a problem | ||
| 3/24/2013 | Price change | $155,000-6.1%$64/sqft |
Source: CENTURY 21 Alliance #6176927 Report a problem | ||
| 3/1/2013 | Listed for sale | $165,000$68/sqft |
Source: CENTURY 21 Alliance #6176927 Report a problem | ||
Public tax history
| Year | Property taxes | Tax assessment |
|---|---|---|
| 2026 | $8,133 +9.4% | $174,360 |
| 2025 | $7,436 +23.9% | $174,360 |
| 2024 | $6,002 -13.4% | $174,360 |
| 2023 | $6,928 +3% | $174,360 |
| 2022 | $6,723 | $174,360 |
| 2021 | $6,723 +1561.4% | $174,360 +135.3% |
| 2020 | $405 -90.3% | $74,100 |
| 2019 | $4,186 +2.8% | $74,100 |
| 2018 | $4,070 +901% | $74,100 |
| 2017 | $407 | $74,100 |
| 2016 | $407 | $74,100 |
| 2015 | $407 -2% | $74,100 |
| 2014 | $415 +2.8% | $74,100 |
| 2013 | $404 +2.8% | $74,100 |
| 2012 | $393 +2.3% | $74,100 |
| 2011 | $384 | $74,100 |
| 2010 | $384 +9.7% | $74,100 |
| 2009 | $350 | $74,100 |
| 2008 | $350 +6.1% | $74,100 |
| 2007 | $330 | $74,100 |
| 2006 | $330 | $74,100 |
| 2005 | $330 | $74,100 |
| 2004 | $330 +8.5% | $74,100 |
| 2003 | $304 +7.9% | $74,100 |
| 2002 | $282 | $74,100 |
| 2000 | $282 | $74,100 |
Find assessor info on the county website
Monthly payment
Est. payment
Payment breakdown
Explore the cost of this home by adjusting the details. Changes won't be saved.Climate risks
Neighborhood: 19079
Nearby schools
Schools provided by the listing agent
- District: Southeast Delco
Source: Bright MLS. This data may not be complete. We recommend contacting the local school district to confirm school assignments for this home.
- $499,9007 bd5 ba-- sqft511 Chester Pike, Sharon Hill, PA 19079Sold
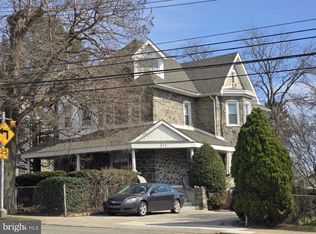
- $143,7002 bd1 ba-- sqft511 Chester Pike APT 2, Sharon Hill, PA 19079Off Market
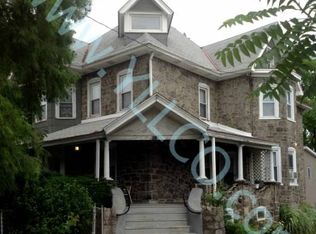
- $145,7001 bd1 ba-- sqft511 Chester Pike APT 4, Sharon Hill, PA 19079Off Market

- $176,7001 bd1 ba600 sqft511 Chester Pike APT 3, Sharon Hill, PA 19079Off Market
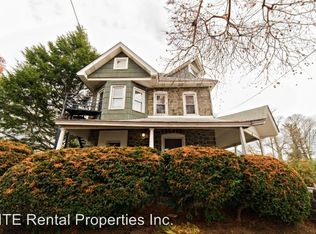
Similar homes
- $249,9005 bd2 ba2.1k sqft333 Oak Ave, Sharon Hill, PA 19079For Sale
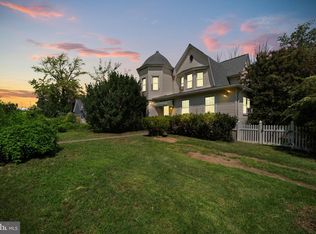
 MLS ID #PADE2122266, LeeAnn Sullivan, Real of Pennsylvania. Bright MLS
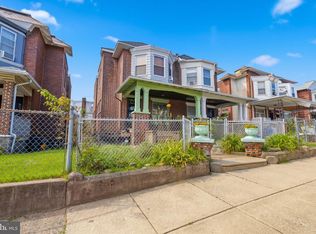
 - $299,9004 bd3 ba1.9k sqft622 N 64th St, Philadelphia, PA 19151For Sale
 MLS ID #PAPH2671030, Carrera Carlton, Realty ONE Group Focus. Bright MLS
 - $300,0003 bd2 ba1.8k sqft822 14th Ave, Prospect Park, PA 19076For Sale
 MLS ID #PADE2123784, Anne D Hanson, Coldwell Banker Realty. Bright MLS
 - $289,9994 bd4 ba1.7k sqft23 E Providence Rd, Yeadon, PA 19050For Sale
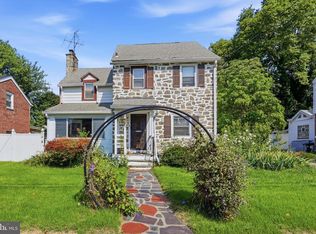 MLS ID #PADE2120434, Tyhee wolfe, Realty One Group Restore - Collegeville. Bright MLS
 - $325,0002 bd2 ba1.5k sqft2 Myrtle Ave, Ridley Park, PA 19078For SaleMLS ID #PADE2125102, Amy Fizzano Krauter, Fizzano Family of Associates LLC. Bright MLS
- $325,0004 bd3 ba1.8k sqft162 W Baltimore Ave, Lansdowne, PA 19050For SaleMLS ID #PADE2121936, Alicia Leiva Perez, Keller Williams Real Estate-Blue Bell. Bright MLS
- $250,0004 bd3 ba1.8k sqft335 S 6th St, Darby, PA 19023For SaleMLS ID #PADE2114970, Carrera Carlton, Realty ONE Group Focus. Bright MLS
- $285,0005 bd2 ba1.9k sqft8512 Monroe Ave, Upper Darby, PA 19082For SaleMLS ID #PADE2122728, Charna Parlér-Porter, RE/MAX Associates - Newark. Bright MLS
- $260,0005 bd2 ba2.7k sqft201 W Baltimore Ave, Clifton Heights, PA 19018For SaleMLS ID #PADE2116920, James Harrison, Realty One Group Supreme. Bright MLS
- $299,8904 bd2 ba1.8k sqft39 Watkins Ave, Woodbury, NJ 08096For SaleMLS ID #NJGL2077426, Tom Duffy, Keller Williams Realty - Washington Township. Bright MLS
- $209,9993 bd2 ba1.6k sqft123 High St, Sharon Hill, PA 19079For SaleMLS ID #PADE2105744, William Holder, Real Broker, LLC. Bright MLS
- $290,0006 bd3 ba2.6k sqft8525 Monroe Ave, Upper Darby, PA 19082For SaleMLS ID #PADE2074770, Lewis Esposito, RE/MAX Preferred - Newtown Square. Bright MLS
- $359,9995 bd3 ba2.2k sqft219 Crawford Ave, Lansdowne, PA 19050For SaleMLS ID #PADE2118796, Jim Reynolds, Keller Williams Main Line. Bright MLS
- $285,0004 bd2 ba1.7k sqft6016 Cobbs Creek Pkwy, Philadelphia, PA 19143For SaleMLS ID #PAPH2653630, Kalif Celestine, Opulent Realty Group LLC. Bright MLS
- $359,9003 bd2 ba1.8k sqft12 Linden Ave, Rutledge, PA 19070For SaleMLS ID #PADE2123690, Anthony DiGregorio, Long & Foster Real Estate, Inc.. Bright MLS
- $240,0004 bd2 ba1.5k sqft5636 Cedar Ave, Philadelphia, PA 19143For SaleMLS ID #PAPH2604488, Tom Toole III, RE/MAX Main Line-West Chester. Bright MLS
- $270,0003 bd1 ba1.2k sqft209 Amosland Rd, Holmes, PA 19043For SaleMLS ID #PADE2117424, Benjamin Wong, BHHS Fox & Roach-Blue Bell. Bright MLS
- $324,9903 bd1 ba1.8k sqft214-216 Beech Rd, Wallingford, PA 19086For SaleMLS ID #PADE2122796, Matt Gorham, Keller Williams Real Estate -Exton. Bright MLS
- $325,0003 bd2 ba1.2k sqft225 Folsom Ave, Folsom, PA 19033For SaleMLS ID #PADE2113852, Derek Ducky Ryan, Keller Williams Real Estate -Exton. Bright MLS
- $415,0004 bd3 ba2.4k sqft523 W Broad St, Gibbstown, NJ 08027For SaleMLS ID #NJGL2077022, Nichole Arnold, Keller Williams Hometown. Bright MLS
