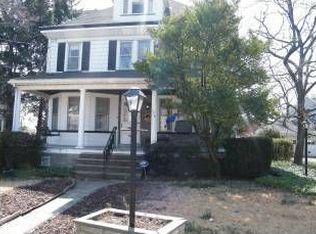
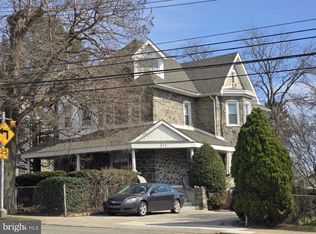
Celebrate your New Year's in your New Home! This enchanting twin home has been meticulously renovated and is ready for you to move in. From the moment you step onto the sustainable outdoor front porch, you’ll feel this property's tranquility and charm. New siding and a front lawn adorned with vibrant plants and flowers create a picturesque scene that will make your neighbors envious. The allure of freshly painted walls and new windows floods the interior with natural light, highlighting the timeless & elegant Brazilian flat hardwood flooring. The heartwarming living room welcomes you with open arms and offers an inviting ambiance. The dining room area is an open concept that is hospitable and accommodating for entertaining or serving guests. The newly renovated kitchen is a chef’s delight. Recessed lighting, new cabinetry, elegant granite countertops, breathtaking ceramic Italian floor tiles, modern appliances (microwave, stove, and dishwasher), and a modern double sink make meal prep a joy. Access the outdoor private back patio from the kitchen. This idyllic space is serene, where you can enjoy tranquility with your coffee or a glass of wine. The backyard is a canvas for your creativity. Envision an exclusive garden, additional parking space, or a shed for tools. Accessible to the clean, unfinished basement from the backyard (warm seasons) and the kitchen (colder seasons). The upper level boasts plush carpeted stairs leading to three bedrooms and a full bath with ceramic tiles, natural light, and views of the surrounding environment ensuring comfort and convenience. The expansive fourth bedroom on the top level offers exclusivity - ideal for a master suite, home office, or media room. The shared driveway provides parking options for on-street or in the back of your home parking. Public transportation accessibility makes your daily commute seamless. A short walk or drive takes you to local stores and amenities. It is centrally located between Philadelphia and Delaware. Minutes from Montgomery County, PHL airport, I-95, 476, and 76 interstate highways -ideal for work and play. The appliances are included as-is, allowing you to personalize and upgrade according to your preferences. Don’t miss out on this exceptional home! Welcoming all offers. Schedule your showing today and make it yours. 🏡✨
Sold for $263,000
Zillow last checked:
Listing updated:
Bought with:
Kim Tonetti, RS337154
BHHS Fox & Roach-Haverford
Source: Bright MLS,MLS#: PADE2068000
Price history
| Date | Event | Price |
|---|---|---|
| 3/14/2025 | Sold | $263,000-8%$173/sqft |
Source:  Bright MLS #PADE2068000 Report a problem Bright MLS #PADE2068000 Report a problem | ||
| 3/14/2025 | Pending sale | $285,900$188/sqft |
Source: Bright MLS #PADE2068000 Report a problem | ||
| 3/7/2025 | Contingent | $285,900$188/sqft |
Source: Bright MLS #PADE2068000 Report a problem | ||
| 2/23/2025 | Pending sale | $285,900$188/sqft |
Source: Bright MLS #PADE2068000 Report a problem | ||
| 1/13/2025 | Contingent | $285,900$188/sqft |
Source: Bright MLS #PADE2068000 Report a problem | ||
| 11/19/2024 | Price change | $285,900-4.1%$188/sqft |
Source: Bright MLS #PADE2068000 Report a problem | ||
| 8/24/2024 | Price change | $298,000-14.8%$196/sqft |
Source: Bright MLS #PADE2068000 Report a problem | ||
| 8/4/2024 | Price change | $349,900-6.7%$230/sqft |
Source: Bright MLS #PADE2068000 Report a problem | ||
| 7/7/2024 | Price change | $374,900-6%$247/sqft |
Source: Bright MLS #PADE2068000 Report a problem | ||
| 5/22/2024 | Listed for sale | $399,000+299%$263/sqft |
Source: Bright MLS #PADE2068000 Report a problem | ||
| 2/13/2023 | Sold | $100,000$66/sqft |
Source: Bright MLS #PADE2033586 Report a problem | ||
| 2/13/2023 | Pending sale | $100,000-20%$66/sqft |
Source: Bright MLS #PADE2033586 Report a problem | ||
| 12/5/2022 | Contingent | $125,000$82/sqft |
Source: Bright MLS #PADE2033586 Report a problem | ||
| 11/15/2022 | Listed for sale | $125,000-7.7%$82/sqft |
Source: Bright MLS #PADE2033586 Report a problem | ||
| 10/12/2022 | Contingent | $135,500$89/sqft |
Source: Bright MLS #PADE2033586 Report a problem | ||
| 9/14/2022 | Price change | $135,500-5.2%$89/sqft |
Source: Bright MLS #PADE2033586 Report a problem | ||
| 9/6/2022 | Listed for sale | $143,000+68.2%$94/sqft |
Source: Bright MLS #PADE2033586 Report a problem | ||
| 7/14/2000 | Sold | $85,000$56/sqft |
Source: Public Record Report a problem | ||

Get a cash offer in 3 minutes
Find out how much your home could sell for in as little as 3 minutes with a no-obligation cash offer.
Estimated market value
$271,400
