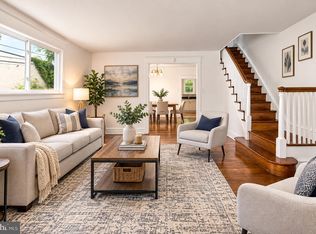
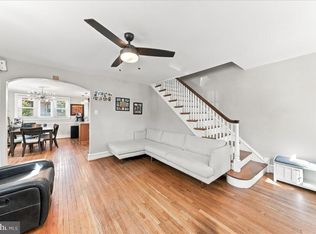
This beautifully transformed, fully renovated home effortlessly blends classic character with contemporary elegance, offering the perfect turn-key space to move right in and start making memories. From the moment you step inside, you will notice the bright and spacious living room designed for both relaxing and hosting. The main level features a seamless flow with rich, gleaming wood flooring that leads you from the living area into a formal dining room, perfect for family dinners and gatherings. The heart of the home is the brand-new, modern kitchen, boasting premium cabinets, sleek quartz countertops, and high-quality finishes that make cooking a true pleasure. For added everyday convenience, a main-level powder room is perfectly situated for guests. Upstairs, you will find three remarkably spacious bedrooms filled with natural light, along with a beautifully updated full bathroom. Outside, the property features a highly coveted detached one-car garage complete with an automatic door, offering secure parking and extra storage. Beyond the front door, the location is a major highlight. Nestled in a peaceful, tree-lined neighborhood, you are just minutes away from the Lansdowne SEPTA Regional Rail Station, making commutes into Center City Philadelphia incredibly quick and stress-free. The vibrant local community is highly walkable, allowing you to easily enjoy nearby parks, cozy local cafes, artisan shops, and the popular weekend farmers market. It is the perfect balance of peaceful suburban living and effortless urban access. This beautifully finished property is a must-see. Please reach out today to schedule your private tour and see all of these high-quality updates in person.
For sale
Price cut: $5K (9/10)
$290,000
162 W Albemarle Ave, Lansdowne, PA 19050
3beds
1,436sqft
Single Family Residence
Built in 1930
2,614 Square Feet Lot
$290,000 Zestimate®
$202/sqft
$-- HOA
What's special
High-quality finishesSleek quartz countertopsBrand-new modern kitchenMain-level powder roomPeaceful tree-lined neighborhoodFilled with natural lightPremium cabinets
- 87 days
- 414
- 36
Zillow last checked:
Listing updated:
Listed by:
WALAA ELABSY 215-813-3067,
Realty Mark Associates 2153764444
Source: Bright MLS,MLS#: PADE2119510
Facts & features
Interior
Bedrooms & bathrooms
- Bedrooms: 3
- Bathrooms: 2
- Full bathrooms: 2
- Main level bathrooms: 1
Basement
- Area: 0
Heating
- Hot Water, Natural Gas
Cooling
- Wall Unit(s), Electric
Appliances
- Included: Microwave, Dryer, Refrigerator, Cooktop, Stainless Steel Appliance(s), Washer, Water Heater, Gas Water Heater
- Laundry: In Basement
Features
- Ceiling Fan(s)
- Basement: Full
- Number of fireplaces: 1
Interior area
- Total structure area: 1,436
- Total interior livable area: 1,436 sqft
- Finished area above ground: 1,436
- Finished area below ground: 0
Property
Parking
- Total spaces: 1
- Parking features: Garage Door Opener, Detached, On Street, Off Street
- Garage spaces: 1
- Has uncovered spaces: Yes
Accessibility
- Accessibility features: None
Features
- Levels: Two
- Stories: 2
- Pool features: None
Lot
- Size: 2,614 Square Feet
- Dimensions: 27.00 x 100.00
Details
- Additional structures: Above Grade, Below Grade
- Parcel number: 23000011600
- Zoning: RESIDENTIAL
- Special conditions: Standard
Construction
Type & style
- Home type: SingleFamily
- Architectural style: Traditional
- Property subtype: Single Family Residence
- Attached to another structure: Yes
Materials
- Brick
- Foundation: Brick/Mortar
Condition
- Very Good
- New construction: No
- Year built: 1930
Utilities & green energy
- Sewer: Public Sewer
- Water: Public
- Utilities for property: Electricity Available, Natural Gas Available, Sewer Available, Water Available
Community & HOA
Community
- Subdivision: Lansdowne
HOA
- Has HOA: No
Location
- Region: Lansdowne
- Municipality: LANSDOWNE BORO
Financial & listing details
- Price per square foot: $202/sqft
- Tax assessed value: $129,560
- Annual tax amount: $5,800
- Date on market: 7/18/2026
- Listing agreement: Exclusive Right To Sell
- Listing terms: Cash,Conventional,FHA,Private Financing Available,VA Loan
- Ownership: Fee Simple
Estimated market value
$290,000
$276,000 - $305,000
$2,345/mo
Price history
| Date | Event | Price |
|---|---|---|
| 10/12/2026 | Listed for sale | $290,000$202/sqft |
Source:  Bright MLS #PADE2119510 Report a problem Bright MLS #PADE2119510 Report a problem | ||
| 9/29/2026 | Contingent | $290,000$202/sqft |
Source: Bright MLS #PADE2119510 Report a problem | ||
| 9/10/2026 | Price change | $290,000-1.7%$202/sqft |
Source: Bright MLS #PADE2119510 Report a problem | ||
| 7/18/2026 | Listed for sale | $295,000+68.6%$205/sqft |
Source: Bright MLS #PADE2119510 Report a problem | ||
| 12/30/2025 | Sold | $175,000-12.5%$122/sqft |
Source: Bright MLS #PADE2103676 Report a problem | ||
| 11/21/2025 | Contingent | $200,000$139/sqft |
Source: Bright MLS #PADE2103676 Report a problem | ||
| 11/15/2025 | Listed for sale | $200,000$139/sqft |
Source: Bright MLS #PADE2103676 Report a problem | ||
Public tax history
| Year | Property taxes | Tax assessment |
|---|---|---|
| 2026 | $5,801 +6.9% | $129,560 |
| 2025 | $5,428 +1.8% | $129,560 |
| 2024 | $5,334 +4.9% | $129,560 |
| 2023 | $5,086 +2% | $129,560 |
| 2022 | $4,986 -1% | $129,560 |
| 2021 | $5,036 +1029.5% | $129,560 +58.7% |
| 2020 | $446 -91.5% | $81,640 |
| 2019 | $5,264 +1.7% | $81,640 |
| 2018 | $5,174 +1054.9% | $81,640 |
| 2017 | $448 -2% | $81,640 |
| 2016 | $457 | $81,640 |
| 2015 | $457 | $81,640 |
| 2014 | $457 +2.8% | $81,640 |
| 2013 | $445 +2.8% | $81,640 |
| 2012 | $433 +2.3% | $81,640 |
| 2011 | $423 +2% | $81,640 |
| 2010 | $414 +5.3% | $81,640 |
| 2009 | $394 +2% | $81,640 |
| 2008 | $386 +6.1% | $81,640 |
| 2007 | $363 | $81,640 |
| 2006 | $363 | $81,640 |
| 2005 | $363 | $81,640 |
| 2004 | $363 +8.5% | $81,640 |
| 2003 | $335 +7.9% | $81,640 |
| 2002 | $310 | $81,640 |
| 2000 | $310 | $81,640 |
Find assessor info on the county website
Monthly payment
Est. payment
Payment breakdown
Explore the cost of this home by adjusting the details. Changes won't be saved.Climate risks
Neighborhood: 19050
Nearby schools
Schools provided by the listing agent
- Elementary: Ardmore Avenue School
- District: William Penn
Source: Bright MLS. This data may not be complete. We recommend contacting the local school district to confirm school assignments for this home.
- $246,7003 bd1 ba1.4k sqft164 W Albemarle Ave, Lansdowne, PA 19050Off Market
- $237,3003 bd1 ba1.5k sqft166 W Albemarle Ave, Lansdowne, PA 19050Off Market
- $269,8003 bd1 ba1.4k sqft156 W Albemarle Ave, Lansdowne, PA 19050Off Market
- $226,2003 bd1 ba1.4k sqft168 W Albemarle Ave, Lansdowne, PA 19050Off Market
Similar homes
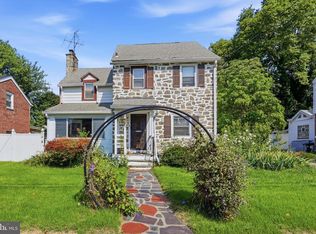
- $287,9004 bd2 ba1.8k sqft15 S Wycombe Ave, Lansdowne, PA 19050For Sale
 MLS ID #PADE2122758, John Curtis, Keller Williams Main Line. Bright MLS
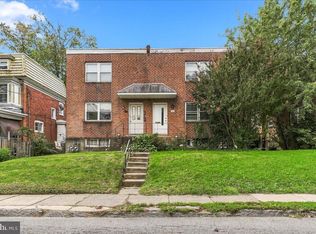
 - $289,9003 bd1 ba1.1k sqft2637 Eldon Ave, Drexel Hill, PA 19026For Sale
 MLS ID #PADE2124060, Nawal Ayoub, BHHS Fox&Roach-Newtown Square. Bright MLS
 - $289,9994 bd4 ba1.7k sqft23 E Providence Rd, Yeadon, PA 19050For Sale
 MLS ID #PADE2120434, Tyhee wolfe, Realty One Group Restore - Collegeville. Bright MLS
 - $335,0004 bd2 ba1.9k sqft38 E Stratford Ave, Lansdowne, PA 19050For Sale
 MLS ID #PADE2124840, Bob Hoopes, Coldwell Banker Realty. Bright MLS
 - $265,0003 bd2 ba1.3k sqft7 Oakley Rd, Upper Darby, PA 19082For SaleMLS ID #PADE2121614, Algernong Allen, KW Empower. Bright MLS
- $258,0003 bd1 ba1.1k sqft266 Childs Ave, Drexel Hill, PA 19026For SaleMLS ID #PADE2123086, Samantha Sammons, Keller Williams Real Estate-Langhorne. Bright MLS
- $300,0003 bd2 ba1.8k sqft822 14th Ave, Prospect Park, PA 19076For SaleMLS ID #PADE2123784, Anne D Hanson, Coldwell Banker Realty. Bright MLS
- $320,0004 bd2 ba1.7k sqft7441 Rogers Ave, Upper Darby, PA 19082For SaleMLS ID #PADE2121872, Kevin Le, Realty Mark Associates-CC. Bright MLS
- $310,0004 bd3 ba1.3k sqft117 N Fairview Ave, Upper Darby, PA 19082For SaleMLS ID #PADE2122706, John Jam, KW Greater West Chester. Bright MLS
- $265,0003 bd2 ba1.2k sqft411 Crotzer Ave, Folcroft, PA 19032For SaleMLS ID #PADE2122592, Martha Savery, Compass RE. Bright MLS
- $270,0003 bd1 ba1.2k sqft209 Amosland Rd, Holmes, PA 19043For SaleMLS ID #PADE2117424, Benjamin Wong, BHHS Fox & Roach-Blue Bell. Bright MLS
- $274,9003 bd2 ba1.6k sqft291 Westbrook Dr, Clifton Heights, PA 19018For SaleMLS ID #PADE2120762, John Fabirkiewicz, Trowbridge Realty Corp., INC. Bright MLS
- $285,0004 bd2 ba1.7k sqft6016 Cobbs Creek Pkwy, Philadelphia, PA 19143For SaleMLS ID #PAPH2653630, Kalif Celestine, Opulent Realty Group LLC. Bright MLS
- $224,9003 bd2 ba1.1k sqft52 Folcroft Ave, Folcroft, PA 19032For SaleMLS ID #PADE2125146, Maria Horton, BHHS Fox & Roach-Christiana. Bright MLS
- $230,0004 bd2 ba1.5k sqft5636 Cedar Ave, Philadelphia, PA 19143For SaleMLS ID #PAPH2604488, Tom Toole III, RE/MAX Main Line - West Chester. Bright MLS
- $229,0003 bd2 ba1.2k sqft517 Poplar St, Sharon Hill, PA 19079For SaleMLS ID #PADE2119606, Dawn Fussell, United Real Estate. Bright MLS
- $295,0003 bd2 ba1.2k sqft2633 Sorento Rd, Philadelphia, PA 19131For SaleMLS ID #PAPH2661270, Michael Cohen, KW Empower. Bright MLS
- $275,0003 bd2 ba1.1k sqft406 N 42nd St, Philadelphia, PA 19104For SaleMLS ID #PAPH2613274, Carrie Waterman, Compass RE. Bright MLS
- $349,0002 bd3 ba2k sqft725 Church Ln, Lansdowne, PA 19050For SaleMLS ID #PADE2115234, Sam Carchidi, RE/MAX One Realty - TCDT. Bright MLS
- $259,9002 bd1 ba720 sqft221 W Martin Ln, Norwood, PA 19074For SaleMLS ID #PADE2120212, Shannon Diiorio, Compass RE. Bright MLS
