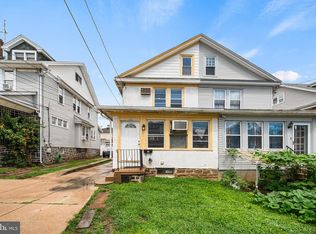
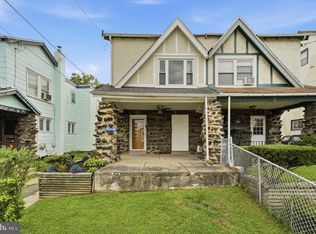
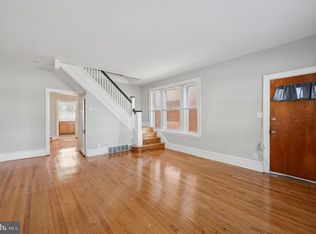
Welcome to 117 N Fairview Avenue, a well-maintained and recently updated twin offering plenty of living space, a detached garage, and a fenced rear yard. With 3 bedrooms and a full bath on the second floor, plus a finished basement offering a possible 4th bedroom or home office and an additional full bath, this home provides flexible space to fit a variety of needs. The current owners have made some great improvements, highlighted by the beautifully updated kitchen. An enclosed front porch with ceramic tile flooring leads into the spacious living room featuring refinished hardwood floors, recessed lighting, a ceiling fan, and a decorative stone fireplace that adds character to the room. The formal dining room continues the refinished hardwood flooring, with custom inlaid walnut ribbon trim adding a distinctive touch to both rooms. A rare and convenient feature for a home of this style is the updated first-floor powder room located just off the dining room. The wall between the dining room and kitchen has been removed, creating a more open and connected floor plan. The updated kitchen features white cabinetry, granite countertops, a custom tile backsplash, and stainless steel appliances including a gas range, microwave, dishwasher, and refrigerator. Just off the kitchen is a covered rear porch overlooking the fenced yard, a great spot for morning coffee or relaxing at the end of the day. The home also features newer windows throughout. Upstairs you will find three generously sized bedrooms and an updated hall bath. The finished basement adds even more usable living space with a possible 4th bedroom or home office, along with a second full bath. With its updated kitchen and baths, refinished hardwood floors, flexible finished basement, newer windows, fenced rear yard, covered porch, and detached garage, this home is truly move-in ready with plenty to offer. Schedule your showing and see everything 117 N Fairview Avenue has to offer! Easy commute and connectivity to freeway 476 and walking distance to Parkway station. Parkview station is a SEPTA Metro rapid transit, formally known as the Norristown speed line and is 1 stop away to 69th Street
For sale
Price cut: $5K (9/22)
$310,000
117 N Fairview Ave, Upper Darby, PA 19082
4beds
1,349sqft
Single Family Residence
Built in 1925
2,178 Square Feet Lot
$305,200 Zestimate®
$230/sqft
$-- HOA
What's special
Detached garageFenced rear yardFlexible finished basementUpdated first-floor powder roomBeautifully updated kitchenRecessed lightingCustom tile backsplash
- 45 days
- 750
- 88
Zillow last checked:
Listing updated:
Listed by:
John Jam 610-316-9623,
KW Greater West Chester (610) 436-6500
Source: Bright MLS,MLS#: PADE2122706
Facts & features
Interior
Bedrooms & bathrooms
- Bedrooms: 4
- Bathrooms: 3
- Full bathrooms: 2
- 1/2 bathrooms: 1
- Main level bathrooms: 1
Basement
- Area: 0
Heating
- Hot Water, Natural Gas
Cooling
- None
Appliances
- Included: Gas Water Heater
Features
- Basement: Finished,Partial
- Has fireplace: No
Interior area
- Total structure area: 1,349
- Total interior livable area: 1,349 sqft
- Finished area above ground: 1,349
- Finished area below ground: 0
Property
Parking
- Total spaces: 1
- Parking features: Garage Faces Front, On Street, Detached
- Garage spaces: 1
- Has uncovered spaces: Yes
Accessibility
- Accessibility features: None
Features
- Levels: Two
- Stories: 2
- Pool features: None
Lot
- Size: 2,178 Square Feet
- Dimensions: 25.00 x 110.00
Details
- Additional structures: Above Grade, Below Grade
- Parcel number: 16060035800
- Zoning: RESIDENTIAL
- Special conditions: Standard
Construction
Type & style
- Home type: SingleFamily
- Architectural style: AirLite
- Property subtype: Single Family Residence
- Attached to another structure: Yes
Materials
- Asbestos
- Foundation: Other
Condition
- New construction: No
- Year built: 1925
Utilities & green energy
- Electric: Circuit Breakers
- Sewer: Public Sewer
- Water: Public
Community & HOA
Community
- Subdivision: None Available
HOA
- Has HOA: No
Location
- Region: Upper Darby
- Municipality: UPPER DARBY TWP
Financial & listing details
- Price per square foot: $230/sqft
- Tax assessed value: $94,420
- Annual tax amount: $4,362
- Date on market: 8/27/2026
- Listing agreement: Exclusive Right To Sell
- Inclusions: Washer, Dryer And Kitchen Refrigerator
- Ownership: Fee Simple
Estimated market value
$305,200
$290,000 - $320,000
$2,595/mo
Price history
| Date | Event | Price |
|---|---|---|
| 9/22/2026 | Price change | $310,000-1.6%$230/sqft |
Source:  Bright MLS #PADE2122706 Report a problem Bright MLS #PADE2122706 Report a problem | ||
| 8/27/2026 | Listed for sale | $315,000+85.4%$234/sqft |
Source: Bright MLS #PADE2122706 Report a problem | ||
| 5/16/2025 | Listing removed | $2,350$2/sqft |
Source: Zillow Rentals Report a problem | ||
| 4/24/2025 | Price change | $2,350-2.1%$2/sqft |
Source: Zillow Rentals Report a problem | ||
| 4/5/2025 | Listed for rent | $2,400$2/sqft |
Source: Zillow Rentals Report a problem | ||
| 3/26/2025 | Listing removed | $2,400$2/sqft |
Source: Zillow Rentals Report a problem | ||
| 3/4/2025 | Price change | $2,400-4%$2/sqft |
Source: Zillow Rentals Report a problem | ||
| 2/8/2025 | Listed for rent | $2,500$2/sqft |
Source: Zillow Rentals Report a problem | ||
| 7/29/2020 | Sold | $169,900$126/sqft |
Source: Public Record Report a problem | ||
| 5/29/2020 | Pending sale | $169,900$126/sqft |
Source: BHHS Fox & Roach Center City-Society Hill #PADE518950 Report a problem | ||
| 5/25/2020 | Listed for sale | $169,900+195.5%$126/sqft |
Source: BHHS Fox & Roach-Center City Walnut #PADE518950 Report a problem | ||
| 2/18/2020 | Sold | $57,500$43/sqft |
Source: Public Record Report a problem | ||
Public tax history
| Year | Property taxes | Tax assessment |
|---|---|---|
| 2026 | $4,263 +3.2% | $94,420 |
| 2025 | $4,133 +3.5% | $94,420 |
| 2024 | $3,993 +1% | $94,420 |
| 2023 | $3,956 +2.8% | $94,420 |
| 2022 | $3,849 | $94,420 |
| 2021 | $3,849 +887.3% | $94,420 +32.3% |
| 2020 | $390 -91.4% | $71,390 |
| 2019 | $4,537 +1.2% | $71,390 |
| 2018 | $4,485 +1044.8% | $71,390 |
| 2017 | $392 -2% | $71,390 |
| 2016 | $400 | $71,390 |
| 2015 | $400 | $71,390 |
| 2014 | $400 +4.9% | $71,390 |
| 2013 | $381 +0.8% | $71,390 |
| 2012 | $378 +2.3% | $71,390 |
| 2011 | $370 +2% | $71,390 |
| 2010 | $362 +7.5% | $71,390 |
| 2009 | $337 | $71,390 |
| 2008 | $337 +8.3% | $71,390 |
| 2007 | $311 -2% | $71,390 |
| 2006 | $318 +2% | $71,390 |
| 2005 | $311 -2% | $71,390 |
| 2004 | $318 +8.5% | $71,390 |
| 2003 | $293 +7.9% | $71,390 |
| 2002 | $271 | $71,390 |
| 2000 | $271 | $71,390 |
Find assessor info on the county website
Monthly payment
Est. payment
Payment breakdown
Explore the cost of this home by adjusting the details. Changes won't be saved.Climate risks
Neighborhood: 19082
Nearby schools
Schools provided by the listing agent
- District: Upper Darby
Source: Bright MLS. This data may not be complete. We recommend contacting the local school district to confirm school assignments for this home.
- $225,2003 bd2 ba1.3k sqft119 N Fairview Ave, Upper Darby, PA 19082Off Market

- $187,6003 bd1 ba1.3k sqft115 N Fairview Ave, Upper Darby, PA 19082Off Market
- $193,7003 bd1 ba1.3k sqft121 N Fairview Ave, Upper Darby, PA 19082Off Market
- $177,0003 bd1 ba1.3k sqft113 N Fairview Ave, Upper Darby, PA 19082Off Market
Similar homes
- $320,0004 bd2 ba1.7k sqft7441 Rogers Ave, Upper Darby, PA 19082For Sale
 MLS ID #PADE2121872, Kevin Le, Realty Mark Associates-CC. Bright MLS
 - $265,0003 bd2 ba1.3k sqft7 Oakley Rd, Upper Darby, PA 19082For Sale
 MLS ID #PADE2121614, Algernong Allen, KW Empower. Bright MLS
 - $229,0003 bd1 ba1.4k sqft9 Ardsley Rd, Upper Darby, PA 19082For Sale
 MLS ID #PADE2116866, Bob Hoopes, Coldwell Banker Realty. Bright MLS
 - $209,5773 bd2 ba1.3k sqft7920 W Chester Pike, Upper Darby, PA 19082For Sale
 MLS ID #PADE2104054, Alfonso DiGirolamo, EXP Realty, LLC. Bright MLS
 - $289,9003 bd1 ba1.1k sqft2637 Eldon Ave, Drexel Hill, PA 19026For SaleMLS ID #PADE2124060, Nawal Ayoub, BHHS Fox&Roach-Newtown Square. Bright MLS
- $335,0004 bd2 ba1.9k sqft38 E Stratford Ave, Lansdowne, PA 19050For SaleMLS ID #PADE2124840, Bob Hoopes, Coldwell Banker Realty. Bright MLS
- $287,9004 bd2 ba1.8k sqft15 S Wycombe Ave, Lansdowne, PA 19050For SaleMLS ID #PADE2122758, John Curtis, Keller Williams Main Line. Bright MLS
- $310,0003 bd2 ba1.3k sqft741 Cricket Ln, Aldan, PA 19018For SaleMLS ID #PADE2121330, Brana Petrongola, CG Realty, LLC. Bright MLS
- $285,0003 bd2 ba1.7k sqft204 E Marshall Rd, Lansdowne, PA 19050For SaleMLS ID #PADE2123464, Kathy Molloy, Long & Foster Real Estate, Inc.. Bright MLS
- $275,0003 bd2 ba1.4k sqft1103 Agnew Dr, Drexel Hill, PA 19026For SaleMLS ID #PADE2123522, Brian Griffin, Keller Williams Main Line. Bright MLS
- $335,0003 bd2 ba1.4k sqft210 Marshall Ave, Collingdale, PA 19023For SaleMLS ID #PADE2121712, Caitlin Kerezsi, Keller Williams Real Estate - Media. Bright MLS
- $299,9003 bd2 ba1.6k sqft1606 Pennington Rd, Philadelphia, PA 19151For SaleMLS ID #PAPH2653542, Abe Haupt, Elfant Wissahickon-Chestnut Hill. Bright MLS
- $325,0004 bd1 ba1.2k sqft256 E Phil Ellena St, Philadelphia, PA 19119For SaleMLS ID #PAPH2676358, Marc Bennett, KW Empower. Bright MLS
- $259,9003 bd2 ba1.3k sqft4040 Ellendale Rd, Drexel Hill, PA 19026For SaleMLS ID #PADE2121774, Stephen Tallon, Keller Williams Real Estate - Media. Bright MLS
- $299,9003 bd2 ba1.1k sqft417 Seven Oaks Dr, Clifton Heights, PA 19018For SaleMLS ID #PADE2124522, LeeAnn Sullivan, Real of Pennsylvania. Bright MLS
- $175,0003 bd1 ba1k sqft7134 Radbourne Rd, Upper Darby, PA 19082For SaleMLS ID #PADE2122378, Annie Smyth, Long & Foster Real Estate, Inc.. Bright MLS
- $259,0003 bd2 ba1.1k sqft174 Fairview Ave, Yeadon, PA 19050For SaleMLS ID #PADE2121412, Dan Deckelbaum, KW Empower. Bright MLS
- $258,0003 bd1 ba1.1k sqft266 Childs Ave, Drexel Hill, PA 19026For SaleMLS ID #PADE2123086, Samantha Sammons, Keller Williams Real Estate-Langhorne. Bright MLS
- $289,9003 bd2 ba1.1k sqft5157 Westley Dr, Clifton Heights, PA 19018For SaleMLS ID #PADE2122286, Kevin Gallagher, RE/MAX Town & Country. Bright MLS
- $290,0004 bd-- ba1.6k sqft241 Cherry St, Sharon Hill, PA 19079For SaleMLS ID #PADE2114770, Melvin Sarpey, Crown Homes Real Estate. Bright MLS
