Incredible and Rare Opportunity in the Heart of Eddystone Borough! This stunning Victorian twin in the Ridley School District offers a combination of features unlike pretty much anything you'll find in this price range. Incredible curb appeal, an enormous lot, a two-car detached garage, and amazing 6 bedrooms and 3 full bathrooms! With spacious rooms throughout, gorgeous architectural character, and an abundance of living space, this property is truly something special. Pull into your private driveway, walk up the front walkway, onto the beautiful covered front porch, and step into the First Floor: First Floor: Luxury vinyl plank flooring and neutral tones welcome you into this gorgeous Victorian twin. The first floor features soaring 10-foot ceilings throughout, creating an incredible sense of space that is difficult to find in today's market. Walk through the main hallway and to your left is the oversized formal living room, featuring the perfect amount of natural light and plenty of space to entertain or simply relax. Continue through the first floor into the formal dining area, complete with a built-in nook, which leads directly into the kitchen featuring updated stainless steel appliances. Just off the dining room is an additional bedroom with a full bathroom, offering tremendous flexibility for guests, extended family, or anyone looking for a first-floor bedroom and bathroom setup. The combination of the oversized rooms, 10-foot ceilings, and functional layout makes this first floor incredibly appealing. Second Floor: Three perfectly sized bedrooms and a full hall bathroom complete the second floor. The bedrooms offer generous living space, continuing the oversized feel found throughout the property. The second floor also offers laundry hookups located in a walk-in closet, providing the option to relocate the laundry upstairs if desired. Third Floor: Two additional bedrooms and another full bathroom complete the third floor. The additional bedrooms provide incredible flexibility, whether you're looking for extra bedrooms, home office space, guest rooms, or whatever fits your needs. Basement: The basement currently houses the laundry area, with the washer and dryer relocated to this level in 2026. The space also provides additional utility and storage options. Exterior: The exterior of this property is one of its biggest selling points! Situated on an enormous lot, this place offers incredible curb appeal, a beautiful covered front porch, a private driveway, and a two-car detached garage. The combination of the oversized lot, private parking, and detached garage is extremely rare for a twin in Eddystone Borough. Additional Upgrades Include: New roof (2020), 29 replacement windows (2020), luxury vinyl plank flooring and fresh carpet (2019 and 2026), fresh paint throughout the majority of the home (2025–2026), kitchen updates (2016), stainless steel kitchen appliances (2025), hot water heater (2026), washer and dryer relocated to the basement (2026), industrial ice maker installed (2026), and detached garage painted (2026). Local Vibes: Located in the heart of Eddystone Borough and the Ridley School District, this property offers an incredibly convenient location with easy access to pretty much everything. Just around the corner from local favorites like Vicki's Sandwich Shop, an Eddystone staple, and minutes from everything Chester Pike and MacDade Boulevard have to offer. Easy access to I-95, Route 476, and all major local roadways makes getting around Delco, Philadelphia, and the surrounding area simple. Philadelphia International Airport is approximately a ten minute drive.
For sale
$260,000
709 Eddystone Ave, Eddystone, PA 19022
6beds
2,215sqft
Single Family Residence
Built in 1880
7,405 Square Feet Lot
$259,100 Zestimate®
$117/sqft
$-- HOA
What's special
Two-car detached garageEnormous lotSpacious rooms throughoutPrivate parkingIncredible curb appealPrivate drivewayGorgeous architectural character
- 1 day
- 520
- 25
Zillow last checked:
Listing updated:
Listed by:
Mike Mulholland 484-222-8804,
Long & Foster Real Estate, Inc. (610) 892-8300,
Co-Listing Agent: John Port 484-222-8804,
Long & Foster Real Estate, Inc.
Source: Bright MLS,MLS#: PADE2127222
Facts & features
Interior
Bedrooms & bathrooms
- Bedrooms: 6
- Bathrooms: 3
- Full bathrooms: 3
- Main level bathrooms: 1
- Main level bedrooms: 1
Basement
- Area: 0
Heating
- Forced Air, Natural Gas
Cooling
- Window Unit(s)
Appliances
- Included: Gas Water Heater
Features
- Basement: Full
- Has fireplace: No
Interior area
- Total structure area: 2,215
- Total interior livable area: 2,215 sqft
- Finished area above ground: 2,215
- Finished area below ground: 0
Property
Parking
- Total spaces: 6
- Parking features: Oversized, Driveway, Detached
- Garage spaces: 2
- Uncovered spaces: 4
Accessibility
- Accessibility features: None
Features
- Levels: Three
- Stories: 3
- Pool features: None
Lot
- Size: 7,405 Square Feet
- Features: Rear Yard, Front Yard, SideYard(s)
Details
- Additional structures: Above Grade, Below Grade
- Parcel number: 18000010000
- Zoning: RES
- Special conditions: Standard
Construction
Type & style
- Home type: SingleFamily
- Architectural style: Victorian
- Property subtype: Single Family Residence
- Attached to another structure: Yes
Materials
- Asbestos
- Foundation: Other
Condition
- New construction: No
- Year built: 1880
Utilities & green energy
- Sewer: Public Sewer
- Water: Public
Community & HOA
Community
- Subdivision: None Available
HOA
- Has HOA: No
Location
- Region: Eddystone
- Municipality: EDDYSTONE BORO
Financial & listing details
- Price per square foot: $117/sqft
- Tax assessed value: $109,400
- Annual tax amount: $4,872
- Date on market: 11/18/2026
- Listing agreement: Exclusive Right To Sell
- Inclusions: Refrigerator, Dehumidifier, Basement Refrigerator, Commercial Ice Machine, Microwave, Ac Units, 1st And 2nd Floor Tv Mounts - As Is Condition
- Exclusions: Washer, Dryer, Curtains, Cameras
- Ownership: Fee Simple
Estimated market value
$259,100
$246,000 - $272,000
$2,681/mo
Price history
| Date | Event | Price |
|---|---|---|
| 11/18/2026 | Listed for sale | $260,000+88.7%$117/sqft |
Source:  Bright MLS #PADE2127222 Report a problem | ||
| 2/2/2021 | Sold | $137,800+21.5%$62/sqft |
Source: Public Record Report a problem | ||
| 5/24/2006 | Sold | $113,450$51/sqft |
Source: Public Record Report a problem | ||
Public tax history
| Year | Property taxes | Tax assessment |
|---|---|---|
| 2026 | $4,724 +9.6% | $109,400 |
| 2025 | $4,309 +1.9% | $109,400 |
| 2024 | $4,229 +3.5% | $109,400 |
| 2023 | $4,086 +10.5% | $109,400 |
| 2022 | $3,697 | $109,400 |
| 2021 | $3,697 +880.3% | $109,400 +58.4% |
| 2020 | $377 -1.3% | $69,060 |
| 2019 | $382 -89.9% | $69,060 |
| 2018 | $3,774 +876% | $69,060 |
| 2017 | $387 | $69,060 |
| 2016 | $387 | $69,060 |
| 2015 | $387 | $69,060 |
| 2014 | $387 +4.9% | $69,060 |
| 2013 | $369 +0.8% | $69,060 |
| 2012 | $366 +2.3% | $69,060 |
| 2011 | $358 | $69,060 |
| 2010 | $358 +7.5% | $69,060 |
| 2009 | $333 +2% | $69,060 |
| 2008 | $326 +6.1% | $69,060 |
| 2007 | $307 | $69,060 |
| 2006 | $307 | $69,060 |
| 2005 | $307 | $69,060 |
| 2004 | $307 +8.5% | $69,060 |
| 2003 | $283 +7.9% | $69,060 |
| 2002 | $262 | $69,060 |
| 2000 | $262 | $69,060 |
Find assessor info on the county website
Monthly payment
Est. payment
Payment breakdown
Explore the cost of this home by adjusting the details. Changes won't be saved.Climate risks
Neighborhood: 19022
Nearby schools
Schools provided by the listing agent
- District: Ridley
Source: Bright MLS. This data may not be complete. We recommend contacting the local school district to confirm school assignments for this home.

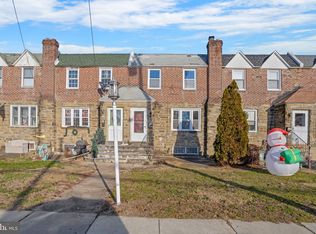
Similar homes
- $260,0004 bd4 ba1.7k sqft114 E Parkway Ave, Chester, PA 19013For Sale
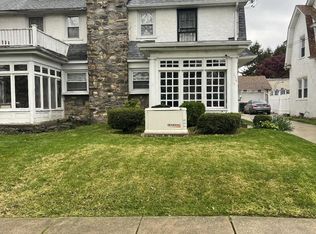
 MLS ID #PADE2103204, Darleen Sawyer, Century 21 Advantage Gold-Castor. Bright MLS
- $260,0004 bd3 ba2.4k sqft503 Chester Pike, Sharon Hill, PA 19079For Sale
 MLS ID #PADE2122004, Liam Coonahan, Real of Pennsylvania. Bright MLS
- $250,0003 bd2 ba1.1k sqft4005 Redden Rd, Drexel Hill, PA 19026For Sale
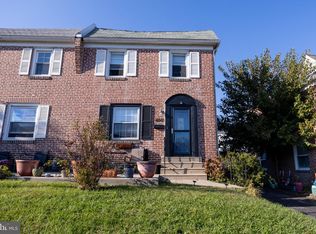 MLS ID #PADE2126766, Janka Slivova, Keller Williams Main Line. Bright MLS
- $300,0003 bd1 ba1.8k sqft214-216 Beech Rd, Wallingford, PA 19086For Sale
 MLS ID #PADE2122796, Matt Gorham, Keller Williams Real Estate -Exton. Bright MLS
- $309,9995 bd3 ba1.8k sqft122 Fairview Rd, Woodlyn, PA 19094For SaleMLS ID #PADE2118602, Richard Lesinski, Tesla Realty Group, LLC. Bright MLS
- $265,0003 bd1 ba1.4k sqft306 S Springfield Rd, Clifton Heights, PA 19018For SaleMLS ID #PADE2125858, Greg Veturys, Keller Williams Real Estate - Media. Bright MLS
- $270,0003 bd1 ba1.2k sqft209 Amosland Rd, Holmes, PA 19043For SaleMLS ID #PADE2117424, Benjamin Wong, BHHS Fox & Roach-Blue Bell. Bright MLS
- $280,0003 bd1 ba1.4k sqft511 Garfield Ave, Folcroft, PA 19032For SaleMLS ID #PADE2126678, Conar DeLuca, Keller Williams Main Line. Bright MLS
- $274,8904 bd2 ba1.8k sqft39 Watkins Ave, Woodbury, NJ 08096For SaleMLS ID #NJGL2077426, Tom Duffy, Keller Williams Realty - Washington Township. Bright MLS
- $235,0003 bd1 ba1.5k sqft3841 Marshall Rd, Drexel Hill, PA 19026For SaleMLS ID #PADE2126108, Mike O'Rourke, Compass RE. Bright MLS
- $259,9005 bd2 ba1.4k sqft124 2nd Ave, Lindenwold, NJ 08021For SaleMLS ID #NJCD2130132, Dave Beach, Real Broker, LLC. Bright MLS
- $260,0003 bd2 ba1.3k sqft4 Oakley Rd, Upper Darby, PA 19082For SaleMLS ID #PADE2125844, Jaimee Smith, Compass RE. Bright MLS
- $324,9003 bd2 ba2.1k sqft308 Bartram Ave, Essington, PA 19029For SaleMLS ID #PADE2127152, Christine Hallman, SCOTT REALTY GROUP. Bright MLS
- $260,0003 bd1 ba1.2k sqft6614 Musgrave St, Philadelphia, PA 19119For SaleMLS ID #PAPH2690576, Dave Marcolla, Marcolla Realty. Bright MLS
- $290,0006 bd3 ba2.6k sqft8525 Monroe Ave, Upper Darby, PA 19082For SaleMLS ID #PADE2074770, Lewis Esposito, RE/MAX Preferred - Newtown Square. Bright MLS
- $274,9003 bd2 ba1.6k sqft939 Dyre St, Philadelphia, PA 19124For SaleMLS ID #PAPH2688886, Cole Hoffmann, Howard Hanna Real Estate Services. Bright MLS
- $214,9003 bd3 ba2k sqft35 Marshall Ave, Marcus Hook, PA 19061For SaleMLS ID #PADE2121442, Lina Ashton, Keller Williams Real Estate - Media. Bright MLS
- $250,0003 bd2 ba1.3k sqft50 Summit Ave, Clifton Heights, PA 19018For SaleMLS ID #PADE2126326, Nicole Erickson, Keller Williams Main Line. Bright MLS
- $259,0003 bd2 ba1.3k sqft455 Crest Ave, Elkins Park, PA 19027For SaleMLS ID #PAMC2198614, Sarah Peters, EXP Realty, LLC. Bright MLS
- $295,0004 bd2 ba1.8k sqft19 E Brown St, Norristown, PA 19401For SaleMLS ID #PAMC2198088, William Holder, Real of Pennsylvania. Bright MLS
