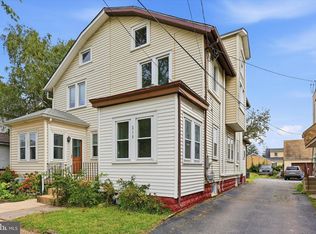
Nice, fully occupied duplex on a quiet street in Essington! 1st floor 2 bedroom unit, updated, rented at $1675/m, tenant is month to month. 2nd floor, 1 bedroom unit, super clean and nice, rented month/month at $1225/m. Both units have separated gas/electric and laundry in the units. Both apartments are spacious and the kitchens and baths have both been updated within the last 5 years. New roof (2026), HVACs and Water heaters (2023/24). There is a walk up attic from the second floor, and a fenced rear yard. First floor tenants mow the grass and shovel the snow. Owner pays water and sewer. This is a good value either for an investor or owner occupant as taxes and expenses are low! Walk to Wawa and Public Transportation. Short drive to the PHL airport, I-476 and I 95. It's hard to find a nice duplex on a nice street so here ya go!!!
For sale
$324,900
308 Bartram Ave, Essington, PA 19029
3beds
2baths
2,135sqft
Duplex
Built in 1940
-- sqft lot
$315,800 Zestimate®
$152/sqft
$-- HOA
What's special
Walk up atticFenced rear yardNew roofLaundry in the units
- 2 days
- 78
- 4
Zillow last checked:
Listing updated:
Listed by:
Christine Hallman 610-636-6800,
SCOTT REALTY GROUP 6108918300
Source: Bright MLS,MLS#: PADE2127152
Facts & features
Interior
Bedrooms & bathrooms
- Bedrooms: 3
- Bathrooms: 2
Basement
- Area: 0
Heating
- Hot Water, Natural Gas
Cooling
- Central Air, Electric
Appliances
- Included: Dryer, Washer, Refrigerator, Electric Water Heater
- Laundry: Has Laundry, Washer In Unit, Dryer In Unit
Features
- Has basement: No
- Has fireplace: No
Interior area
- Total structure area: 2,135
- Total interior livable area: 2,135 sqft
Property
Parking
- Parking features: On Street
- Has uncovered spaces: Yes
Accessibility
- Accessibility features: None
Features
- Pool features: None
Lot
- Size: 2,614 Square Feet
- Features: Rear Yard
Details
- Additional structures: Above Grade, Below Grade
- Parcel number: 45000001400
- Zoning: DUPLEX
- Special conditions: Standard
Construction
Type & style
- Home type: MultiFamily
- Architectural style: Colonial
- Property subtype: Duplex
Materials
- Stucco
- Foundation: Crawl Space
- Roof: Architectural Shingle
Condition
- New construction: No
- Year built: 1940
Utilities & green energy
- Sewer: Public Sewer
- Water: Public
Community & HOA
Location
- Region: Essington
- Municipality: TINICUM TWP
Financial & listing details
- Price per square foot: $152/sqft
- Tax assessed value: $139,940
- Annual tax amount: $4,840
- Date on market: 11/6/2026
- Listing agreement: Exclusive Right To Sell
- Listing terms: Cash,Conventional
- Inclusions: Washer, Dryer, Fridge In Both Units
- Exclusions: Tenants Personal Property
- Ownership: Fee Simple
- Total actual rent: 34800
Estimated market value
$315,800
$300,000 - $332,000
$1,542/mo
Price history
| Date | Event | Price |
|---|---|---|
| 11/6/2026 | Listed for sale | $324,900+62.5%$152/sqft |
Source:  Bright MLS #PADE2127152 Report a problem | ||
| 2/5/2021 | Listing removed | -- |
Source: Owner Report a problem | ||
| 7/17/2020 | Listing removed | $200,000$94/sqft |
Source: Owner Report a problem | ||
| 7/12/2020 | Listed for sale | $200,000+66.7%$94/sqft |
Source: Owner Report a problem | ||
| 4/3/2020 | Sold | $120,000-36.8%$56/sqft |
Source: Public Record Report a problem | ||
| 2/10/2020 | Pending sale | $189,900$89/sqft |
Source: CENTURY 21 Absolute Realty #PADE506474 Report a problem | ||
| 1/27/2020 | Listed for sale | $189,900$89/sqft |
Source: CENTURY 21 Absolute Realty #PADE506474 Report a problem | ||
| 1/7/2020 | Pending sale | $189,900$89/sqft |
Source: CENTURY 21 Absolute Realty #PADE506474 Report a problem | ||
| 1/3/2020 | Listed for sale | $189,900+35.6%$89/sqft |
Source: Century 21 Absolute Realty-Springfield #PADE506474 Report a problem | ||
| 9/11/2013 | Listing removed | $140,000$66/sqft |
Source: CENTURY 21 Alliance #6065294 Report a problem | ||
| 6/7/2012 | Listed for sale | $140,000$66/sqft |
Source: CENTURY 21 Alliance #6065294 Report a problem | ||
| 9/6/2005 | Sold | $140,000$66/sqft |
Source: Public Record Report a problem | ||
Public tax history
| Year | Property taxes | Tax assessment |
|---|---|---|
| 2026 | $4,735 +3.4% | $139,940 |
| 2025 | $4,578 +3.5% | $139,940 |
| 2024 | $4,423 +1.7% | $139,940 |
| 2023 | $4,350 +1.9% | $139,940 |
| 2022 | $4,269 | $139,940 |
| 2021 | $4,269 +868.9% | $139,940 +70.2% |
| 2020 | $441 -87.1% | $82,220 +12.6% |
| 2019 | $3,428 +2% | $73,000 |
| 2018 | $3,361 +739% | $73,000 |
| 2017 | $401 | $73,000 |
| 2016 | $401 | $73,000 |
| 2015 | $401 | $73,000 |
| 2014 | $401 +2.8% | $73,000 |
| 2013 | $390 +2.8% | $73,000 |
| 2012 | $379 +0.3% | $73,000 |
| 2011 | $378 +2% | $73,000 |
| 2010 | $371 +7.5% | $73,000 |
| 2009 | $345 | $73,000 |
| 2008 | $345 +8.3% | $73,000 |
| 2007 | $318 | $73,000 |
| 2006 | $318 -2% | $73,000 |
| 2005 | $325 | $73,000 |
| 2004 | $325 +8.5% | $73,000 |
| 2003 | $299 +7.9% | $73,000 |
| 2002 | $277 -11.2% | $73,000 -11.2% |
| 2000 | $312 | $82,200 |
Find assessor info on the county website
Monthly payment
Est. payment
Payment breakdown
Explore the cost of this home by adjusting the details. Changes won't be saved.Climate risks
Neighborhood: 19029
Nearby schools
Schools provided by the listing agent
- Elementary: Tinicum School
- District: Interboro
Source: Bright MLS. This data may not be complete. We recommend contacting the local school district to confirm school assignments for this home.


Similar homes
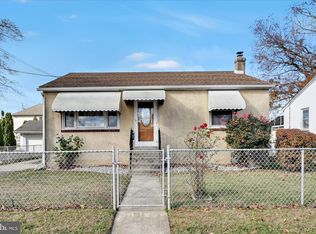
- $319,9003 bd2 ba1.6k sqft309 Printz Ave, Essington, PA 19029For Sale
 MLS ID #PADE2125468, Dylan Terenick, BHHS Fox & Roach-Media. Bright MLS
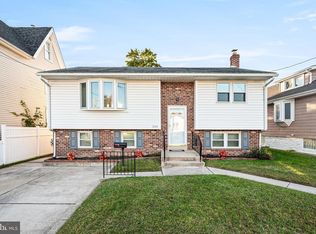
- $369,0003 bd3 ba2.4k sqft95 1st Ave, Lester, PA 19029For Sale
 MLS ID #PADE2124818, Ms. Yan Lu, Canaan Realty Services INC. Bright MLS
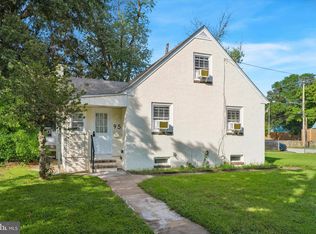
- $289,9993 bd2 ba1.2k sqft134 Putcan Ave, Essington, PA 19029For Sale
 MLS ID #PADE2126374, Blase Maitland, Tesla Realty Group, LLC. Bright MLS
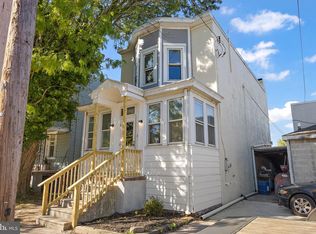
- $279,9003 bd2 ba1.3k sqft219 Wanamaker Ave, Essington, PA 19029For Sale
 MLS ID #PADE2123914, Daou Hiecke, Real of Pennsylvania. Bright MLS
- $209,9003 bd2 ba1.1k sqft514 Jansen Ave, Essington, PA 19029For SaleMLS ID #PADE2126990, Dylan Bear, Real of Pennsylvania. Bright MLS
- $330,0003 bd1 ba1.1k sqft43 S Home Ave, Gibbstown, NJ 08027For SaleMLS ID #NJGL2080610, Kim Mehaffey, BHHS Fox & Roach-Mullica Hill South. Bright MLS
- $299,0003 bd2 ba1.4k sqft1285 Haverford Rd, Crum Lynne, PA 19022For SaleMLS ID #PADE2127232, Ari Miller, Real Estate Management Advisors LLC. Bright MLS
- $220,0004 bd2 ba1.2k sqft555 Jansen Ave, Essington, PA 19029For SaleMLS ID #PADE2126970, Ari Miller, Real Estate Management Advisors LLC. Bright MLS
- $389,9004 bd2 ba2.3k sqft103 Seneca St, Lester, PA 19029For SaleMLS ID #PADE2124534, Colleen Flynn, BHHS Fox&Roach-Newtown Square. Bright MLS
- $374,9995 bd3 ba2.3k sqft2223 Amosland Rd, Holmes, PA 19043For SaleMLS ID #PADE2127144, Rich Shane, RE/MAX Preferred - Newtown Square. Bright MLS
- $325,0003 bd2 ba1.4k sqft319 Sloan St, Crum Lynne, PA 19022For SaleMLS ID #PADE2126296, Joe Anthony Jr, CG Realty, LLC. Bright MLS
- $249,9003 bd2 ba1.3k sqft805 Bennington Rd, Folcroft, PA 19032For SaleMLS ID #PADE2127168, Anthony Krupincza, CG Realty, LLC. Bright MLS
- $355,0003 bd1 ba1.5k sqft212 Amosland Rd, Holmes, PA 19043For SaleMLS ID #PADE2126920, Amieye George, HomeZu. Bright MLS
- $365,0004 bd-- ba1.8k sqft438 Broomall St, Folsom, PA 19033For SaleMLS ID #PADE2126230, Elma Guardiani, Coldwell Banker Realty. Bright MLS
- $325,0005 bd1 ba2.5k sqft210 E Winona Ave, Norwood, PA 19074For SaleMLS ID #PADE2119524, Jennifer McMahon-Drutz, Christopher Real Estate Services. Bright MLS
- $339,9996 bd3 ba2.6k sqft402 Billingsport Rd, Paulsboro, NJ 08066For SaleMLS ID #NJGL2078384, Garrett Smith, Opus Elite Real Estate. Bright MLS
