Fantastic Triplex Opportunity at 5351 Morse Street! This well-maintained triplex in the highly sought-after Wynnefield neighborhood offers the perfect blend of comfort and income potential. With three separate units, each featuring bright living areas, spacious kitchens, and ample storage, this property is ideal for investors looking for a steady rental income stream or owner-occupants who want to live in one unit while renting out the others. Located just minutes from St. Joseph’s University, City Avenue, public transportation, shopping, and parks, this property offers unmatched convenience and value. Whether you're looking to invest in a thriving rental market or enjoy the benefits of living in a multi-family home with additional rental income, 5351 Morse Street provides endless possibilities. Don't miss out on this prime opportunity in one of Philadelphia's most desirable neighborhoods!
For sale
Price cut: $11K (11/17)
$339,000
5351 Morse St, Philadelphia, PA 19131
5beds
3baths
2,150sqft
Townhouse
Built in 1920
-- sqft lot
$-- Zestimate®
$158/sqft
$-- HOA
What's special
Ample storageSpacious kitchens
- 29 days
- 418
- 39
Zillow last checked:
Listing updated:
Listed by:
Mark Murphy 215-908-9780,
KW Empower 215-627-3500
Source: Bright MLS,MLS#: PAPH2680000
Facts & features
Interior
Bedrooms & bathrooms
- Bedrooms: 5
- Bathrooms: 3
Basement
- Area: 0
Heating
- Baseboard, Natural Gas
Cooling
- Window Unit(s), Electric
Appliances
- Included: Gas Water Heater
Features
- Has fireplace: No
Interior area
- Total structure area: 2,150
- Total interior livable area: 2,150 sqft
Property
Parking
- Parking features: On Street
- Has uncovered spaces: Yes
Accessibility
- Accessibility features: None
Features
- Pool features: None
Lot
- Size: 8,036 Square Feet
- Dimensions: 49.00 x 164.00
Details
- Additional structures: Above Grade, Below Grade
- Parcel number: 521074400
- Zoning: RSA5
- Special conditions: Standard
Construction
Type & style
- Home type: MultiFamily
- Architectural style: Straight Thru
- Property subtype: Townhouse
Materials
- Masonry
- Foundation: Brick/Mortar
Condition
- New construction: No
- Year built: 1920
Utilities & green energy
- Sewer: Public Sewer
- Water: Public
Community & HOA
Location
- Region: Philadelphia
- Municipality: PHILADELPHIA
Financial & listing details
- Price per square foot: $158/sqft
- Tax assessed value: $218,000
- Annual tax amount: $3,051
- Date on market: 10/19/2026
- Listing agreement: Exclusive Right To Sell
- Ownership: Fee Simple
Estimated market value
Not available
Estimated sales range
Not available
$3,545/mo
Price history
| Date | Event | Price |
|---|---|---|
| 11/17/2026 | Price change | $339,000-3.1%$158/sqft |
Source:  Bright MLS #PAPH2680000 Report a problem | ||
| 10/19/2026 | Listed for sale | $350,000-6.7%$163/sqft |
Source: Bright MLS #PAPH2680000 Report a problem | ||
| 2/9/2026 | Listing removed | $375,000$174/sqft |
Source: Bright MLS #PAPH2524044 Report a problem | ||
| 9/30/2025 | Price change | $375,000-1.3%$174/sqft |
Source: Bright MLS #PAPH2524044 Report a problem | ||
| 9/15/2025 | Price change | $380,000-2.6%$177/sqft |
Source: Bright MLS #PAPH2524044 Report a problem | ||
| 8/6/2025 | Listed for sale | $390,000$181/sqft |
Source: Bright MLS #PAPH2524044 Report a problem | ||
Public tax history
| Year | Property taxes | Tax assessment |
|---|---|---|
| 2025 | $3,388 +14.2% | $242,000 +14.2% |
| 2024 | $2,966 | $211,900 |
| 2023 | $2,966 +57.9% | $211,900 |
| 2022 | $1,879 | -- |
| 2021 | $1,879 +3.9% | -- |
| 2018 | $1,809 | -- |
| 2017 | $1,809 +19.9% | -- |
| 2016 | $1,509 | -- |
| 2015 | $1,509 | -- |
| 2014 | $1,509 +4.5% | $107,800 +572.4% |
| 2012 | $1,445 | $16,032 |
| 2011 | -- | $16,032 |
| 2010 | -- | $16,032 |
| 2009 | -- | $16,032 |
| 2008 | -- | $16,032 |
| 2007 | -- | $16,032 |
| 2006 | -- | $16,032 |
| 2005 | -- | $16,032 |
| 2004 | -- | $16,032 |
| 2003 | -- | $16,032 +11.1% |
| 2002 | -- | $14,432 +28.9% |
| 2000 | -- | $11,200 |
| 1999 | -- | $11,200 |
Find assessor info on the county website
Monthly payment
Est. payment
Payment breakdown
Explore the cost of this home by adjusting the details. Changes won't be saved.Climate risks
Neighborhood: Wynnefield
Nearby schools
Schools provided by the listing agent
- High: Overbrook
- District: Philadelphia City
Source: Bright MLS. This data may not be complete. We recommend contacting the local school district to confirm school assignments for this home.
Similar homes
- $330,0004 bd3 ba2k sqft4815 Fairmount Ave, Philadelphia, PA 19139For Sale
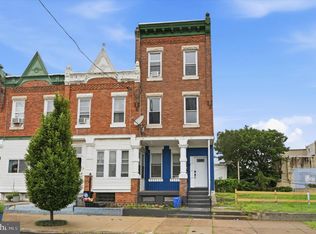
 MLS ID #PAPH2681616, Cree McGee, Prime Realty Partners. Bright MLS
- $345,0006 bd-- ba2.2k sqft3016 N Broad St, Philadelphia, PA 19132For Sale
 MLS ID #PAPH2688074, Stephen Kennedy, KW Empower. Bright MLS
- $349,0006 bd3 ba2.4k sqft1507 W Venango St, Philadelphia, PA 19140For Sale
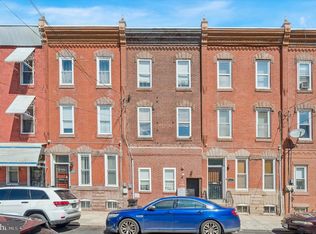 MLS ID #PAPH2687590, Stephen Kennedy, KW Empower. Bright MLS
- $365,0005 bd3 ba1.7k sqft1333 N 16th St, Philadelphia, PA 19121For Sale
 MLS ID #PAPH2675082, Kendra Poole, OCF Realty LLC - Philadelphia. Bright MLS
- $345,0005 bd-- ba2.1k sqft5323 Angora Ter, Philadelphia, PA 19143For SaleMLS ID #PAPH2588376, Allegra Muhammad, BHHS Fox & Roach-Media. Bright MLS
- $335,0008 bd-- ba2.5k sqft2212 N Camac St, Philadelphia, PA 19133For SaleMLS ID #PAPH2659318, Anthony Castaneda, Opus Elite Real Estate. Bright MLS
- $229,0005 bd-- ba1.6k sqft4087 Ford Rd, Philadelphia, PA 19131For SaleMLS ID #PAPH2685560, Jay Kamin, Brickmatics. Bright MLS
- $350,0005 bd3 ba2.1k sqft209 S 49th St, Philadelphia, PA 19139For SaleMLS ID #PAPH2652760, Alan Asriants, New Century Real Estate. Bright MLS
- $409,9004 bd3 ba1.6k sqft129 S 63rd St, Philadelphia, PA 19139For SaleMLS ID #PAPH2667562, Eli Qarkaxhia, Compass RE. Bright MLS
- $179,0004 bd2 ba1.8k sqft939 N 50th St, Philadelphia, PA 19131For SaleMLS ID #PAPH2672804, Rick Land, KW Empower. Bright MLS
- $325,0003 bd2 ba1.7k sqft886 N 66th St, Philadelphia, PA 19151For SaleMLS ID #PAPH2623406, Rick Land, KW Empower. Bright MLS
- $299,9997 bd3 ba2.1k sqft2126 N 18th St, Philadelphia, PA 19121For SaleMLS ID #PAPH2683338, Stephen Kennedy, KW Empower. Bright MLS
- $449,9005 bd4 ba2.2k sqft4935 Walnut St, Philadelphia, PA 19139For SaleMLS ID #PAPH2667536, Eli Qarkaxhia, Compass RE. Bright MLS
- $329,9002 bd2 ba1.2k sqft4336 Manayunk Ave, Philadelphia, PA 19128For SaleMLS ID #PAPH2673984, Patrick Joos, Keller Williams Real Estate-Blue Bell. Bright MLS
- $379,9004 bd-- ba2k sqft2831 W Oxford St, Philadelphia, PA 19121For SaleMLS ID #PAPH2626430, Domenick Parris, KW Empower. Bright MLS
- $350,0004 bd2 ba1.7k sqft4931 Sansom St, Philadelphia, PA 19139For SaleMLS ID #PAPH2602802, Larry Levin, Realty Mark Associates-CC. Bright MLS
- $350,0006 bd-- ba2.3k sqft101 E Pleasant St, Philadelphia, PA 19119For SaleMLS ID #PAPH2615630, Jim Roche, KW Empower. Bright MLS
- $289,9004 bd3 ba2.2k sqft1516 W Westmoreland St, Philadelphia, PA 19140For SaleMLS ID #PAPH2639308, Terrance Lee, RE/MAX Access. Bright MLS
- $325,0004 bd-- ba2.5k sqft513 W Ruscomb St, Philadelphia, PA 19120For SaleMLS ID #PAPH2633460, Hernan Alvarado, Realty ONE Group Focus. Bright MLS
- $389,0004 bd4 ba2.3k sqft1735 W Oxford St, Philadelphia, PA 19121For SaleMLS ID #PAPH2573344, Marie Collins, JG Real Estate LLC. Bright MLS
