Investor opportunity! This four-unit property offers immediate income potential, with all apartments and the garage currently tenant occupied. Whether you're looking to expand your portfolio or add a multi-unit asset with existing cash flow, this property presents a compelling opportunity. The property may be delivered vacant at settlement if preferred, providing flexibility for future plans, renovations, or tenant placement strategies. Conveniently located with strong rental demand in the area, this is a chance to acquire a multi-family property with income-producing potential and long-term upside. Property is priced to sell and is being sold strictly as-is. Seller will not make repairs or give credit. Buyer is responsible for conducting their own due diligence regarding zoning, use, occupancy, and any municipal requirements. Any certifications, inspections, permits, code compliance matters, or repairs required by the municipality or lender shall be the sole responsibility of the buyer. Open to package with 515 W. Ruscomb.
For sale
$325,000
513 W Ruscomb St, Philadelphia, PA 19120
4beds
--baths
2,560sqft
Quadruplex
Built in 1935
-- sqft lot
$-- Zestimate®
$127/sqft
$-- HOA
What's special
- 119 days
- 97
- 5
Zillow last checked:
Listing updated:
Listed by:
Hernan Alvarado 267-531-8469,
Realty ONE Group Focus 2153968117
Source: Bright MLS,MLS#: PAPH2633460
Facts & features
Interior
Bedrooms & bathrooms
- Bedrooms: 4
Basement
- Area: 0
Heating
- Hot Water, Natural Gas
Cooling
- None
Appliances
- Included: Gas Water Heater
Features
- Has fireplace: No
Interior area
- Total structure area: 2,560
- Total interior livable area: 2,560 sqft
Property
Parking
- Total spaces: 5
- Parking features: Covered, Garage Faces Front, Garage Faces Side, Storage, Driveway, Detached
- Garage spaces: 5
- Has uncovered spaces: Yes
Accessibility
- Accessibility features: None
Features
- Pool features: None
Lot
- Size: 1,600 Square Feet
- Dimensions: 16.00 x 100.00
Details
- Additional structures: Above Grade, Below Grade
- Parcel number: 491135400
- Zoning: RSA5
- Special conditions: Standard
Construction
Type & style
- Home type: MultiFamily
- Architectural style: Other
- Property subtype: Quadruplex
Materials
- Masonry
- Roof: Shingle
Condition
- New construction: No
- Year built: 1935
Utilities & green energy
- Sewer: Public Sewer
- Water: Public
Community & HOA
Location
- Region: Philadelphia
- Municipality: PHILADELPHIA
Financial & listing details
- Price per square foot: $127/sqft
- Tax assessed value: $201,500
- Annual tax amount: $2,820
- Date on market: 6/11/2026
- Listing agreement: Exclusive Right To Sell
- Listing terms: Cash,Conventional
- Exclusions: Tenant's Personal Property, (window A / C Units And Refrigerators).
- Ownership: Fee Simple
Estimated market value
Not available
Estimated sales range
Not available
$1,907/mo
Price history
| Date | Event | Price |
|---|---|---|
| 6/12/2026 | Listed for sale | $325,000-14.2%$127/sqft |
Source:  Bright MLS #PAPH2633460 Report a problem Bright MLS #PAPH2633460 Report a problem | ||
| 4/6/2025 | Listing removed | $379,000$148/sqft |
Source: Bright MLS #PAPH2378396 Report a problem | ||
| 7/20/2024 | Listed for sale | $379,000+398.7%$148/sqft |
Source: Bright MLS #PAPH2378396 Report a problem | ||
| 12/12/2003 | Sold | $76,000-24%$30/sqft |
Source: Public Record Report a problem | ||
| 5/31/2003 | Sold | $100,000$39/sqft |
Source: Public Record Report a problem | ||
Public tax history
| Year | Property taxes | Tax assessment |
|---|---|---|
| 2025 | $2,821 -3.3% | $201,500 -3.3% |
| 2024 | $2,917 | $208,400 |
| 2023 | $2,917 +79.8% | $208,400 |
| 2022 | $1,622 | -- |
| 2021 | $1,622 +7.6% | -- |
| 2018 | $1,508 | -- |
| 2017 | $1,508 +15.7% | -- |
| 2016 | $1,302 -4.3% | -- |
| 2015 | $1,361 | -- |
| 2014 | $1,361 +4.5% | $97,200 +539.5% |
| 2012 | $1,302 | $15,200 |
| 2011 | -- | $15,200 |
| 2010 | -- | $15,200 |
| 2009 | -- | $15,200 |
| 2008 | -- | $15,200 |
| 2007 | -- | $15,200 +7.5% |
| 2006 | -- | $14,144 |
| 2005 | -- | $14,144 |
| 2004 | -- | $14,144 |
| 2003 | -- | $14,144 +7.3% |
| 2002 | -- | $13,184 +11.4% |
| 2000 | -- | $11,840 |
| 1999 | -- | $11,840 |
Find assessor info on the county website
Monthly payment
Est. payment
Payment breakdown
Explore the cost of this home by adjusting the details. Changes won't be saved.Climate risks
Neighborhood: Olney
Nearby schools
- $346,300-- bd-- ba1.5k sqft515-17 W Ruscomb St, Philadelphia, PA 19120Off Market
- $325,0004 bd-- ba1.5k sqft515 W Ruscomb St, Philadelphia, PA 19120For Sale

- $211,600-- bd-- ba2.2k sqft5010-12 N Fairhill St, Philadelphia, PA 19120Off Market
- $90,0003 bd2 ba1.2k sqft519 W Ruscomb St, Philadelphia, PA 19120Sold

Similar homes
- $289,9004 bd3 ba2.2k sqft1516 W Westmoreland St, Philadelphia, PA 19140For Sale
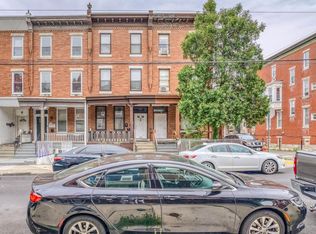
 MLS ID #PAPH2639308, Terrance Lee, RE/MAX Access. Bright MLS
 - $259,0004 bd-- ba1.6k sqft205 E Wyoming Ave, Philadelphia, PA 19120For Sale
 MLS ID #PAPH2573776, Jay Press, Realty Mark Associates. Bright MLS
 - $260,0003 bd2 ba3k sqft253 Rosemar St, Philadelphia, PA 19120For Sale
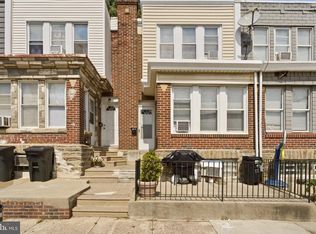 MLS ID #PAPH2666920, Nicole Gabunia, A-Line Realty Management LLC. Bright MLS
 - $360,0006 bd-- ba2.6k sqft6439 N Broad St #0, Philadelphia, PA 19126For Sale
 MLS ID #PAPH2646464, Michael Trautz, Anchor Realty Northeast. Bright MLS
 - $209,9004 bd-- ba2k sqft903 W Duncannon Ave, Philadelphia, PA 19141For SaleMLS ID #PAPH2633474, H.L. Robinson, Philly Real Estate. Bright MLS
- $275,0005 bd5 ba2.8k sqft3525 N 16th St, Philadelphia, PA 19140For SaleMLS ID #PAPH2604234, Steven Onesti, KW Empower. Bright MLS
- $320,0004 bd4 ba1.8k sqft644 N 52nd St, Philadelphia, PA 19131For SaleMLS ID #PAPH2663972, Tom Toole III, RE/MAX Main Line - West Chester. Bright MLS
- $215,0003 bd3 ba1.3k sqft4843 A St, Philadelphia, PA 19120For SaleMLS ID #PAPH2670608, Darwin Laureano, OCF Realty LLC - Philadelphia. Bright MLS
- $325,0006 bd3 ba1.5k sqft5241 Walnut St, Philadelphia, PA 19139For SaleMLS ID #PAPH2640810, Deidre Quinn, EXP Realty, LLC. Bright MLS
- $264,9004 bd-- ba1.7k sqft1721 68th Ave, Philadelphia, PA 19126For SaleMLS ID #PAPH2654908, Darlene Jamison, RE/MAX Select Group. Bright MLS
- $350,0006 bd-- ba2.3k sqft101 E Pleasant St, Philadelphia, PA 19119For SaleMLS ID #PAPH2615630, Jim Roche, KW Empower. Bright MLS
- $350,0005 bd2 ba2.3k sqft234 W Queen Ln, Philadelphia, PA 19144For SaleMLS ID #PAPH2657398, Joanne Colino, Elfant Wissahickon-Chestnut Hill. Bright MLS
- $359,0004 bd2 ba2.1k sqft6235 McCallum St, Philadelphia, PA 19144For SaleMLS ID #PAPH2644212, Jack Fleming, Weichert, Realtors - Cornerstone. Bright MLS
- $300,0004 bd-- ba2.4k sqft1848 Point Breeze Ave, Philadelphia, PA 19145For SaleMLS ID #PAPH2671372, Sammy piccolo, KW Empower. Bright MLS
- $245,0005 bd4 ba2.5k sqft4115 N Broad St, Philadelphia, PA 19140For SaleMLS ID #PAPH2599462, Michael Cohen, KW Empower. Bright MLS
- $375,0006 bd3 ba1.5k sqft1227 W Champlost Ave, Philadelphia, PA 19141For SaleMLS ID #PAPH2607870, Thailan Lim, Compass RE. Bright MLS
- $410,0006 bd5 ba2.7k sqft1221 W Allegheny Ave, Philadelphia, PA 19133For SaleMLS ID #PAPH2671636, Rachel Shaw, Elfant Wissahickon Realtors. Bright MLS
- $334,9004 bd3 ba1.7k sqft466 Rively Ave, Collingdale, PA 19023For SaleMLS ID #PADE2124620, Michelle Brady, Keller Williams Realty Devon-Wayne. Bright MLS
- $329,0006 bd3 ba2.9k sqft38 N 50th St, Philadelphia, PA 19139For SaleMLS ID #PAPH2617754, Ksenia Shusman, ROI National Realty Corp. Bright MLS
- $249,9003 bd3 ba1.5k sqft1537 E Luzerne St, Philadelphia, PA 19124For SaleMLS ID #PAPH2659554, Grace Velez, Mendez Homes and Investments. Bright MLS
