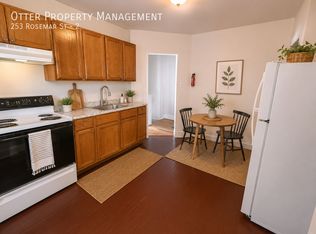

Turnkey investment opportunity on a beautiful residential street in Olney! This well-maintained DUPLEX at 253 Rosemar St offers immediate rental income with both units currently leased, providing an attractive opportunity for an investor or a future owner-occupant looking to offset their housing costs. Unit 1 is a spacious bi-level 2-bedroom, 1-bath apartment with a thoughtfully designed layout. The lower level features two bedrooms and a full bathroom, while the main level offers a bright, open living/family room and dining area, along with the kitchen. The kitchen provides access to a private deck and backyard, creating a great outdoor space for tenants. Unit 2 is accessed through its own private entryway and offers a flexible 1-bedroom plus den/living room layout. The unit features an eat-in kitchen and an updated bathroom, making it a comfortable and functional rental. Both units have separate private entrances and modern keypad access locks, offering convenience, privacy, and easy access for tenants and property management. Current Rental Income Unit 1: Leased through June 30, 2027 at $1,135/month, including water Unit 2: Leased through July 31, 2027 at $1,050/month, including water Combined monthly rent: $2,185 Current annual scheduled rent: $26,220 The property was successfully granted a Permit for Use as a Two Family Dwelling in August 2015. With established tenants, separate entrances, flexible layouts, outdoor space, and existing two-family use documentation, 253 Rosemar St presents a compelling opportunity to add a cash-flowing property to your portfolio in Olney.
For sale
$260,000
253 Rosemar St, Philadelphia, PA 19120
3beds
2baths
3,060sqft
Townhouse
Built in 1953
-- sqft lot
$-- Zestimate®
$85/sqft
$-- HOA
What's special
Eat-in kitchenThoughtfully designed layoutPrivate deck and backyardUpdated bathroomOutdoor spaceSeparate private entrances
- 34 days
- 301
- 18
Zillow last checked:
Listing updated:
Listed by:
Nicole Gabunia 267-625-8707,
A-Line Realty Management LLC 2676258707
Source: Bright MLS,MLS#: PAPH2666920
Facts & features
Interior
Bedrooms & bathrooms
- Bedrooms: 3
- Bathrooms: 2
Basement
- Area: 1020
Heating
- Radiator, Baseboard, Electric, Natural Gas
Cooling
- Other, Window Unit(s), Humidity Control, Electric
Appliances
- Included: Electric Water Heater
- Laundry: None
Features
- Basement: Finished,Heated,Improved,Interior Entry
- Has fireplace: No
Interior area
- Total structure area: 3,060
- Total interior livable area: 3,060 sqft
Property
Parking
- Parking features: On Street
- Has uncovered spaces: Yes
Accessibility
- Accessibility features: Doors - Swing In
Features
- Levels: Bi-Level
- Pool features: None
Lot
- Size: 1,050 Square Feet
Details
- Additional structures: Above Grade, Below Grade
- Parcel number: 611239800
- Zoning: RSA5
- Zoning description: RSA5 SINGLE FAM DWELLING. PERMIT FOR USE AS A TWO FAMILY DWELLING GRANTED BY CITY OF PHILADELPHIA ON 8/26/2015. BUYER TO VERIFY
- Special conditions: Standard
Construction
Type & style
- Home type: MultiFamily
- Property subtype: Townhouse
Materials
- Masonry
- Foundation: Brick/Mortar, Concrete Perimeter
Condition
- New construction: No
- Year built: 1953
Utilities & green energy
- Sewer: Public Sewer
- Water: Public
Community & HOA
Location
- Region: Philadelphia
- Municipality: PHILADELPHIA
Financial & listing details
- Price per square foot: $85/sqft
- Tax assessed value: $187,500
- Annual tax amount: $2,624
- Date on market: 9/3/2026
- Listing agreement: Exclusive Right To Sell
- Listing terms: Cash,Conventional
- Inclusions: Stove
- Exclusions: All Tenant's Personal Belongings
- Ownership: Fee Simple
- Total actual rent: 2185
Estimated market value
Not available
Estimated sales range
Not available
Not available
Price history
| Date | Event | Price |
|---|---|---|
| 9/3/2026 | Listed for sale | $260,000+188.9%$85/sqft |
Source:  Bright MLS #PAPH2666920 Report a problem Bright MLS #PAPH2666920 Report a problem | ||
| 6/21/2017 | Sold | $90,000+931.5%$29/sqft |
Source: Public Record Report a problem | ||
| 1/7/2016 | Listing removed | $750 |
Source: TCS Management Report a problem | ||
| 12/25/2015 | Listed for rent | $750 |
Source: TCS Management Report a problem | ||
| 9/2/2014 | Sold | $8,725-85.2%$3/sqft |
Source: Public Record Report a problem | ||
| 7/22/2009 | Sold | $59,000+81.5%$19/sqft |
Source: Public Record Report a problem | ||
| 9/15/2007 | Sold | $32,500-47.9%$11/sqft |
Source: Public Record Report a problem | ||
| 2/7/2007 | Sold | $62,400+212%$20/sqft |
Source: Public Record Report a problem | ||
| 2/18/2004 | Sold | $20,000$7/sqft |
Source: Public Record Report a problem | ||
Public tax history
| Year | Property taxes | Tax assessment |
|---|---|---|
| 2025 | $2,188 +3.9% | $156,300 +3.9% |
| 2024 | $2,107 | $150,500 |
| 2023 | $2,107 +44.7% | $150,500 |
| 2022 | $1,456 | -- |
| 2021 | $1,456 +7.5% | -- |
| 2018 | $1,354 | -- |
| 2017 | $1,354 +9.6% | -- |
| 2016 | $1,235 -4.2% | -- |
| 2015 | $1,289 | -- |
| 2014 | $1,289 +0.2% | $96,000 +759.6% |
| 2012 | $1,286 | $11,168 |
| 2011 | -- | $11,168 |
| 2010 | -- | $11,168 |
| 2009 | -- | $11,168 |
| 2008 | -- | $11,168 |
| 2007 | -- | $11,168 +7.4% |
| 2006 | -- | $10,400 |
| 2005 | -- | $10,400 +5.9% |
| 2004 | -- | $9,824 |
| 2003 | -- | $9,824 |
| 2002 | -- | $9,824 +3.4% |
| 2000 | -- | $9,504 |
| 1999 | -- | $9,504 |
Find assessor info on the county website
Monthly payment
Est. payment
Payment breakdown
Explore the cost of this home by adjusting the details. Changes won't be saved.Climate risks
Neighborhood: Olney
Nearby schools
Schools provided by the listing agent
- District: Philadelphia City
Source: Bright MLS. This data may not be complete. We recommend contacting the local school district to confirm school assignments for this home.

Similar homes
- $259,0004 bd-- ba1.6k sqft205 E Wyoming Ave, Philadelphia, PA 19120For Sale
 MLS ID #PAPH2573776, Jay Press, Realty Mark Associates. Bright MLS
 - $325,0004 bd-- ba2.5k sqft513 W Ruscomb St, Philadelphia, PA 19120For Sale
 MLS ID #PAPH2633460, Hernan Alvarado, Realty ONE Group Focus. Bright MLS
 - $245,0003 bd2 ba1.6k sqft2407 N Marshall St, Philadelphia, PA 19133For Sale
 MLS ID #PAPH2641452, Carson Merine, Keller Williams Main Line. Bright MLS
 - $255,0003 bd3 ba1.8k sqft3207 Unruh Ave, Philadelphia, PA 19149For Sale
 MLS ID #PAPH2667648, Mary Johnson, HomeSmart Realty Advisors. Bright MLS
 - $245,0005 bd4 ba2.5k sqft4115 N Broad St, Philadelphia, PA 19140For SaleMLS ID #PAPH2599462, Michael Cohen, KW Empower. Bright MLS
- $250,0002 bd-- ba1.6k sqft4221 Cottman Ave, Philadelphia, PA 19135For SaleMLS ID #PAPH2676300, Mike Cirillo, Better Homes Realty Group. Bright MLS
- $279,9003 bd2 ba1.7k sqft5029 Akron St, Philadelphia, PA 19124For SaleMLS ID #PAPH2655780, Dan Pizzi, NextHome Brandywine. Bright MLS
- $250,0003 bd-- ba1.6k sqft2525 N Front St, Philadelphia, PA 19133For SaleMLS ID #PAPH2619056, Alex Frederick, KW Empower. Bright MLS
- $234,9993 bd3 ba1.7k sqft2721 W Lehigh Ave, Philadelphia, PA 19132For SaleMLS ID #PAPH2668560, Anthony Lee, Realty ONE Group Focus. Bright MLS
- $255,0003 bd2 ba1.5k sqft7136 Cottage St, Philadelphia, PA 19135For SaleMLS ID #PAPH2667340, ALISHA LAN, Canaan Realty Services INC. Bright MLS
- $289,9004 bd3 ba2.2k sqft1516 W Westmoreland St, Philadelphia, PA 19140For SaleMLS ID #PAPH2639308, Terrance Lee, RE/MAX Access. Bright MLS
- $280,0003 bd1 ba1.5k sqft302 Boyer Rd, Cheltenham, PA 19012For SaleMLS ID #PAMC2195472, Larry Minsky, Keller Williams Real Estate - Newtown. Bright MLS
- $209,9004 bd-- ba2k sqft903 W Duncannon Ave, Philadelphia, PA 19141For SaleMLS ID #PAPH2633474, H.L. Robinson, Philly Real Estate. Bright MLS
- $295,0005 bd-- ba3.6k sqft2017 Orthodox St, Philadelphia, PA 19124For SaleMLS ID #PAPH2651796, Talia Levi, BHHS Fox & Roach-Jenkintown. Bright MLS
- $280,0006 bd3 ba1.9k sqft3832 N 18th St, Philadelphia, PA 19140For SaleMLS ID #PAPH2675960, Tamara El-Mekki, Keller Williams Main Line. Bright MLS
- $250,0005 bd3 ba2k sqft2325 N 17th St, Philadelphia, PA 19132For SaleMLS ID #PAPH2667626, Marie Collins, JG Real Estate LLC. Bright MLS
- $290,0002 bd3 ba1.5k sqft5858 Penn St, Philadelphia, PA 19149For SaleMLS ID #PAPH2656886, Andrea Mackin, Dolan Family Real Estate. Bright MLS
- $254,9994 bd3 ba1.8k sqft1820 Plum St, Philadelphia, PA 19124For SaleMLS ID #PAPH2630770, Auri Rodriguez, Keller Williams Main Line. Bright MLS
- $199,9993 bd3 ba1.9k sqft422 E Allegheny Ave, Philadelphia, PA 19134For SaleMLS ID #PAPH2605496, Aldo Torres, Homestarr Realty. Bright MLS
- $219,7775 bd2 ba1.7k sqft1210 Haworth St, Philadelphia, PA 19124For SaleMLS ID #PAPH2671334, Michael Fingerman, HomeSmart Realty Advisors. Bright MLS
