Beautifully Renovated 4-Bedroom Home with Finished Basement Potential Welcome to this beautifully renovated 4-bedroom, 3 full-bath semi-detached home offering more than 1,600 square feet of thoughtfully designed living space. Ideal for growing or multigenerational families, this move-in-ready property combines modern updates with exceptional versatility. The main level features a bright and spacious living room, family room, formal dining room, and a stunning updated kitchen complete with granite countertops and a full suite of brand-new stainless steel appliances, including a refrigerator, gas range, microwave, dishwasher, and garbage disposal. A convenient first-floor laundry room provides direct access to the backyard, making everyday living even more functional. Throughout the home, you'll find durable waterproof luxury vinyl plank flooring, new energy-efficient windows, updated electrical outlets, and a new hot water heater, providing both style and peace of mind. The high-ceiling basement expands the home's possibilities with a full bathroom featuring a walk-in shower. With its own private entrance to the backyard, the lower level is well suited for a recreation area, home office, or additional flexible living space. For an added bonus, all ceiling fans offer remotes, light fixtures have color changing lighting and outlets have direct ports for device charging. Whether you're looking for room to grow or a home that adapts to your family's changing needs, this property offers outstanding value and endless potential. Schedule your private tour today—this is one you won't want to miss!
For sale
$269,900
437 W Roosevelt Blvd, Philadelphia, PA 19120
4beds
1,600sqft
:
Get pre-qualified$1,701/mo
Single Family Residence
Built in 1930
2,259 Square Feet Lot
$-- Zestimate®
$169/sqft
$-- HOA
What's special
Stunning updated kitchenFamily roomHigh-ceiling basementConvenient first-floor laundry roomGas rangeUpdated electrical outletsNew energy-efficient windows
- 22 days |
- 842 |
- 83 |
Zillow last checked:
Listing updated:
Listed by:
Mary Jo Potts 215-242-4050,
Elfant Wissahickon-Mt Airy 2152473600,
Listing Team: Mary Jo Potts
Source: Bright MLS,MLS#: PAPH2643444
Facts & features
Interior
Bedrooms & bathrooms
- Bedrooms: 4
- Bathrooms: 3
- Full bathrooms: 3
- Main level bathrooms: 1
Basement
- Area: 0
Heating
- Radiator, Natural Gas
Cooling
- None
Appliances
- Included: Dishwasher, Disposal, Microwave, Oven/Range - Gas, Refrigerator, Stainless Steel Appliance(s), Gas Water Heater
Features
- Ceiling Fan(s)
- Basement: Full
- Has fireplace: No
Interior area
- Total structure area: 1,600
- Total interior livable area: 1,600 sqft
- Finished area above ground: 1,600
- Finished area below ground: 0
Property
Parking
- Parking features: On Street
- Has uncovered spaces: Yes
Accessibility
- Accessibility features: None
Features
- Levels: Two
- Stories: 2
- Pool features: None
Lot
- Size: 2,259 Square Feet
- Dimensions: 23.00 x 97.00
Details
- Additional structures: Above Grade, Below Grade
- Parcel number: 422111800
- Zoning: RSA5
- Special conditions: Standard
Construction
Type & style
- Home type: SingleFamily
- Architectural style: Traditional
- Property subtype: Single Family Residence
- Attached to another structure: Yes
Materials
- Masonry
- Foundation: Concrete Perimeter
- Roof: Flat
Condition
- New construction: No
- Year built: 1930
Utilities & green energy
- Sewer: Public Sewer
- Water: Public
Community & HOA
Community
- Subdivision: Olney
HOA
- Has HOA: No
Location
- Region: Philadelphia
- Municipality: PHILADELPHIA
Financial & listing details
- Price per square foot: $169/sqft
- Tax assessed value: $209,500
- Annual tax amount: $2,651
- Date on market: 7/2/2026
- Listing agreement: Exclusive Right To Sell
- Listing terms: Cash,Conventional,FHA,VA Loan
- Exclusions: Security Cameras
- Ownership: Fee Simple
Estimated market value
Not available
Estimated sales range
Not available
$2,152/mo
Price history
| Date | Event | Price |
|---|---|---|
| 7/2/2026 | Listed for sale | $269,900-5.3%$169/sqft |
Source:  Bright MLS #PAPH2643444 Report a problem Bright MLS #PAPH2643444 Report a problem | ||
| 6/15/2026 | Listing removed | -- |
Source: Owner Report a problem | ||
| 3/17/2026 | Price change | $285,000+1.8%$178/sqft |
Source: Owner Report a problem | ||
| 3/2/2026 | Listed for sale | $279,900$175/sqft |
Source: Owner Report a problem | ||
| 2/19/2026 | Listing removed | $279,900$175/sqft |
Source: Bright MLS #PAPH2528614 Report a problem | ||
| 2/13/2026 | Price change | $279,900+2.3%$175/sqft |
Source: Bright MLS #PAPH2528614 Report a problem | ||
| 1/29/2026 | Price change | $273,500-0.5%$171/sqft |
Source: Bright MLS #PAPH2528614 Report a problem | ||
| 10/13/2025 | Price change | $274,900-1.8%$172/sqft |
Source: Bright MLS #PAPH2528614 Report a problem | ||
| 8/18/2025 | Listed for sale | $279,900+211%$175/sqft |
Source: Bright MLS #PAPH2528614 Report a problem | ||
| 8/8/2024 | Sold | $90,000+23.3%$56/sqft |
Source: Public Record Report a problem | ||
| 11/8/2023 | Sold | $73,000+82.5%$46/sqft |
Source: Public Record Report a problem | ||
| 6/3/2020 | Listing removed | -- |
Source: Auction.com Report a problem | ||
| 5/5/2020 | Listed for sale | -- |
Source: Auction.com Report a problem | ||
| 9/1/1998 | Sold | $40,000$25/sqft |
Source: Public Record Report a problem | ||
Public tax history
| Year | Property taxes | Tax assessment |
|---|---|---|
| 2025 | $2,651 +51.5% | $189,400 +51.5% |
| 2024 | $1,750 | $125,000 |
| 2023 | $1,750 +39.4% | $125,000 |
| 2022 | $1,256 | -- |
| 2021 | $1,256 +0.4% | -- |
| 2018 | $1,250 | -- |
| 2017 | $1,250 -4.4% | -- |
| 2016 | $1,307 | -- |
| 2015 | $1,307 | -- |
| 2014 | $1,307 +4.5% | $93,400 +510.6% |
| 2012 | $1,252 | $15,296 |
| 2011 | -- | $15,296 |
| 2010 | -- | $15,296 |
| 2009 | -- | $15,296 |
| 2008 | -- | $15,296 |
| 2007 | -- | $15,296 +4.4% |
| 2006 | -- | $14,656 |
| 2005 | -- | $14,656 |
| 2004 | -- | $14,656 +10.1% |
| 2003 | -- | $13,312 +18.5% |
| 2002 | -- | $11,232 +10.7% |
| 2000 | -- | $10,144 +3.6% |
| 1999 | -- | $9,792 |
Find assessor info on the county website
Monthly payment
Est. payment
Payment breakdown
Explore the cost of this home by adjusting the details. Changes won't be saved.Climate risks
Neighborhood: Olney
Nearby schools
GreatSchools rating
- 4/10Morrison Andrew J SchoolGrades: K-8Distance: 0.4 mi
- 2/10Olney High SchoolGrades: 9-12Distance: 0.5 mi
Schools provided by the listing agent
- High: Olney High School East
- District: Philadelphia City
Source: Bright MLS. This data may not be complete. We recommend contacting the local school district to confirm school assignments for this home.
- $187,200-- bd-- ba1.6k sqft439 W Roosevelt Blvd, Philadelphia, PA 19120Off Market
- $184,6002 bd-- ba1.6k sqft435 W Roosevelt Blvd, Philadelphia, PA 19120Off Market
- $181,9004 bd1 ba1.6k sqft441 W Roosevelt Blvd, Philadelphia, PA 19120Off Market
- $131,3003 bd1 ba1.3k sqft4819 N Lawrence St, Philadelphia, PA 19120Off Market
- $175,9004 bd1 ba1.6k sqft433 W Roosevelt Blvd, Philadelphia, PA 19120Off Market
- $120,4003 bd1 ba1.3k sqft4821 N Lawrence St, Philadelphia, PA 19120Off Market
- $132,6003 bd1 ba1.3k sqft4823 N Lawrence St, Philadelphia, PA 19120Off Market
- $193,2004 bd1 ba2.3k sqft431 W Roosevelt Blvd, Philadelphia, PA 19120Off Market
A local agent can set up tours, give advice and negotiate with sellers.
Similar homes
- $240,0007 bd2 ba2.2k sqft3521 N 16th St, Philadelphia, PA 19140For Sale

 MLS ID #PAPH2643986, Moshe Adika, TCS Management, LLC. Bright MLS
 - $324,9994 bd3 ba1.8k sqft407 W Abbottsford Ave, Philadelphia, PA 19144For Sale
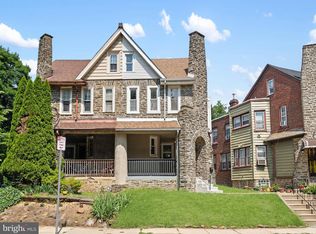 MLS ID #PAPH2632636, Tanner Kirkpatrick, Lime House. Bright MLS
 - $300,0004 bd2 ba1.3k sqft1272 Ashbourne Rd, Elkins Park, PA 19027For Sale
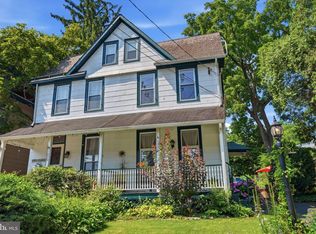 MLS ID #PAMC2185976, Jeff Chirico, EXP Realty, LLC. Bright MLS
 - $310,0003 bd3 ba1.2k sqft217 Chelten Ave, Philadelphia, PA 19120For Sale
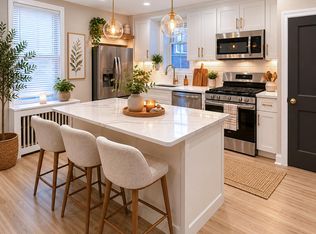 MLS ID #PAPH2629750, Huy Trinh, Philadelphia Homes. Bright MLS
 - $289,0003 bd2 ba1.4k sqft7035 Cottage St, Philadelphia, PA 19135For SaleMLS ID #PAPH2632614, Bill Lynn, RE/MAX Realty Services-Bensalem. Bright MLS
- $284,9003 bd3 ba1.5k sqft5334 Lena St, Philadelphia, PA 19144For SaleMLS ID #PAPH2607730, Kyle Carmona, Trophy Commercial Real Estate LLC. Bright MLS
- $269,9003 bd2 ba1.1k sqft2836 Knorr St, Philadelphia, PA 19149For SaleMLS ID #PAPH2644876, Peiliang Su, Home Vista Realty. Bright MLS
- $274,9003 bd1 ba956 sqft324 Elm Ave, Woodlynne, NJ 08107For SaleMLS ID #NJCD2123202, Murat Sengul, Twins Associates, LLC. Bright MLS
- $309,0003 bd2 ba1.5k sqft5734 Harbison Ave, Philadelphia, PA 19135For SaleMLS ID #PAPH2643950, Ryan Lockstein, Rosedale Real Estate LLC. Bright MLS
- $215,0005 bd2 ba1.9k sqft1513 W Tioga St, Philadelphia, PA 19140For SaleMLS ID #PAPH2607884, Ronna Abdo, Keller Williams Main Line. Bright MLS
- $220,0003 bd2 ba1.2k sqft1631 W Wyoming Ave, Philadelphia, PA 19140For SaleMLS ID #PAPH2642092, Starr Smith, Keller Williams Main Line. Bright MLS
- $269,9993 bd2 ba1.1k sqft4647 Emery St, Philadelphia, PA 19137For SaleMLS ID #PAPH2627694, Mr. Russell Kubach, Opus Elite Real Estate. Bright MLS
- $249,9003 bd2 ba1.7k sqft326 Burmont Rd, Drexel Hill, PA 19026For SaleMLS ID #PADE2120238, Courtney Dampman, Opus Elite Real Estate. Bright MLS
- $259,0004 bd2 ba1.3k sqft123 S Cobbs Creek Pkwy, Philadelphia, PA 19139For SaleMLS ID #PAPH2644206, Brett Rosenthal, Compass RE. Bright MLS
- $219,9003 bd1 ba1.1k sqft4517 N 8th St, Philadelphia, PA 19140For SaleMLS ID #PAPH2592928, Steven Pagan, Quinn & Wilson, Inc.. Bright MLS
- $275,0003 bd3 ba1.4k sqft718 Bullock Ave, Yeadon, PA 19050For SaleMLS ID #PADE2118164, Mohammed Ullah, BHHS Fox&Roach-Newtown Square. Bright MLS
- $210,0004 bd1 ba1.2k sqft1543 E Hunting Park Ave, Philadelphia, PA 19124For SaleMLS ID #PAPH2631076, Tony Green, Homestarr Realty. Bright MLS
- $199,9004 bd3 ba1.3k sqft2236 N Carlisle St, Philadelphia, PA 19132For SaleMLS ID #PAPH2644900, Andrew Goldberg, KW Empower. Bright MLS
- $285,0002 bd1 ba840 sqft2623 Martha St, Philadelphia, PA 19125For SaleMLS ID #PAPH2642348, Jim Armstrong, JG Real Estate LLC. Bright MLS
- $298,9003 bd2 ba1.2k sqft326 Jefferson Ave, Cheltenham, PA 19012For SaleMLS ID #PAMC2179144, Val Fareira, Realty Mark Associates-CC. Bright MLS
