BUILT-IN EQUITY. ASKING PRICE IS LOWER THAN RECENT APPRAISAL! Welcome to 326 Jefferson Avenue! If you like entertaining the large kitchen, large backyard and basement with half bath will allow you to host the entire family and your friends. The kitchen is spacious and bright, featuring granite countertops, an island with plenty of seating, and two convenient lazy susans, perfect for keeping everything organized and within reach. The upper level consists of three well-sized bedrooms and a bathroom with dual vanities that offer convenience for busy mornings. Seller Assist will be considered. Don't miss your opportunity to walk in the door with equity.
Under contract
Price cut: $9.9K (9/3)
$280,000
326 Jefferson Ave, Cheltenham, PA 19012
3beds
1,262sqft
Single Family Residence
Built in 1922
3,920 Square Feet Lot
$-- Zestimate®
$222/sqft
$-- HOA
What's special
Generous rear yardLarge backyardBasement ready for funSunny living spacesThree well-sized bedroomsBathroom with dual vanitiesGranite kitchen countertops
- 158 days
- 100
- 0
Zillow last checked:
Listing updated:
Listed by:
Val Fareira 215-783-5858,
Realty Mark Associates-CC 2153764444
Source: Bright MLS,MLS#: PAMC2179144
Facts & features
Interior
Bedrooms & bathrooms
- Bedrooms: 3
- Bathrooms: 2
- Full bathrooms: 1
- 1/2 bathrooms: 1
Basement
- Area: 0
Heating
- Radiator, Natural Gas
Cooling
- None
Appliances
- Included: Microwave, Built-In Range, Dishwasher, Stainless Steel Appliance(s), Gas Water Heater
- Laundry: In Basement
Features
- Attic, Eat-in Kitchen, Kitchen Island, Ceiling Fan(s)
- Flooring: Wood
- Basement: Sump Pump,Windows,Partially Finished
- Has fireplace: No
Interior area
- Total structure area: 1,262
- Total interior livable area: 1,262 sqft
- Finished area above ground: 1,262
- Finished area below ground: 0
Property
Parking
- Parking features: Driveway, On Street
- Has uncovered spaces: Yes
Accessibility
- Accessibility features: None
Features
- Levels: Two
- Stories: 2
- Exterior features: Sidewalks, Stone Retaining Walls
- Pool features: None
Lot
- Size: 3,920 Square Feet
Details
- Additional structures: Above Grade, Below Grade
- Parcel number: 310015346004
- Zoning: R8
- Special conditions: Standard
Construction
Type & style
- Home type: SingleFamily
- Architectural style: Traditional
- Property subtype: Single Family Residence
- Attached to another structure: Yes
Materials
- Frame
- Foundation: Concrete Perimeter
Condition
- Good
- New construction: No
- Year built: 1922
Utilities & green energy
- Sewer: Public Sewer
- Water: Public
- Utilities for property: Natural Gas Available, Electricity Available, Water Available
Community & HOA
Community
- Subdivision: Cheltenham Vil
HOA
- Has HOA: No
Location
- Region: Cheltenham
- Municipality: CHELTENHAM TWP
Financial & listing details
- Price per square foot: $222/sqft
- Tax assessed value: $87,020
- Annual tax amount: $6,089
- Date on market: 5/16/2026
- Listing agreement: Exclusive Agency
- Listing terms: Cash,Conventional,FHA
- Ownership: Fee Simple
Estimated market value
Not available
Estimated sales range
Not available
Not available
Price history
| Date | Event | Price |
|---|---|---|
| 9/18/2026 | Contingent | $280,000$222/sqft |
Source:  Bright MLS #PAMC2179144 Report a problem Bright MLS #PAMC2179144 Report a problem | ||
| 9/3/2026 | Price change | $280,000-3.4%$222/sqft |
Source: Bright MLS #PAMC2179144 Report a problem | ||
| 8/25/2026 | Price change | $289,9000%$230/sqft |
Source: Bright MLS #PAMC2179144 Report a problem | ||
| 7/31/2026 | Price change | $290,000-3%$230/sqft |
Source: Bright MLS #PAMC2179144 Report a problem | ||
| 7/23/2026 | Price change | $298,900-0.4%$237/sqft |
Source: Bright MLS #PAMC2179144 Report a problem | ||
| 7/8/2026 | Listed for sale | $300,000$238/sqft |
Source: Bright MLS #PAMC2179144 Report a problem | ||
| 5/24/2026 | Pending sale | $300,000$238/sqft |
Source: Bright MLS #PAMC2179144 Report a problem | ||
| 5/16/2026 | Listed for sale | $300,000+71.4%$238/sqft |
Source: Bright MLS #PAMC2179144 Report a problem | ||
| 6/2/2020 | Sold | $175,000-5.4%$139/sqft |
Source: Public Record Report a problem | ||
| 2/1/2020 | Listing removed | $184,900$147/sqft |
Source: Keller Williams Realty Group #PAMC627068 Report a problem | ||
| 12/27/2019 | Pending sale | $184,900$147/sqft |
Source: Keller Williams Realty Group #PAMC627068 Report a problem | ||
| 11/25/2019 | Price change | $184,900-2.6%$147/sqft |
Source: Keller Williams Realty Group #PAMC627068 Report a problem | ||
| 10/30/2019 | Price change | $189,900-5%$150/sqft |
Source: Keller Williams Realty Group #PAMC627068 Report a problem | ||
| 10/2/2019 | Listed for sale | $199,900+2.5%$158/sqft |
Source: Keller Williams Realty Group #PAMC627068 Report a problem | ||
| 2/12/2013 | Listing removed | $195,000$155/sqft |
Source: RE/MAX Services #6126811 Report a problem | ||
| 10/26/2012 | Listed for sale | $195,000+41.8%$155/sqft |
Source: RE/MAX Services #6126811 Report a problem | ||
| 3/17/2009 | Sold | $137,500-13.5%$109/sqft |
Source: Public Record Report a problem | ||
| 11/23/2008 | Listed for sale | $159,000+11073.6%$126/sqft |
Source: foreclosure.com Report a problem | ||
| 11/21/2008 | Sold | $1,423-99.1%$1/sqft |
Source: Public Record Report a problem | ||
| 11/5/2008 | Price change | $165,000-12.5%$131/sqft |
Source: foreclosure.com Report a problem | ||
| 10/3/2008 | Listed for sale | -- |
Source: foreclosure.com Report a problem | ||
| 7/1/2008 | Listing removed | $188,500$149/sqft |
Source: Owner Report a problem | ||
| 2/1/2008 | Listed for sale | $188,500+8%$149/sqft |
Source: Owner Report a problem | ||
| 2/9/2005 | Sold | $174,500+83.7%$138/sqft |
Source: Public Record Report a problem | ||
| 5/11/1998 | Sold | $95,000+2.5%$75/sqft |
Source: Public Record Report a problem | ||
| 8/28/1995 | Sold | $92,700$73/sqft |
Source: Public Record Report a problem | ||
Public tax history
| Year | Property taxes | Tax assessment |
|---|---|---|
| 2025 | $5,919 +2.7% | $87,020 |
| 2024 | $5,765 | $87,020 |
| 2023 | $5,765 +2.1% | $87,020 |
| 2022 | $5,648 +2.8% | $87,020 |
| 2021 | $5,493 +2.3% | $87,020 |
| 2020 | $5,369 +2.7% | $87,020 |
| 2019 | $5,229 +3.2% | $87,020 |
| 2018 | $5,066 +2.2% | $87,020 |
| 2017 | $4,957 +2% | $87,020 |
| 2016 | $4,861 +2.8% | $87,020 |
| 2015 | $4,727 +3.3% | $87,020 |
| 2014 | $4,577 +1.4% | $87,020 |
| 2013 | $4,515 | $87,020 |
| 2012 | $4,515 +0.9% | $87,020 |
| 2011 | $4,476 +5.1% | $87,020 |
| 2010 | $4,260 +4.3% | $87,020 |
| 2009 | $4,086 +4.4% | $87,020 |
| 2008 | $3,913 +6.7% | -- |
| 2007 | $3,667 +6.6% | -- |
| 2006 | $3,439 +5.8% | -- |
| 2005 | $3,250 +4.1% | -- |
| 2004 | $3,123 +4.9% | -- |
| 2003 | $2,977 +8.9% | -- |
| 2002 | $2,734 +7.1% | -- |
| 2000 | $2,552 +8% | -- |
| 1999 | $2,364 | -- |
Find assessor info on the county website
Monthly payment
Est. payment
Payment breakdown
Explore the cost of this home by adjusting the details. Changes won't be saved.Climate risks
Neighborhood: Cheltenham Village
Nearby schools
Schools provided by the listing agent
- High: Cheltenham
- District: Cheltenham
Source: Bright MLS. This data may not be complete. We recommend contacting the local school district to confirm school assignments for this home.
Similar homes
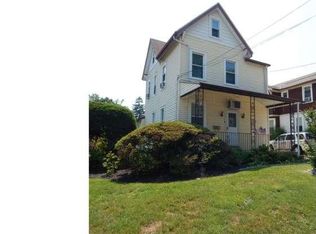
- $269,9003 bd2 ba1.1k sqft7038 Shelbourne St, Philadelphia, PA 19111For Sale
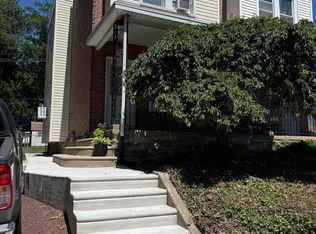
 MLS ID #PAPH2635516, Joseph F Gioia, RE/MAX 2000. Bright MLS
 - $305,0003 bd1 ba1.7k sqft7476 Oxford Ave, Philadelphia, PA 19111For Sale
 MLS ID #PAPH2675246, Hannah Chen, Home Vista Realty. Bright MLS
 - $279,9003 bd2 ba1.1k sqft1304 Faunce St, Philadelphia, PA 19111For Sale
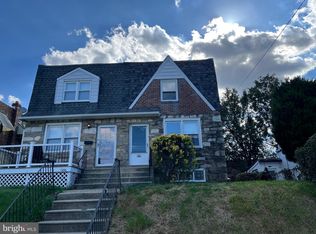 MLS ID #PAPH2539702, Terri Heilig, Keller Williams Real Estate - Bensalem. Bright MLS
 - $280,0003 bd2 ba1.3k sqft1728 Dallas St, Philadelphia, PA 19126For Sale
 MLS ID #PAPH2672914, Mr. Brian Wilson, BHHS Fox & Roach-Center City Walnut. Bright MLS
 - $315,0004 bd2 ba1.8k sqft1131 Cottman Ave, Philadelphia, PA 19111For SaleMLS ID #PAPH2663736, Bay Ha, Mercury Real Estate Group. Bright MLS
- $289,0003 bd1 ba1.1k sqft4543 Pennypack St, Philadelphia, PA 19136For SaleMLS ID #PAPH2682042, Cristina Pearson, MIS Realty. Bright MLS
- $300,0003 bd2 ba1.5k sqft1836 Evarts St, Philadelphia, PA 19152For SaleMLS ID #PAPH2663278, Scott Geller, RE/MAX Centre Realtors. Bright MLS
- $250,0003 bd2 ba1.1k sqft205 Devereaux Ave, Philadelphia, PA 19111For SaleMLS ID #PAPH2673470, WALAA ELABSY, Realty Mark Associates. Bright MLS
- $291,9993 bd1 ba1.2k sqft3530 Mercer St, Philadelphia, PA 19134For SaleMLS ID #PAPH2662324, Sebrina Mejias, RE/MAX Access. Bright MLS
- $259,0003 bd2 ba1k sqft436 Robbins St, Philadelphia, PA 19111For SaleMLS ID #PAPH2641974, Bianca Sanchez, MIS Realty. Bright MLS
- $269,0002 bd2 ba1.6k sqft7801 Craig St, Philadelphia, PA 19136For SaleMLS ID #PAPH2618348, Kelly Huang, HK99 Realty LLC. Bright MLS
- $269,0003 bd2 ba1.2k sqft2156 Glenview St, Philadelphia, PA 19149For SaleMLS ID #PAPH2655686, Kelly Huang, HK99 Realty LLC. Bright MLS
- $265,0003 bd2 ba1.2k sqft7353 Ogontz Ave, Philadelphia, PA 19138For SaleMLS ID #PAPH2665194, Desiraee Davis, Next Home Consultants. Bright MLS
- $285,0003 bd2 ba1.5k sqft2609 Croydon St, Philadelphia, PA 19137For SaleMLS ID #PAPH2674738, Sheri Rourke, HomeSmart Realty Advisors. Bright MLS
- $314,9993 bd2 ba1.3k sqft3405 Tyson Ave, Philadelphia, PA 19149For SaleMLS ID #PAPH2657554, Nancy Rao, HK99 Realty LLC. Bright MLS
- $240,0003 bd2 ba1.1k sqft136 N 30th St, Camden, NJ 08105For SaleMLS ID #NJCD2128358, Valerie Yosef, BHHS Fox & Roach-Cherry Hill. Bright MLS
- $359,9003 bd3 ba1.5k sqft807 Brighton St, Philadelphia, PA 19111For SaleMLS ID #PAPH2653462, Irina Bernatskaya, Long & Foster Real Estate, Inc.. Bright MLS
- $275,0003 bd2 ba1.3k sqft3355 Princeton Ave, Philadelphia, PA 19149For SaleMLS ID #PAPH2645092, Chao Weng, Legacy Landmark Realty LLC. Bright MLS
- $289,0003 bd1 ba1.2k sqft213 Laurel St, Beverly, NJ 08010For SaleMLS ID #NJBL2105616, Murat Sengul, Twins Associates, LLC. Bright MLS
- $320,0003 bd2 ba1.3k sqft509 Warren St, Beverly, NJ 08010For SaleMLS ID #NJBL2122016, Cristina Castro, Coldwell Banker Realty. Bright MLS
