Welcome to this move in condition 3 bedroom twin home in the desirable section of Burholme. Brand new beautiful wood laminate floors have been recently installed throughout the whole house and the inside has been freshly painted including the basement and laundry area. The living room is open to the area that allows for a large dining table. Dining room windows just replaced. The eat in kitchen has painted wood cabinets, newer Hotpoint self cleaning oven, large pantry closet, 2 ceiling fans and a new window over the stainless steel sink overlooking the rear yard. There is also a door leading to the side yard. The main floor also includes a powder room with a window. The 2nd floor bedrooms all have new wood laminate flooring, freshly painted with the main bedroom having a large double sliding door closet, ceiling fan and 2 windows. Bedroom #2 and Bedroom #3 just had a window replaced. The tiled hall bath has been tastefully decorated with a large double hung window, medicine cabinet and built in wall storage cabinet. There is also a linen closet in the hall. The full basement has a separate laundry area with washer, dryer, double laundry tub, Lennox heater and Bradford hot water heater. The rear basement door leads to the 1 car driveway, yard and garage. There is plenty of room for a large shed towards the back of the rear yard. A motion detector light has been installed for safety. This house has been lovingly cared for with nice improvements. Easy to show and quick settlement possible.
For sale
Price cut: $4.9K (9/23)
$284,900
1304 Faunce St, Philadelphia, PA 19111
3beds
1,152sqft
Single Family Residence
Built in 1960
2,475 Square Feet Lot
$-- Zestimate®
$247/sqft
$-- HOA
What's special
Large pantry closet
- 383 days
- 848
- 63
Zillow last checked:
Listing updated:
Listed by:
Terri Heilig 267-231-6999,
Keller Williams Real Estate - Bensalem 2156383830
Source: Bright MLS,MLS#: PAPH2539702
Facts & features
Interior
Bedrooms & bathrooms
- Bedrooms: 3
- Bathrooms: 2
- Full bathrooms: 1
- 1/2 bathrooms: 1
- Main level bathrooms: 1
Rooms
- Room types: Living Room, Dining Room, Primary Bedroom, Bedroom 2, Kitchen, Basement, Laundry, Bathroom 3, Full Bath, Half Bath
Primary bedroom
- Level: Upper
- Area: 120 Square Feet
- Dimensions: 10 X 12
Bedroom 2
- Level: Upper
- Area: 120 Square Feet
- Dimensions: 8 X 15
Bathroom 3
- Level: Upper
- Area: 64 Square Feet
- Dimensions: 8 X 8
Basement
- Level: Lower
Dining room
- Level: Main
- Area: 96 Square Feet
- Dimensions: 8 X 12
Other
- Level: Upper
Half bath
- Level: Main
Kitchen
- Level: Main
- Area: 135 Square Feet
- Dimensions: 9 X 15
Laundry
- Level: Lower
Living room
- Level: Main
- Area: 195 Square Feet
- Dimensions: 13 X 15
Heating
- Forced Air, Natural Gas
Cooling
- Window Unit(s)
Appliances
- Included: Washer, Dryer, Refrigerator, Gas Water Heater
- Laundry: In Basement, Dryer In Unit, Washer In Unit, Laundry Room
Features
- Combination Dining/Living, Eat-in Kitchen, Kitchen - Table Space
- Flooring: Laminate, Carpet
- Basement: Full,Exterior Entry,Concrete,Rear Entrance,Unfinished
- Has fireplace: No
Interior area
- Total structure area: 1,152
- Total interior livable area: 1,152 sqft
- Finished area above ground: 1,152
- Finished area below ground: 0
Property
Parking
- Total spaces: 2
- Parking features: Garage Faces Rear, Concrete, Lighted, Attached, Driveway, On Street
- Attached garage spaces: 1
- Uncovered spaces: 1
Accessibility
- Accessibility features: None
Features
- Levels: Two
- Stories: 2
- Pool features: None
Lot
- Size: 2,475 Square Feet
- Dimensions: 25.00 x 100.00
Details
- Additional structures: Above Grade, Below Grade
- Parcel number: 561385400
- Zoning: RSA3
- Special conditions: Standard
Construction
Type & style
- Home type: SingleFamily
- Architectural style: Straight Thru
- Property subtype: Single Family Residence
- Attached to another structure: Yes
Materials
- Masonry, Brick, Stone
- Foundation: Concrete Perimeter
Condition
- Very Good
- New construction: No
- Year built: 1960
Utilities & green energy
- Sewer: Public Sewer
- Water: Public
- Utilities for property: Cable Available
Community & HOA
Community
- Subdivision: Burholme
HOA
- Has HOA: No
Location
- Region: Philadelphia
- Municipality: PHILADELPHIA
Financial & listing details
- Price per square foot: $247/sqft
- Tax assessed value: $277,800
- Annual tax amount: $3,888
- Date on market: 9/19/2025
- Listing agreement: Exclusive Right To Sell
- Listing terms: Cash,Conventional
- Inclusions: Washer, Dryer, refrigerator All In As Is Condition. Living Room Wall Mirror.
- Ownership: Fee Simple
Estimated market value
Not available
Estimated sales range
Not available
Not available
Price history
| Date | Event | Price |
|---|---|---|
| 9/23/2026 | Price change | $284,900-1.7%$247/sqft |
Source:  Bright MLS #PAPH2539702 Report a problem Bright MLS #PAPH2539702 Report a problem | ||
| 8/25/2026 | Price change | $289,8000%$252/sqft |
Source: Bright MLS #PAPH2539702 Report a problem | ||
| 8/17/2026 | Price change | $289,900-1.7%$252/sqft |
Source: Bright MLS #PAPH2539702 Report a problem | ||
| 7/16/2026 | Price change | $294,900-0.9%$256/sqft |
Source: Bright MLS #PAPH2539702 Report a problem | ||
| 7/1/2026 | Price change | $297,700-0.7%$258/sqft |
Source: Bright MLS #PAPH2539702 Report a problem | ||
| 4/23/2026 | Price change | $299,900-1.3%$260/sqft |
Source: Bright MLS #PAPH2539702 Report a problem | ||
| 4/10/2026 | Price change | $303,900-0.3%$264/sqft |
Source: Bright MLS #PAPH2539702 Report a problem | ||
| 3/17/2026 | Price change | $304,900-1%$265/sqft |
Source: Bright MLS #PAPH2539702 Report a problem | ||
| 1/13/2026 | Price change | $307,900-0.6%$267/sqft |
Source: Bright MLS #PAPH2539702 Report a problem | ||
| 10/24/2025 | Price change | $309,900-0.7%$269/sqft |
Source: Bright MLS #PAPH2539702 Report a problem | ||
| 10/19/2025 | Price change | $312,000-0.9%$271/sqft |
Source: Bright MLS #PAPH2539702 Report a problem | ||
| 10/7/2025 | Price change | $314,900-1.6%$273/sqft |
Source: Bright MLS #PAPH2539702 Report a problem | ||
| 9/20/2025 | Listed for sale | $319,900$278/sqft |
Source: Bright MLS #PAPH2539702 Report a problem | ||
Public tax history
| Year | Property taxes | Tax assessment |
|---|---|---|
| 2025 | $3,889 +24.6% | $277,800 +24.6% |
| 2024 | $3,120 | $222,900 |
| 2023 | $3,120 +12% | $222,900 |
| 2022 | $2,787 | -- |
| 2021 | $2,787 +9.8% | -- |
| 2018 | $2,538 +20.4% | -- |
| 2017 | $2,108 | -- |
| 2016 | $2,108 | -- |
| 2015 | $2,108 | -- |
| 2014 | $2,108 | $157,300 +708.5% |
| 2012 | -- | $19,456 |
Find assessor info on the county website
Monthly payment
Est. payment
Payment breakdown
Explore the cost of this home by adjusting the details. Changes won't be saved.Climate risks
Neighborhood: Fox Chase
Nearby schools
Schools provided by the listing agent
- District: Philadelphia City
Source: Bright MLS. This data may not be complete. We recommend contacting the local school district to confirm school assignments for this home.
Similar homes
- $279,9003 bd2 ba1.1k sqft7038 Shelbourne St, Philadelphia, PA 19111For Sale
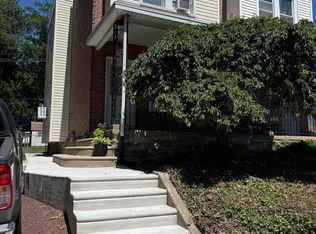
 MLS ID #PAPH2635516, Joseph F Gioia, RE/MAX 2000. Bright MLS
 - $305,0003 bd1 ba1.7k sqft7476 Oxford Ave, Philadelphia, PA 19111For Sale
 MLS ID #PAPH2675246, Hannah Chen, Home Vista Realty. Bright MLS
 - $329,0002 bd2 ba964 sqft1716 Napfle Ave, Philadelphia, PA 19111For Sale
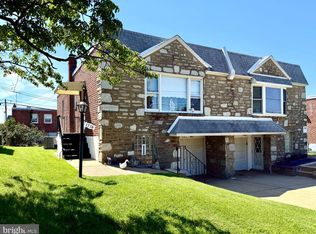 MLS ID #PAPH2662530, Joseph Fasy, Joseph F X Fasy Realtors. Bright MLS
 - $309,0003 bd2 ba1k sqft2133 Faunce St, Philadelphia, PA 19152For Sale
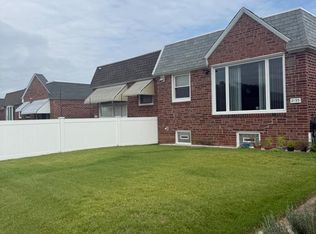 MLS ID #PAPH2670602, Mostofa Kamal, Keller Williams Real Estate Tri-County. Bright MLS
 - $299,9003 bd2 ba1k sqft1621 Strahle St, Philadelphia, PA 19152For SaleMLS ID #PAPH2626120, Rachel Sharabani, Homestarr Realty. Bright MLS
- $300,0003 bd2 ba1.5k sqft1836 Evarts St, Philadelphia, PA 19152For SaleMLS ID #PAPH2663278, Scott Geller, RE/MAX Centre Realtors. Bright MLS
- $299,0003 bd2 ba1.2k sqft3456 Holyoke Rd, Philadelphia, PA 19114For SaleMLS ID #PAPH2646930, Reenie Isaacs, Re/Max One Realty. Bright MLS
- $330,0003 bd2 ba1k sqft8116 Leonard St, Philadelphia, PA 19152For SaleMLS ID #PAPH2666092, James Victor, JB Victor Realtors & Business Brokers. Bright MLS
- $259,0003 bd2 ba1k sqft436 Robbins St, Philadelphia, PA 19111For SaleMLS ID #PAPH2641974, Bianca Sanchez, MIS Realty. Bright MLS
- $285,0003 bd2 ba1.5k sqft2609 Croydon St, Philadelphia, PA 19137For SaleMLS ID #PAPH2674738, Sheri Rourke, HomeSmart Realty Advisors. Bright MLS
- $320,0003 bd3 ba1k sqft8520 Castor Ave, Philadelphia, PA 19152For SaleMLS ID #PAPH2661426, Andrew Drobonick, Century 21 Advantage Gold-Lower Bucks. Bright MLS
- $269,0003 bd2 ba1.2k sqft2156 Glenview St, Philadelphia, PA 19149For SaleMLS ID #PAPH2655686, Kelly Huang, HK99 Realty LLC. Bright MLS
- $275,0003 bd2 ba1.3k sqft2813 Unruh Ave, Philadelphia, PA 19149For SaleMLS ID #PAPH2655934, Hailey Zheng, Homelink Realty. Bright MLS
- $275,0003 bd2 ba1.3k sqft3355 Princeton Ave, Philadelphia, PA 19149For SaleMLS ID #PAPH2645092, Chao Weng, Legacy Landmark Realty LLC. Bright MLS
- $335,0003 bd3 ba1.5k sqft7722 Fairfield St, Philadelphia, PA 19152For SaleMLS ID #PAPH2632448, Rick Chan, Home Vista Realty. Bright MLS
- $260,0004 bd2 ba1.6k sqft1319 W Champlost St #21, Philadelphia, PA 19141For SaleMLS ID #PAPH2654466, Dirk Parker, Realty Mark Cityscape-King of Prussia. Bright MLS
- $339,9003 bd2 ba1.2k sqft3520 Churchill Ln, Philadelphia, PA 19114For SaleMLS ID #PAPH2677064, Matthew Cunningham, Keller Williams Real Estate Tri-County. Bright MLS
- $350,0003 bd3 ba1.3k sqft1733 Megargee St, Philadelphia, PA 19152For SaleMLS ID #PAPH2640554, XIAOJING PAN, Home Vista Realty. Bright MLS
- $290,0002 bd2 ba1.6k sqft7801 Craig St, Philadelphia, PA 19136For SaleMLS ID #PAPH2618348, Kelly Huang, HK99 Realty LLC. Bright MLS
- $376,2003 bd3 ba1.1k sqft8927 Revere St, Philadelphia, PA 19152For SaleMLS ID #PAPH2676110, Leo Chen, Legacy Landmark Realty LLC. Bright MLS
