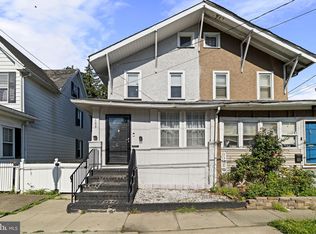
Welcome to 324 Elm Avenue, where timeless charm meets thoughtful modern updates! This beautifully maintained home offers the perfect blend of character, comfort, and functionality. From the moment you arrive, you'll appreciate the freshly painted exterior, enhancing the home's curb appeal and making a wonderful first impression. Step inside to an inviting living space featuring recessed lighting and durable laminate flooring that flows throughout the main level. The updated kitchen is designed for both everyday living and entertaining, complete with granite countertops, stainless steel appliances, and ample cabinetry for all your storage needs. Upstairs, the finished attic provides a versatile space that can serve as an additional bedroom, home office, playroom, or private retreat. Replacement windows throughout the home allow for abundant natural light while improving energy efficiency, and the upgraded 100-amp electrical service offers added peace of mind and modern convenience. To make your move even easier, the washer and dryer are included with the sale. Conveniently located near parks, shopping, dining, schools, and major roadways, this charming Oaklyn home is ready for its next owner. Don't miss the opportunity to make 324 Elm Avenue your new home!
For sale
$274,900
324 Elm Ave, Woodlynne, NJ 08107
3beds
956sqft
:
Get pre-qualified$1,807/mo
Single Family Residence
Built in 1925
4,500 Square Feet Lot
$-- Zestimate®
$288/sqft
$-- HOA
What's special
Updated kitchenRecessed lightingFreshly painted exteriorStainless steel appliancesGranite countertopsDurable laminate flooringInviting living space
- 1 day |
- 65 |
- 6 |
Zillow last checked:
Listing updated:
Listed by:
Murat Sengul 856-313-2390,
Twins Associates, LLC
Source: Bright MLS,MLS#: NJCD2123202
Facts & features
Interior
Bedrooms & bathrooms
- Bedrooms: 3
- Bathrooms: 1
- Full bathrooms: 1
- Main level bathrooms: 1
- Main level bedrooms: 3
Rooms
- Room types: Attic
Other
- Features: Attic - Finished, Attic - Floored
- Level: Upper
Heating
- Forced Air, Natural Gas
Cooling
- Central Air, Electric
Appliances
- Included: Stainless Steel Appliance(s), Gas Water Heater
- Laundry: In Basement
Features
- Attic, Bathroom - Walk-In Shower, Breakfast Area, Combination Dining/Living, Open Floorplan, Eat-in Kitchen, Recessed Lighting
- Basement: Full,Sump Pump,Unfinished
- Has fireplace: No
Interior area
- Total structure area: 956
- Total interior livable area: 956 sqft
- Finished area above ground: 956
- Finished area below ground: 0
Property
Parking
- Parking features: Driveway, On Street
- Has uncovered spaces: Yes
Accessibility
- Accessibility features: None
Features
- Levels: Two
- Stories: 2
- Pool features: None
- Fencing: Chain Link
Lot
- Size: 4,500 Square Feet
- Dimensions: 45.00 x 100.00
- Features: Front Yard, Rear Yard, SideYard(s)
Details
- Additional structures: Above Grade, Below Grade
- Parcel number: 370080200005
- Zoning: RESIDENTIAL
- Special conditions: Standard
Construction
Type & style
- Home type: SingleFamily
- Architectural style: Bungalow
- Property subtype: Single Family Residence
Materials
- Stucco
- Foundation: Slab
Condition
- Very Good
- New construction: No
- Year built: 1925
- Major remodel year: 2025
Utilities & green energy
- Electric: 100 Amp Service
- Sewer: Public Sewer
- Water: Public
Community & HOA
Community
- Subdivision: None Available
HOA
- Has HOA: No
Location
- Region: Woodlynne
- Municipality: WOODLYNNE BORO
Financial & listing details
- Price per square foot: $288/sqft
- Tax assessed value: $72,100
- Annual tax amount: $5,842
- Date on market: 7/23/2026
- Listing agreement: Exclusive Right To Sell
- Listing terms: Cash,Conventional,FHA
- Inclusions: Washer, Dryer, All Kitchen Appliances
- Ownership: Fee Simple
Estimated market value
Not available
Estimated sales range
Not available
Not available
Price history
| Date | Event | Price |
|---|---|---|
| 7/24/2026 | Listed for sale | $274,900$288/sqft |
Source:  Bright MLS #NJCD2123202 Report a problem Bright MLS #NJCD2123202 Report a problem | ||
| 7/1/2026 | Listing removed | $274,900$288/sqft |
Source: Bright MLS #NJCD2113246 Report a problem | ||
| 6/18/2026 | Price change | $274,900-3.5%$288/sqft |
Source: Bright MLS #NJCD2113246 Report a problem | ||
| 6/9/2026 | Price change | $284,900-1.7%$298/sqft |
Source: Bright MLS #NJCD2113246 Report a problem | ||
| 5/3/2026 | Price change | $289,900-3.3%$303/sqft |
Source: Bright MLS #NJCD2113246 Report a problem | ||
| 3/20/2026 | Listed for sale | $299,900-4.8%$314/sqft |
Source: Bright MLS #NJCD2113246 Report a problem | ||
| 3/13/2026 | Listing removed | $314,900$329/sqft |
Source: Bright MLS #NJCD2106386 Report a problem | ||
| 11/19/2025 | Listed for sale | $314,900+109.9%$329/sqft |
Source: Bright MLS #NJCD2106386 Report a problem | ||
| 6/17/2025 | Sold | $150,000-9%$157/sqft |
Source: Bright MLS #NJCD2090560 Report a problem | ||
| 6/2/2025 | Pending sale | $164,900$172/sqft |
Source: Bright MLS #NJCD2090560 Report a problem | ||
| 5/19/2025 | Price change | $164,900-5.7%$172/sqft |
Source: Bright MLS #NJCD2090560 Report a problem | ||
| 4/17/2025 | Listed for sale | $174,900$183/sqft |
Source: Bright MLS #NJCD2090560 Report a problem | ||
Public tax history
| Year | Property taxes | Tax assessment |
|---|---|---|
| 2025 | $5,842 +1.6% | $72,100 |
| 2024 | $5,753 +0.8% | $72,100 |
| 2023 | $5,705 +1.1% | $72,100 |
| 2022 | $5,643 +0% | $72,100 |
| 2021 | $5,641 +0.9% | $72,100 |
| 2020 | $5,589 +0.2% | $72,100 |
| 2019 | $5,576 | $72,100 |
| 2018 | $5,576 -2.4% | $72,100 |
| 2017 | $5,711 +1% | $72,100 -7.1% |
| 2016 | $5,652 +3% | $77,600 -3.6% |
| 2015 | $5,488 +3.3% | $80,500 |
| 2014 | $5,314 +5.1% | $80,500 |
| 2013 | $5,057 +1.4% | $80,500 +37.8% |
| 2012 | $4,986 +4% | $58,400 |
| 2011 | $4,793 +4.3% | $58,400 |
| 2010 | $4,594 +2.8% | $58,400 |
| 2009 | $4,468 | $58,400 |
| 2008 | -- | $58,400 |
| 2007 | -- | $58,400 |
| 2006 | -- | $58,400 |
| 2005 | -- | $58,400 |
| 2004 | -- | $58,400 |
| 2003 | -- | $58,400 |
| 2002 | -- | $58,400 |
| 2001 | -- | $58,400 |
Find assessor info on the county website
Monthly payment
Est. payment
Payment breakdown
Explore the cost of this home by adjusting the details. Changes won't be saved.Climate risks
Neighborhood: 08107
Nearby schools
GreatSchools rating
- 4/10Woodlynne Elementary SchoolGrades: PK-8Distance: 0.3 mi
Schools provided by the listing agent
- District: Woodlynne Borough Public Schools
Source: Bright MLS. This data may not be complete. We recommend contacting the local school district to confirm school assignments for this home.
- $168,900-- bd-- ba1.2k sqft326 Elm Ave, Woodlynne, NJ 08107Off Market
- $244,7005 bd2 ba1.4k sqft322 Elm Ave, Woodlynne, NJ 08107Off Market
- $195,2003 bd1 ba1k sqft328 Elm Ave, Woodlynne, NJ 08107Off Market
- $181,000-- bd-- ba1k sqft320 1/2 Elm Ave, Woodlynne, NJ 08107Off Market
- $216,0003 bd1 ba960 sqft330 Elm Ave, Woodlynne, NJ 08107Off Market
- $217,2003 bd1 ba845 sqft325 Evergreen Ave, Woodlynne, NJ 08107Off Market
- $198,0002 bd1 ba898 sqft327 Evergreen Ave, Woodlynne, NJ 08107Off Market
- $195,9004 bd1 ba1k sqft320 Elm Ave, Woodlynne, NJ 08107Off Market
A local agent can set up tours, give advice and negotiate with sellers.
Similar homes
- $319,0004 bd2 ba1.3k sqft117 Cooper Ave, Woodlynne, NJ 08107For Sale

 MLS ID #NJCD2121534, Jestin Morales, Keller Williams Realty - Cherry Hill. Bright MLS
 - $299,0003 bd2 ba1k sqft2602 S 10th St, Philadelphia, PA 19148For Sale
 MLS ID #PAPH2651414, Tina DeJesse, BHHS Fox & Roach-Center City Walnut. Bright MLS
 - $205,0003 bd1 ba1.2k sqft109 Parker Ave, Woodlynne, NJ 08107For Sale
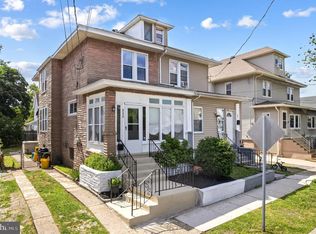
 MLS ID #NJCD2119068, Rob Bunis, Prime Realty Partners. Bright MLS
 - $234,9993 bd1 ba1.2k sqft111 Linden Ave, Woodlynne, NJ 08107For Sale
 MLS ID #NJCD2119150, Anthony calabrese, Keller Williams Realty - Cherry Hill. Bright MLS
 - $269,5003 bd3 ba1.3k sqft2131 S Alden St, Philadelphia, PA 19143For SaleMLS ID #PAPH2652144, Monika Rani, Keller Williams Real Estate-Doylestown. Bright MLS
- $349,9004 bd2 ba1.2k sqft327 4th Ave, Glendora, NJ 08029For SaleMLS ID #NJCD2122836, Susie Cardoso, Better Homes and Gardens Real Estate Maturo. Bright MLS
- $265,0003 bd2 ba1.2k sqft6119 Montague St, Philadelphia, PA 19135For SaleMLS ID #PAPH2645794, RONG DONG, Legacy Landmark Realty LLC. Bright MLS
- $330,0003 bd2 ba1.1k sqft205 Napfle Ave, Philadelphia, PA 19111For SaleMLS ID #PAPH2647492, Jason Cullen, KW Empower. Bright MLS
- $250,0003 bd1 ba1.1k sqft1837 Shallcross Ave, Folcroft, PA 19032For SaleMLS ID #PADE2118766, Vincent Memmo, CG Realty, LLC. Bright MLS
- $305,0003 bd2 ba999 sqft2518 S American St, Philadelphia, PA 19148For SaleMLS ID #PAPH2643328, Ryan Lockstein, Rosedale Real Estate LLC. Bright MLS
- $245,0003 bd2 ba1k sqft7135 Clover Ln, Upper Darby, PA 19082For SaleMLS ID #PADE2118636, Chanda FLoyd, Keys & Deeds Realty. Bright MLS
- $225,0004 bd2 ba1.1k sqft220 Weymouth Rd, Darby, PA 19023For SaleMLS ID #PADE2119972, Jennifer O'Doherty, Coldwell Banker Realty. Bright MLS
- $269,9993 bd2 ba1.1k sqft4647 Emery St, Philadelphia, PA 19137For SaleMLS ID #PAPH2627694, Mr. Russell Kubach, Opus Elite Real Estate. Bright MLS
- $199,0002 bd1 ba952 sqft771 Ramona Gonzalez St, Camden, NJ 08103For SaleMLS ID #NJCD2121938, Patrick Gorman, Keller Williams - Main Street. Bright MLS
- $268,0004 bd1 ba1.2k sqft523 Collingdale Ave, Collingdale, PA 19023For SaleMLS ID #PADE2110714, Lou Farese, The Home Store. Bright MLS
- $275,0003 bd2 ba1.3k sqft2517 Marshall Rd, Drexel Hill, PA 19026For SaleMLS ID #PADE2112600, LeeAnn Sullivan, Real of Pennsylvania. Bright MLS
- $280,0003 bd2 ba1k sqft129 S Governor Printz Blvd, Lester, PA 19029For SaleMLS ID #PADE2111010, Leon Rapuano, Keller Williams Realty Wilmington. Bright MLS
- $341,9004 bd2 ba1.2k sqft814 Somerset St, Gloucester City, NJ 08030For SaleMLS ID #NJCD2115012, Stephaun Perkins, Better Homes and Gardens Real Estate Maturo. Bright MLS
- $279,9002 bd2 ba870 sqft3143 Livingston St, Philadelphia, PA 19134For SaleMLS ID #PAPH2625874, John Cravero, Re/Max One Realty. Bright MLS
- $290,0003 bd2 ba1.2k sqft15 S Maple Ave, Gibbstown, NJ 08027For SaleMLS ID #NJGL2075470, Michael Melloni, KW Empower. Bright MLS
