Unique opportunity to own this turnkey twin-style home in a convenient location with easy access to Camden, Philadelphia, and just about an hour from Atlantic City. Recently renovated within the last five years, this home blends modern finishes with functional living spaces. Step onto the inviting front porch and into a spacious living and dining room combination that flows seamlessly into the updated galley kitchen. The kitchen features recessed lighting, quartz countertops, stainless steel appliances, beautiful cabinetry and finishes, plus a small center island that provides additional seating and workspace. The second floor offers three generously sized bedrooms and a full hall bathroom. Upstairs, a large unfinished attic presents an excellent opportunity to create additional living space, a home office, or a bonus room to suit your needs. Additional highlights include updated mechanical systems, giving peace of mind to the next owner, and a fully fenced backyard that's perfect for entertaining, pets, or outdoor enjoyment. Don't miss your chance to own a move-in-ready home with modern updates, expansion potential, and a fantastic location. This is a short sale subject to 3rd party approval. The home is being sold as-is, where is a condition with no warranties expressed or implied. Inspections are for informational purposes only. Buyer will be responsible for all FHA, VA or lender repairs needed for financing, if required. Please note that if the town requires a certificate of occupancy, this will be the buyer’s responsibility. All contracts must have wet signatures (Bank(s) will not accept digital signatures). **NOTE Buyer responsible for signing all applicable short sale negotiator disclosures - Documents are uploaded into the disclosure section.
For sale
Price cut: $15K (7/21)
$205,000
109 Parker Ave, Woodlynne, NJ 08107
3beds
1,240sqft
Single Family Residence
Built in 1900
2,500 Square Feet Lot
$202,900 Zestimate®
$165/sqft
$-- HOA
What's special
Updated galley kitchenRecessed lightingFull hall bathroomInviting front porchBeautiful cabinetry and finishesThree generously sized bedroomsStainless steel appliances
- 67 days |
- 439 |
- 29 |
Zillow last checked:
Listing updated:
Listed by:
Rob Bunis 609-220-6311,
Prime Realty Partners
Source: Bright MLS,MLS#: NJCD2119068
Facts & features
Interior
Bedrooms & bathrooms
- Bedrooms: 3
- Bathrooms: 1
- Full bathrooms: 1
Rooms
- Room types: Living Room, Dining Room, Primary Bedroom, Sitting Room, Bedroom 2, Bedroom 3, Kitchen, Basement, Bathroom 1, Attic
Primary bedroom
- Features: Ceiling Fan(s), Flooring - Carpet, Window Treatments
- Level: Upper
Bedroom 2
- Features: Ceiling Fan(s), Flooring - Carpet, Window Treatments
- Level: Upper
Bedroom 3
- Features: Ceiling Fan(s), Flooring - Carpet, Window Treatments
- Level: Upper
Bathroom 1
- Features: Flooring - Luxury Vinyl Plank, Recessed Lighting, Bathroom - Tub Shower, Window Treatments
- Level: Upper
Other
- Features: Attic - Floored, Attic - Walk-Up, Flooring - Wood, Lighting - Ceiling, Flooring - Carpet
- Level: Upper
Basement
- Features: Basement - Partially Finished, Flooring - Concrete, Lighting - Ceiling
- Level: Lower
Dining room
- Features: Flooring - Luxury Vinyl Plank, Window Treatments
- Level: Main
Kitchen
- Features: Breakfast Bar, Granite Counters, Crown Molding, Flooring - Luxury Vinyl Plank, Kitchen - Electric Cooking, Lighting - Pendants, Recessed Lighting, Pantry, Window Treatments
- Level: Main
Living room
- Features: Ceiling Fan(s), Flooring - Luxury Vinyl Plank, Recessed Lighting, Window Treatments
- Level: Main
Sitting room
- Features: Ceiling Fan(s), Flooring - Carpet, Flooring - Luxury Vinyl Plank, Window Treatments
- Level: Main
Heating
- Forced Air, Natural Gas
Cooling
- Central Air, Ceiling Fan(s), Natural Gas, Electric
Appliances
- Included: Microwave, Dishwasher, Disposal, Dryer, Dual Flush Toilets, Energy Efficient Appliances, Oven/Range - Electric, Refrigerator, Washer, Water Heater
- Laundry: In Basement, Dryer In Unit, Has Laundry, Hookup, Washer In Unit
Features
- Attic, Ceiling Fan(s), Crown Molding, Dining Area, Open Floorplan, Pantry, Recessed Lighting, Bathroom - Tub Shower, Upgraded Countertops, Wainscotting
- Flooring: Carpet
- Doors: Insulated, Six Panel, Storm Door(s)
- Windows: Double Hung, Replacement, Screens, Low Emissivity Windows, Double Pane Windows, Window Treatments
- Basement: Full
- Has fireplace: No
Interior area
- Total structure area: 1,240
- Total interior livable area: 1,240 sqft
- Finished area above ground: 1,240
- Finished area below ground: 0
Property
Parking
- Parking features: Free, Public, Unassigned, On Street
- Has uncovered spaces: Yes
Accessibility
- Accessibility features: 2+ Access Exits, Accessible Hallway(s), Doors - Swing In
Features
- Levels: Three
- Stories: 3
- Patio & porch: Brick, Patio
- Exterior features: Bump-outs, Lighting, Rain Gutters, Play Area, Sidewalks, Street Lights
- Pool features: None
- Fencing: Chain Link,Full,Back Yard,Wood
- Has view: Yes
- View description: Street
Lot
- Size: 2,500 Square Feet
- Dimensions: 25.00 x 100.00
- Features: Landscaped, Rear Yard, SideYard(s), Vegetation Planting, Suburban
Details
- Additional structures: Above Grade, Below Grade
- Parcel number: 370030200016
- Zoning: RESIDENTIAL
- Special conditions: Short Sale
Construction
Type & style
- Home type: SingleFamily
- Architectural style: Straight Thru,Colonial
- Property subtype: Single Family Residence
- Attached to another structure: Yes
Materials
- Other
- Foundation: Brick/Mortar
Condition
- New construction: No
- Year built: 1900
- Major remodel year: 2024
Utilities & green energy
- Sewer: Public Sewer
- Water: Public
Green energy
- Energy efficient items: Appliances, Lighting
Community & HOA
Community
- Security: Carbon Monoxide Detector(s), Fire Alarm, Main Entrance Lock, Smoke Detector(s)
- Subdivision: Heather Glen
HOA
- Has HOA: No
Location
- Region: Woodlynne
- Municipality: WOODLYNNE BORO
Financial & listing details
- Price per square foot: $165/sqft
- Tax assessed value: $85,200
- Annual tax amount: $6,903
- Date on market: 6/13/2026
- Listing agreement: Exclusive Right To Sell
- Listing terms: FHA,Conventional,Cash,VA Loan
- Ownership: Fee Simple
- Road surface type: Paved
Estimated market value
$202,900
$193,000 - $213,000
$2,246/mo
Price history
| Date | Event | Price |
|---|---|---|
| 7/21/2026 | Price change | $205,000-6.8%$165/sqft |
Source:  Bright MLS #NJCD2119068 Report a problem Bright MLS #NJCD2119068 Report a problem | ||
| 6/23/2026 | Price change | $220,000-12%$177/sqft |
Source: Bright MLS #NJCD2119068 Report a problem | ||
| 6/13/2026 | Listed for sale | $250,000+5%$202/sqft |
Source: Bright MLS #NJCD2119068 Report a problem | ||
| 5/3/2024 | Sold | $238,000+13.3%$192/sqft |
Source: Bright MLS #NJCD2064090 Report a problem | ||
| 4/3/2024 | Pending sale | $210,000$169/sqft |
Source: Bright MLS #NJCD2064090 Report a problem | ||
| 3/26/2024 | Listed for sale | $210,000$169/sqft |
Source: Bright MLS #NJCD2064090 Report a problem | ||
| 3/25/2024 | Pending sale | $210,000$169/sqft |
Source: Bright MLS #NJCD2064090 Report a problem | ||
| 3/22/2024 | Listed for sale | $210,000+100%$169/sqft |
Source: Bright MLS #NJCD2064090 Report a problem | ||
| 4/6/2023 | Sold | $105,000+6.1%$85/sqft |
Source: Bright MLS #NJCD2044140 Report a problem | ||
| 3/31/2023 | Pending sale | $99,000$80/sqft |
Source: Bright MLS #NJCD2044140 Report a problem | ||
| 3/28/2023 | Contingent | $99,000$80/sqft |
Source: Bright MLS #NJCD2044140 Report a problem | ||
| 3/24/2023 | Listed for sale | $99,000$80/sqft |
Source: Bright MLS #NJCD2044140 Report a problem | ||
Public tax history
| Year | Property taxes | Tax assessment |
|---|---|---|
| 2025 | $6,904 +40.5% | $85,200 +38.3% |
| 2024 | $4,915 +6.3% | $61,600 |
| 2023 | $4,624 +1.1% | $61,600 |
| 2022 | $4,571 +0% | $61,600 |
| 2021 | $4,570 +1% | $61,600 |
| 2020 | $4,525 +9% | $61,600 |
| 2019 | $4,152 | $61,600 |
| 2018 | $4,152 -3.1% | $61,600 |
| 2017 | $4,283 +5.1% | $61,600 |
| 2016 | $4,075 +3.2% | $61,600 |
| 2015 | $3,950 +3.5% | $61,600 |
| 2014 | $3,816 -3.8% | $61,600 |
| 2013 | $3,967 +1.5% | $61,600 +26.5% |
| 2012 | $3,908 +4.3% | $48,700 |
| 2011 | $3,747 +4.6% | $48,700 |
| 2010 | $3,581 +3% | $48,700 |
| 2009 | $3,476 | $48,700 |
| 2008 | -- | $48,700 |
| 2007 | -- | $48,700 |
| 2006 | -- | $48,700 |
| 2005 | -- | $48,700 |
| 2004 | -- | $48,700 |
| 2003 | -- | $48,700 |
| 2002 | -- | $48,700 |
| 2001 | -- | $48,700 |
Find assessor info on the county website
Monthly payment
Est. payment
Payment breakdown
Explore the cost of this home by adjusting the details. Changes won't be saved.Climate risks
Neighborhood: 08107
Nearby schools
GreatSchools rating
- 4/10Woodlynne Elementary SchoolGrades: PK-8Distance: 0.2 mi
Schools provided by the listing agent
- District: Collingswood Borough
Source: Bright MLS. This data may not be complete. We recommend contacting the local school district to confirm school assignments for this home.
- $75,2003 bd1 ba1.2k sqft107 Parker Ave, Woodlynne, NJ 08107Off Market
- $280,400-- bd-- ba2.3k sqft111 Parker Ave, Woodlynne, NJ 08107Off Market
- $303,2004 bd2 ba1.2k sqft117 Parker Ave, Woodlynne, NJ 08107Off Market
- $170,0005 bd2 ba1.8k sqft106 Cedar Ave, Woodlynne, NJ 08107Sold
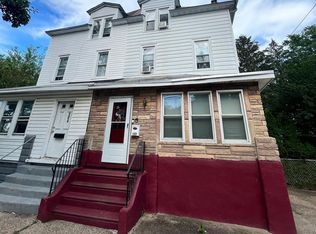
- $193,500-- bd-- ba1.6k sqft108 Cedar Ave, Woodlynne, NJ 08107Off Market
- $293,400-- bd-- ba1.6k sqft110 Cedar Ave, Woodlynne, NJ 08107Off Market
- $212,1005 bd-- ba1.5k sqft119 Parker Ave, Woodlynne, NJ 08107Off Market
- $328,6005 bd2 ba2.5k sqft104 Cedar Ave, Woodlynne, NJ 08107Off Market
A local agent can set up tours, give advice and negotiate with sellers.
Similar homes
- $205,0003 bd1 ba1.2k sqft434 Mount Vernon St, Camden, NJ 08103For Sale

 MLS ID #NJCD2117606, Kat Quarterman, Quarterman Realty Group Inc.. Bright MLS
 - $196,0003 bd2 ba1.1k sqft1331 Morton St, Camden, NJ 08104For Sale
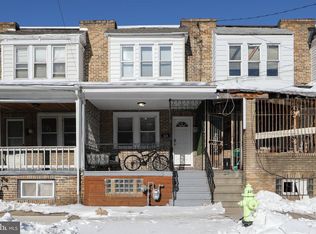 MLS ID #NJCD2108952, Lauren Pio, EXP Realty, LLC. Bright MLS
 - $219,0002 bd1 ba1.1k sqft4509 Gaul St, Philadelphia, PA 19137For Sale
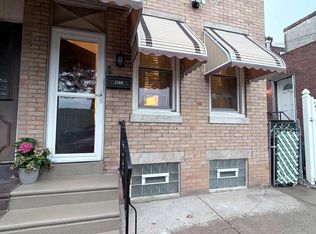 MLS ID #PAPH2658626, Kimberly Cassidy, KW Empower. Bright MLS
 - $212,0004 bd2 ba1.5k sqft916 Spruce St, Collingdale, PA 19023For Sale
 MLS ID #PADE2121510, Ryan Lockstein, Rosedale Real Estate LLC. Bright MLS
 - $219,9003 bd2 ba1.7k sqft627 Walnut St, Darby, PA 19023For SaleMLS ID #PADE2118812, John Curtis, Keller Williams Main Line. Bright MLS
- $205,0003 bd1 ba1.2k sqft411 N 50th St, Philadelphia, PA 19139For SaleMLS ID #PAPH2655456, Ryan Lockstein, Rosedale Real Estate LLC. Bright MLS
- $190,0003 bd1 ba1k sqft1631 S Etting St, Philadelphia, PA 19145For SaleMLS ID #PAPH2653490, Stephen Kennedy, KW Empower. Bright MLS
- $220,0002 bd1 ba910 sqft2734 Haworth St, Philadelphia, PA 19137For SaleMLS ID #PAPH2659738, Ryan Merritt, Keller Williams Real Estate-Langhorne. Bright MLS
- $199,9992 bd1 ba936 sqft4306 Palmetto St, Philadelphia, PA 19124For SaleMLS ID #PAPH2625972, Natalie Rosa, Realty ONE Group Focus. Bright MLS
- $220,0003 bd2 ba1k sqft1645 S 55th St, Philadelphia, PA 19143For SaleMLS ID #PAPH2641302, Deidre Quinn, EXP Realty, LLC. Bright MLS
- $235,0004 bd2 ba1.4k sqft210 S 7th St, Darby, PA 19023For SaleMLS ID #PADE2117430, Glo Williams, AM Realty Advisors. Bright MLS
- $225,0002 bd1 ba714 sqft3648 Belgrade St, Philadelphia, PA 19134For SaleMLS ID #PAPH2656390, Jacki Silva, OCF Realty LLC - Philadelphia. Bright MLS
- $219,9003 bd1 ba1.1k sqft236 Wynnewood Ave, Lansdowne, PA 19050For SaleMLS ID #PADE2121752, Tim Stover, KW Empower. Bright MLS
- $210,0003 bd1 ba1.1k sqft4825 Benner St, Philadelphia, PA 19135For SaleMLS ID #PAPH2631820, William Ramos, Better Homes Realty Group. Bright MLS
- $279,9004 bd2 ba1.7k sqft330 Somerset St, Gloucester City, NJ 08030For SaleMLS ID #NJCD2121088, Cecily Cao, RE/MAX Preferred - Cherry Hill. Bright MLS
- $224,9003 bd1 ba1k sqft1337 S May St, Philadelphia, PA 19143For SaleMLS ID #PAPH2650418, Andrew Goldberg, KW Empower. Bright MLS
- $215,0004 bd2 ba1.1k sqft1443 S 53rd St, Philadelphia, PA 19143For SaleMLS ID #PAPH2646752, Love Beasley, United Real Estate. Bright MLS
- $215,0002 bd1 ba700 sqft945 Daly St, Philadelphia, PA 19148For SaleMLS ID #PAPH2623896, Rob Fisher, Re/Max One Realty. Bright MLS
- $199,9003 bd1 ba1.1k sqft4437 N 19th St, Philadelphia, PA 19140For SaleMLS ID #PAPH2644586, Ryan Lockstein, Rosedale Real Estate LLC. Bright MLS
- $189,9993 bd1 ba1k sqft4046 N Fairhill St, Philadelphia, PA 19140For SaleMLS ID #PAPH2655506, Aldo Torres, Homestarr Realty. Bright MLS
