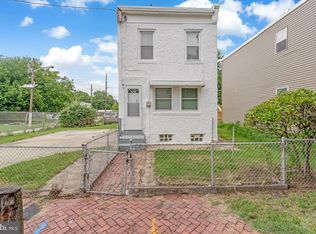
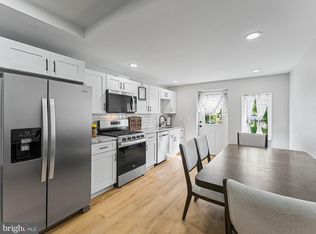
Why rent when you can own? This move-in ready 3-bedroom home offers affordable homeownership just minutes from Philadelphia. With updated mechanicals, newer windows, stainless steel appliances, gas cooking, and a private backyard, you'll have the space and convenience you've been looking for without sacrificing your budget. Step inside to a spacious living room that flows seamlessly into the eat-in kitchen, featuring durable luxury vinyl plank flooring, stainless steel appliances, gas cooking, warm wood block countertops, and abundant cabinet space for storage. Upstairs, you'll find three comfortable bedrooms and a full bathroom with tile flooring and a tub/shower combination. Recent improvements include newer windows throughout most of the home, updated rear stucco, a newer heater, and a newer hot water heater, providing added value and peace of mind. The clean concrete basement offers excellent storage or workspace potential, while radiator heat and ceiling fans help keep the home comfortable year-round. Outside, enjoy a private backyard complete with green space and a built-in grill—perfect for relaxing, entertaining, or enjoying warm summer evenings. Conveniently located near major highways, shopping, schools, public transportation, and the bridges to Philadelphia, this home is an excellent opportunity for first-time buyers, downsizers, or investors looking for a move-in-ready property with easy access to everything the region has to offer. Don't miss your opportunity—schedule your private showing today before this one is gone again!
Under contract
Price cut: $5.1K (9/1)
$199,900
434 Mount Vernon St, Camden, NJ 08103
3beds
1,280sqft
Single Family Residence
Built in 1900
2,178 Square Feet Lot
$-- Zestimate®
$156/sqft
$-- HOA
What's special
Private backyardUpdated rear stuccoRadiator heatGas cookingNewer windowsWarm wood block countertopsThree comfortable bedrooms
- 147 days
- 111
- 1
Zillow last checked:
Listing updated:
Listed by:
Kat Quarterman 646-249-7985,
Quarterman Realty Group Inc.
Source: Bright MLS,MLS#: NJCD2117606
Facts & features
Interior
Bedrooms & bathrooms
- Bedrooms: 3
- Bathrooms: 1
- Full bathrooms: 1
Heating
- Radiator, Natural Gas
Cooling
- Ceiling Fan(s), Electric
Appliances
- Included: Microwave, Oven/Range - Gas, Refrigerator, Stainless Steel Appliance(s), Water Heater, Gas Water Heater
- Laundry: None
Features
- Bathroom - Tub Shower, Ceiling Fan(s), Combination Kitchen/Dining, Dining Area, Open Floorplan, Eat-in Kitchen, Dry Wall
- Flooring: Ceramic Tile, Luxury Vinyl
- Basement: Unfinished
- Has fireplace: No
Interior area
- Total structure area: 1,280
- Total interior livable area: 1,280 sqft
- Finished area above ground: 1,280
Video & virtual tour
Property
Parking
- Parking features: On Street
- Has uncovered spaces: Yes
Accessibility
- Accessibility features: 2+ Access Exits
Features
- Levels: Two
- Stories: 2
- Pool features: None
Lot
- Size: 2,178 Square Feet
Details
- Additional structures: Above Grade
- Parcel number: 080031800015
- Zoning: RESIDENTIAL
- Special conditions: Standard
Construction
Type & style
- Home type: SingleFamily
- Architectural style: Colonial
- Property subtype: Single Family Residence
- Attached to another structure: Yes
Materials
- Brick
- Foundation: Permanent
- Roof: Tar/Gravel
Condition
- Excellent
- New construction: No
- Year built: 1900
Utilities & green energy
- Sewer: Public Sewer
- Water: Public
Community & HOA
Community
- Subdivision: Bergen Square
HOA
- Has HOA: No
Location
- Region: Camden
- Municipality: CAMDEN CITY
Financial & listing details
- Price per square foot: $156/sqft
- Tax assessed value: $54,900
- Annual tax amount: $2,024
- Date on market: 5/17/2026
- Listing agreement: Exclusive Right To Sell
- Listing terms: Cash,Conventional,FHA,VA Loan
- Exclusions: Personal Property
- Ownership: Fee Simple
Estimated market value
Not available
Estimated sales range
Not available
Not available
Price history
| Date | Event | Price |
|---|---|---|
| 9/16/2026 | Contingent | $199,900$156/sqft |
Source:  Bright MLS #NJCD2117606 Report a problem Bright MLS #NJCD2117606 Report a problem | ||
| 9/1/2026 | Price change | $199,900-2.5%$156/sqft |
Source: Bright MLS #NJCD2117606 Report a problem | ||
| 7/13/2026 | Listed for sale | $205,000$160/sqft |
Source: Bright MLS #NJCD2117606 Report a problem | ||
| 6/2/2026 | Contingent | $205,000$160/sqft |
Source: Bright MLS #NJCD2117606 Report a problem | ||
| 5/17/2026 | Listed for sale | $205,000+13.7%$160/sqft |
Source: Bright MLS #NJCD2117606 Report a problem | ||
| 6/14/2024 | Sold | $180,250+3%$141/sqft |
Source: Bright MLS #NJCD2066610 Report a problem | ||
| 6/13/2024 | Pending sale | $175,000$137/sqft |
Source: Bright MLS #NJCD2066610 Report a problem | ||
| 5/3/2024 | Contingent | $175,000$137/sqft |
Source: Bright MLS #NJCD2066610 Report a problem | ||
| 4/16/2024 | Listed for sale | $175,000+133.3%$137/sqft |
Source: Bright MLS #NJCD2066610 Report a problem | ||
| 2/21/2024 | Sold | $75,000$59/sqft |
Source: Public Record Report a problem | ||
| 12/12/2023 | Sold | $75,000+8.7%$59/sqft |
Source: Bright MLS #NJCD2058224 Report a problem | ||
| 12/1/2023 | Pending sale | $69,000$54/sqft |
Source: Bright MLS #NJCD2058224 Report a problem | ||
| 11/15/2023 | Listed for sale | $69,000+228.6%$54/sqft |
Source: Bright MLS #NJCD2058224 Report a problem | ||
| 12/20/2004 | Sold | $21,000$16/sqft |
Source: Public Record Report a problem | ||
Public tax history
| Year | Property taxes | Tax assessment |
|---|---|---|
| 2026 | $2,024 | $54,900 |
| 2025 | $2,024 +176% | $54,900 +165.2% |
| 2024 | $733 +3.5% | $20,700 |
| 2023 | $709 +1.9% | $20,700 |
| 2022 | $696 +0.4% | $20,700 |
| 2021 | $693 +387.5% | $20,700 |
| 2020 | $142 -55.3% | $20,700 |
| 2019 | $318 | $20,700 |
| 2018 | $318 -46.3% | $20,700 |
| 2017 | $592 +3.9% | $20,700 |
| 2016 | $570 +2.5% | $20,700 |
| 2015 | $556 +0.8% | $20,700 |
| 2014 | $552 +7.5% | $20,700 |
| 2012 | $514 -5.2% | $20,700 |
| 2011 | $542 -2.3% | $20,700 +75.4% |
| 2010 | $555 +1.5% | $11,800 |
| 2009 | $547 | $11,800 |
| 2008 | -- | $11,800 |
| 2007 | -- | $11,800 |
| 2006 | -- | $11,800 |
| 2005 | -- | $11,800 |
| 2004 | -- | $11,800 |
| 2003 | -- | $11,800 |
| 2002 | -- | $11,800 |
| 2001 | -- | $11,800 |
Find assessor info on the county website
Monthly payment
Est. payment
Payment breakdown
Explore the cost of this home by adjusting the details. Changes won't be saved.Climate risks
Neighborhood: Bergen Square
Nearby schools
Schools provided by the listing agent
- District: Camden City Schools
Source: Bright MLS. This data may not be complete. We recommend contacting the local school district to confirm school assignments for this home.
Similar homes
- $195,0002 bd1 ba952 sqft771 Ramona Gonzalez St, Camden, NJ 08103For Sale
 MLS ID #NJCD2121938, Patrick Gorman, Keller Williams - Main Street. Bright MLS
 - $185,0003 bd1 ba1k sqft709 Cedar St, Camden, NJ 08102For Sale
 MLS ID #NJCD2128108, John Rinick, Prime Realty Partners. Bright MLS
 - $199,9003 bd1 ba1.2k sqft216 Cumberland St, Gloucester City, NJ 08030For Sale
 MLS ID #NJCD2127718, AJ Pund, Keller Williams Realty - Moorestown. Bright MLS
 - $169,9003 bd1 ba1k sqft1275 Everett St, Camden, NJ 08104For Sale
 MLS ID #NJCD2123650, Patrick Gorman, Keller Williams - Main Street. Bright MLS
 - $190,0003 bd2 ba1.3k sqft6070 Upland St, Philadelphia, PA 19142For SaleMLS ID #PAPH2665718, Marc Bennett, KW Empower. Bright MLS
- $199,9004 bd2 ba1k sqft2009 E Birch St, Philadelphia, PA 19134For SaleMLS ID #PAPH2676098, Doron Kamhaji, Long & Foster Real Estate, Inc.. Bright MLS
- $199,9003 bd1 ba1.2k sqft411 N 50th St, Philadelphia, PA 19139For SaleMLS ID #PAPH2676990, Ryan Lockstein, Rosedale Real Estate LLC. Bright MLS
- $219,0003 bd1 ba1.1k sqft5741 Hunter St, Philadelphia, PA 19131For SaleMLS ID #PAPH2676866, Ryan Lockstein, Rosedale Real Estate LLC. Bright MLS
- $165,0004 bd1 ba1.2k sqft1097 Morton St, Camden, NJ 08104For SaleMLS ID #NJCD2121636, Mr. bobby la-moyne moody, NJ Elite Group, LLC. Bright MLS
- $195,0003 bd1 ba1.4k sqft5919 Chester Ave, Philadelphia, PA 19143For SaleMLS ID #PAPH2659232, Marc Bennett, KW Empower. Bright MLS
- $179,9002 bd1 ba1k sqft2342 McClellan St, Philadelphia, PA 19145For SaleMLS ID #PAPH2660112, Ariel Morgenstein, JG Real Estate LLC. Bright MLS
- $200,0003 bd1 ba1.1k sqft6154 Kingsessing Ave, Philadelphia, PA 19142For SaleMLS ID #PAPH2606824, Brandon Waterman, KW Empower. Bright MLS
- $239,9003 bd2 ba1.4k sqft1627 W Thompson St, Philadelphia, PA 19121For SaleMLS ID #PAPH2677084, Anthony Krupincza, CG Realty, LLC. Bright MLS
- $184,9993 bd1 ba1k sqft1631 S Etting St, Philadelphia, PA 19145For SaleMLS ID #PAPH2653490, Stephen Kennedy, KW Empower. Bright MLS
- $219,0003 bd2 ba920 sqft1509 S 49th St, Philadelphia, PA 19143For SaleMLS ID #PAPH2676278, Ryan Lockstein, Rosedale Real Estate LLC. Bright MLS
- $219,9003 bd1 ba1k sqft3162 Cedar St, Philadelphia, PA 19134For SaleMLS ID #PAPH2624378, Dorthea Roselli, Keller Williams Main Line. Bright MLS
- $199,9982 bd1 ba936 sqft4306 Palmetto St, Philadelphia, PA 19124For SaleMLS ID #PAPH2625972, Natalie Rosa, Realty ONE Group Focus. Bright MLS
- $199,0003 bd1 ba1k sqft540 Snowden Rd, Upper Darby, PA 19082For SaleMLS ID #PADE2121216, Brian Foraker, Foraker Realty Co.. Bright MLS
- $199,9003 bd3 ba1.1k sqft923 Anchor St, Philadelphia, PA 19124For SaleMLS ID #PAPH2627326, Bonita Caudillo, Keller Williams Real Estate-Blue Bell. Bright MLS
- $199,9993 bd3 ba1.1k sqft2401 N Hollywood St, Philadelphia, PA 19132For SaleMLS ID #PAPH2549426, Edward Bederman, Dan Real Estate, Inc.. Bright MLS
