Welcome to 217 Chelten Avenue, a beautifully renovated home that perfectly blends modern style with everyday comfort. From the moment you step inside, you'll appreciate the bright, open layout, luxury flooring, recessed lighting, and tasteful finishes throughout. The main level features a spacious living room that flows seamlessly into the dining area and a stunning chef-inspired kitchen complete with shaker cabinetry, quartz countertops, stainless steel appliances, and a large center island perfect for entertaining or casual dining. Upstairs, you'll find generously sized bedrooms with ample closet space and beautifully updated bathrooms featuring designer tilework and contemporary fixtures. The finished lower level provides valuable additional living space ideal for a family room, home office, gym, or guest area, along with a full bathroom for added convenience. Thoughtfully updated from top to bottom, this move-in-ready home offers modern comforts, stylish finishes, and flexible living spaces to fit today's lifestyle. Conveniently located near shopping, dining, public transportation, schools, and major commuter routes, this is an exceptional opportunity to own a turnkey property in the heart of Philadelphia. Schedule your private showing today and experience everything 217 Chelten Avenue has to offer.
Pending
Price cut: $10K (7/23)
$310,000
217 Chelten Ave, Philadelphia, PA 19120
3beds
1,280sqft
Townhouse
Built in 1953
1,742 Square Feet Lot
$301,100 Zestimate®
$242/sqft
$-- HOA
What's special
- 132 days
- 46
- 0
Zillow last checked:
Listing updated:
Listed by:
Huy Trinh 267-616-1333,
Philadelphia Homes 2155202838
Source: Bright MLS,MLS#: PAPH2629750
Facts & features
Interior
Bedrooms & bathrooms
- Bedrooms: 3
- Bathrooms: 3
- Full bathrooms: 2
- 1/2 bathrooms: 1
- Main level bathrooms: 3
- Main level bedrooms: 3
Basement
- Area: 0
Heating
- Radiator, Natural Gas
Cooling
- None
Appliances
- Included: Gas Water Heater
Features
- Basement: Finished
- Has fireplace: No
Interior area
- Total structure area: 1,280
- Total interior livable area: 1,280 sqft
- Finished area above ground: 1,280
- Finished area below ground: 0
Property
Parking
- Parking features: Other
Accessibility
- Accessibility features: Accessible Entrance
Features
- Levels: Two
- Stories: 2
- Pool features: None
Lot
- Size: 1,742 Square Feet
Details
- Additional structures: Above Grade, Below Grade
- Parcel number: 611315500
- Zoning: RSA5
- Special conditions: Standard
Construction
Type & style
- Home type: Townhouse
- Architectural style: Traditional
- Property subtype: Townhouse
Materials
- Masonry
- Foundation: Permanent
Condition
- New construction: No
- Year built: 1953
Utilities & green energy
- Sewer: Public Sewer
- Water: Public
Community & HOA
Community
- Subdivision: Philadelphia
HOA
- Has HOA: No
Location
- Region: Philadelphia
- Municipality: PHILADELPHIA
Financial & listing details
- Price per square foot: $242/sqft
- Tax assessed value: $195,100
- Annual tax amount: $2,731
- Date on market: 6/3/2026
- Listing agreement: Exclusive Right To Sell
- Ownership: Fee Simple
Estimated market value
$301,100
$286,000 - $316,000
$2,033/mo
Price history
| Date | Event | Price |
|---|---|---|
| 8/27/2026 | Pending sale | $310,000$242/sqft |
Source:  Bright MLS #PAPH2629750 Report a problem Bright MLS #PAPH2629750 Report a problem | ||
| 7/23/2026 | Price change | $310,000-3.1%$242/sqft |
Source: Bright MLS #PAPH2629750 Report a problem | ||
| 6/4/2026 | Listed for sale | $320,000+166.7%$250/sqft |
Source: Bright MLS #PAPH2629750 Report a problem | ||
| 6/26/2025 | Sold | $120,000+118.2%$94/sqft |
Source: Public Record Report a problem | ||
| 12/12/1994 | Sold | $55,000$43/sqft |
Source: Public Record Report a problem | ||
Public tax history
| Year | Property taxes | Tax assessment |
|---|---|---|
| 2025 | $2,731 +23.9% | $195,100 +23.9% |
| 2024 | $2,205 | $157,500 |
| 2023 | $2,205 +11.5% | $157,500 |
| 2022 | $1,977 | -- |
| 2021 | $1,977 +7.6% | -- |
| 2018 | $1,837 | -- |
| 2017 | $1,837 +11.1% | -- |
| 2016 | $1,653 -4.7% | -- |
| 2015 | $1,736 | -- |
| 2014 | $1,736 | $124,000 +639.5% |
| 2012 | -- | $16,768 |
| 2011 | -- | $16,768 |
| 2010 | -- | $16,768 |
| 2009 | -- | $16,768 |
| 2008 | -- | $16,768 |
| 2007 | -- | $16,768 +7.6% |
| 2006 | -- | $15,584 |
| 2005 | -- | $15,584 |
| 2004 | -- | $15,584 +5.2% |
| 2003 | -- | $14,816 +8.4% |
| 2002 | -- | $13,664 |
| 2000 | -- | $13,664 |
| 1999 | -- | $13,664 |
Find assessor info on the county website
Monthly payment
Est. payment
Payment breakdown
Explore the cost of this home by adjusting the details. Changes won't be saved.Climate risks
Neighborhood: East Oak Lane
Nearby schools
Schools provided by the listing agent
- District: Philadelphia City
Source: Bright MLS. This data may not be complete. We recommend contacting the local school district to confirm school assignments for this home.
Similar homes
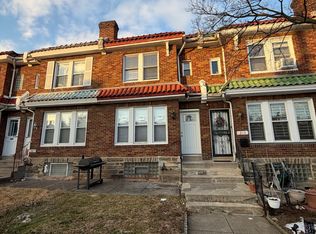
- $245,0003 bd2 ba1k sqft632 E Carver St, Philadelphia, PA 19120For Sale

 MLS ID #PAPH2660972, Asif Gill, Homestarr Realty. Bright MLS
 - $285,0004 bd2 ba1k sqft1509 Kinsdale St, Philadelphia, PA 19126For Sale
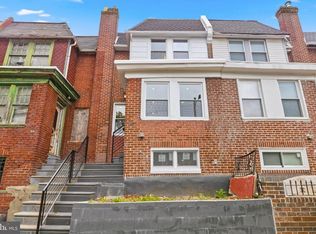 MLS ID #PAPH2668024, Kwesi Akal, HomeSmart Realty Advisors. Bright MLS
 - $300,0003 bd4 ba1.5k sqft6417 Chew Ave, Philadelphia, PA 19119For Sale
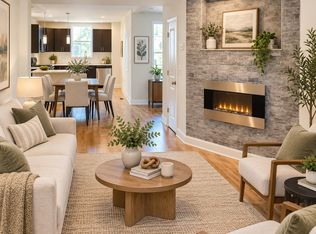 MLS ID #PAPH2670846, Audrese Johnson, Keller Williams Real Estate-Blue Bell. Bright MLS
 - $299,9993 bd2 ba1.1k sqft7810 Temple Rd, Philadelphia, PA 19150For Sale
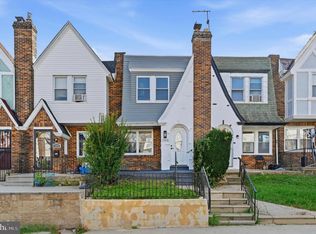 MLS ID #PAPH2668884, Ksenia Shusman, ROI National Realty Corp. Bright MLS
 - $260,0003 bd2 ba1.4k sqft355 E Loudon St, Philadelphia, PA 19120For SaleMLS ID #PAPH2573516, Donnell Evans, HomeSmart Nexus Realty Group - Blue Bell. Bright MLS
- $239,0003 bd1 ba1.2k sqft517 E Cheltenham Ave, Philadelphia, PA 19120For SaleMLS ID #PAPH2664794, Anastasia Tran, Canaan Realty Services INC. Bright MLS
- $279,9003 bd2 ba1.2k sqft1840 73rd Ave, Philadelphia, PA 19126For SaleMLS ID #PAPH2662776, Kathleen Aviles-Robles, Century 21 Advantage Gold-Castor. Bright MLS
- $299,0004 bd3 ba1.9k sqft5730 Kemble Ave, Philadelphia, PA 19141For SaleMLS ID #PAPH2655884, Gregory Burris, RE/MAX Select Group. Bright MLS
- $285,0003 bd2 ba1.1k sqft4223 Vista St, Philadelphia, PA 19136For SaleMLS ID #PAPH2676708, Ryan Merritt, Keller Williams Real Estate-Langhorne. Bright MLS
- $299,9994 bd2 ba1.5k sqft6945 Ogontz Ave, Philadelphia, PA 19138For SaleMLS ID #PAPH2617280, Rebecca Rush, Real of Pennsylvania. Bright MLS
- $310,0003 bd3 ba1.3k sqft1730 N 29th St, Philadelphia, PA 19121For SaleMLS ID #PAPH2663370, Jim Armstrong, JG Real Estate LLC. Bright MLS
- $299,9004 bd3 ba1.1k sqft5946 N Camac St, Philadelphia, PA 19141For SaleMLS ID #PAPH2619720, Ausra Anusauskas, Archstone Realty. Bright MLS
- $289,9004 bd3 ba1.4k sqft1906 Plymouth St, Philadelphia, PA 19138For SaleMLS ID #PAPH2638496, Ausra Anusauskas, Archstone Realty. Bright MLS
- $284,9003 bd2 ba1.1k sqft7270 Cornelius St, Philadelphia, PA 19138For SaleMLS ID #PAPH2662728, Santos Rivera, Iron Valley Real Estate of Berks. Bright MLS
- $324,9002 bd2 ba1.2k sqft362 Fairway Ter, Philadelphia, PA 19128For SaleMLS ID #PAPH2669360, Ashley Castillo, Realty ONE Group Focus. Bright MLS
- $314,0004 bd2 ba1k sqft1128 E Upsal St, Philadelphia, PA 19150For SaleMLS ID #PAPH2622928, Stephen Kennedy, KW Empower. Bright MLS
- $259,0004 bd2 ba1k sqft5919 N Hutchinson St, Philadelphia, PA 19141For SaleMLS ID #PAPH2655830, Stephen Kennedy, KW Empower. Bright MLS
- $239,9003 bd2 ba1k sqft880 Granite St, Philadelphia, PA 19124For SaleMLS ID #PAPH2665888, Aws Abdelaziz, RE/MAX Access. Bright MLS
- $284,9003 bd2 ba1.3k sqft6552 Hegerman St, Philadelphia, PA 19135For SaleMLS ID #PAPH2614128, Melanie Machuca, Compass RE. Bright MLS
- $334,9003 bd3 ba1.1k sqft4514 Aberdale Rd, Philadelphia, PA 19136For SaleMLS ID #PAPH2669150, Mike Yuan, Home Vista Realty. Bright MLS
