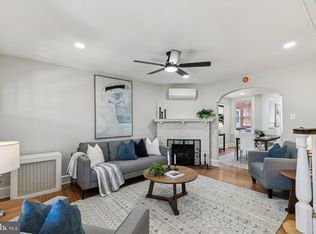
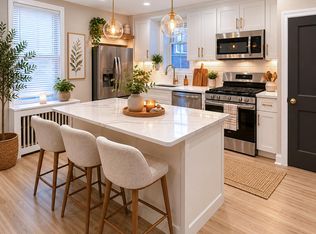
Welcome to this beautifully renovated 4-bedroom townhome in the desirable Ogontz section of Philadelphia, where classic charm meets modern updates. This move-in-ready home offers spacious living and thoughtful upgrades throughout. Step inside to find bright, open living spaces featuring brand new flooring on the main level, complemented by fresh paint that creates a clean and inviting atmosphere. The heart of the home is the bright gourmet kitchen, designed with modern finishes and ample space for cooking, dining, and entertaining. Upstairs, you’ll find generously sized bedrooms with new carpeting throughout the second floor, providing comfort and warmth. The brand new full bathroom has been tastefully updated with contemporary fixtures, offering a fresh, modern feel. The partially finished basement adds valuable living space and includes a convenient half bathroom—perfect for a recreation room, home office, or additional lounge area. Step outside to enjoy the large, freshly painted deck, ideal for relaxing or hosting gatherings. Additional highlights include a brand new HVAC system with central air conditioning, ensuring year-round comfort. Parking is a standout feature with off-street options including a rear driveway and a one-car garage—a rare convenience in the city. Located in the Ogontz neighborhood, this home is close to local shops, schools, parks, and public transportation, making everyday living easy and accessible. Don’t miss your opportunity to own this spacious, updated home with modern finishes and plenty of charm—schedule your showing today!
For sale
Price cut: $5K (7/6)
$319,999
6945 Ogontz Ave, Philadelphia, PA 19138
4beds
1,544sqft
:
Get pre-qualified$1,998/mo
Townhouse
Built in 1925
1,600 Square Feet Lot
$-- Zestimate®
$207/sqft
$-- HOA
What's special
Partially finished basementModern finishesLarge freshly painted deckFresh paintSpacious livingBright open living spacesGenerously sized bedrooms
- 82 days |
- 183 |
- 13 |
Zillow last checked:
Listing updated:
Listed by:
Rebecca Rush 267-540-3136,
Real of Pennsylvania 8554500442
Source: Bright MLS,MLS#: PAPH2617280
Facts & features
Interior
Bedrooms & bathrooms
- Bedrooms: 4
- Bathrooms: 2
- Full bathrooms: 1
- 1/2 bathrooms: 1
Basement
- Area: 0
Heating
- Hot Water, Natural Gas
Cooling
- None
Appliances
- Included: Gas Water Heater
Features
- Basement: Partial
- Has fireplace: No
Interior area
- Total structure area: 1,544
- Total interior livable area: 1,544 sqft
- Finished area above ground: 1,544
- Finished area below ground: 0
Property
Parking
- Parking features: Driveway, On Street
- Has uncovered spaces: Yes
Accessibility
- Accessibility features: None
Features
- Levels: Two
- Stories: 2
- Pool features: None
Lot
- Size: 1,600 Square Feet
- Dimensions: 16.00 x 100.00
Details
- Additional structures: Above Grade, Below Grade
- Parcel number: 101214800
- Zoning: RSA5
- Special conditions: Standard
Construction
Type & style
- Home type: Townhouse
- Architectural style: Traditional
- Property subtype: Townhouse
Materials
- Masonry
- Foundation: Block, Brick/Mortar, Wood, Other
Condition
- New construction: No
- Year built: 1925
Utilities & green energy
- Sewer: Public Sewer
- Water: Public
Community & HOA
Community
- Subdivision: None Available
HOA
- Has HOA: No
- Amenities included: None
- Services included: None
Location
- Region: Philadelphia
- Municipality: PHILADELPHIA
Financial & listing details
- Price per square foot: $207/sqft
- Tax assessed value: $206,700
- Annual tax amount: $2,893
- Date on market: 5/7/2026
- Listing agreement: Exclusive Agency
- Listing terms: Cash,Conventional,FHA,VA Loan
- Inclusions: All Appliances: Oven / Range, Microwave, Dishwasher, Refrigerator.
- Ownership: Cooperative
Estimated market value
Not available
Estimated sales range
Not available
$2,258/mo
Price history
| Date | Event | Price |
|---|---|---|
| 7/6/2026 | Price change | $319,999-1.5%$207/sqft |
Source:  Bright MLS #PAPH2617280 Report a problem Bright MLS #PAPH2617280 Report a problem | ||
| 5/20/2026 | Price change | $324,999-1.5%$210/sqft |
Source: Bright MLS #PAPH2617280 Report a problem | ||
| 5/7/2026 | Listed for sale | $329,999+100%$214/sqft |
Source: Bright MLS #PAPH2617280 Report a problem | ||
| 12/5/2024 | Sold | $165,000+132.4%$107/sqft |
Source: Bright MLS #PAPH2384534 Report a problem | ||
| 10/13/2023 | Sold | $71,000-39.8%$46/sqft |
Source: Public Record Report a problem | ||
| 10/30/2014 | Listing removed | $118,000$76/sqft |
Source: RE/MAX SPECIALISTS #6469140 Report a problem | ||
| 10/9/2014 | Listed for sale | $118,000-30.5%$76/sqft |
Source: RE/MAX SPECIALISTS #6469140 Report a problem | ||
| 6/14/2011 | Listing removed | $169,900$110/sqft |
Source: Coldwell Banker Preferred - Avenue Of The Arts Office #5736432 Report a problem | ||
| 1/11/2011 | Price change | $169,900-5.6%$110/sqft |
Source: NRT Philadelphia #5736432 Report a problem | ||
| 7/7/2010 | Listed for sale | $179,999+28.7%$117/sqft |
Source: Coldwell Banker Preferred #5736432 Report a problem | ||
| 11/17/2008 | Listing removed | $139,900$91/sqft |
Source: Prudential Real Estate #5184523 Report a problem | ||
| 7/25/2008 | Price change | $139,900-3.5%$91/sqft |
Source: Prudential Real Estate #5184523 Report a problem | ||
| 5/29/2008 | Listed for sale | $144,900$94/sqft |
Source: Prudential Real Estate #5184523 Report a problem | ||
Public tax history
| Year | Property taxes | Tax assessment |
|---|---|---|
| 2025 | $2,893 +15.7% | $206,700 +15.7% |
| 2024 | $2,500 | $178,600 |
| 2023 | $2,500 +44.4% | $178,600 |
| 2022 | $1,732 | -- |
| 2021 | $1,732 -4.2% | -- |
| 2018 | $1,807 | -- |
| 2017 | $1,807 +15.2% | -- |
| 2016 | $1,569 | -- |
| 2015 | $1,569 | -- |
| 2014 | $1,569 | $112,100 +643.8% |
| 2012 | -- | $15,072 |
| 2011 | -- | $15,072 |
| 2010 | -- | $15,072 |
| 2009 | -- | $15,072 |
| 2008 | -- | $15,072 |
| 2007 | -- | $15,072 +6.3% |
| 2006 | -- | $14,176 |
| 2005 | -- | $14,176 |
| 2004 | -- | $14,176 +2.5% |
| 2003 | -- | $13,824 +11.1% |
| 2002 | -- | $12,448 +7.8% |
| 2000 | -- | $11,552 +9.4% |
| 1999 | -- | $10,560 |
Find assessor info on the county website
Monthly payment
Est. payment
Payment breakdown
Explore the cost of this home by adjusting the details. Changes won't be saved.Climate risks
Neighborhood: West Oak Lane
Nearby schools
GreatSchools rating
- 4/10Rowen William SchoolGrades: K-5Distance: 0.2 mi
- 3/10Wagner Gen Louis Middle SchoolGrades: 6-8Distance: 0.7 mi
- 1/10King Martin Luther High SchoolGrades: 9-12Distance: 0.6 mi
Schools provided by the listing agent
- District: Philadelphia City
Source: Bright MLS. This data may not be complete. We recommend contacting the local school district to confirm school assignments for this home.
- $225,0004 bd1 ba1.5k sqft6947 Ogontz Ave, Philadelphia, PA 19138Sold

- $209,3004 bd1 ba1.5k sqft6943 Ogontz Ave, Philadelphia, PA 19138Off Market
- $174,6004 bd1 ba1.5k sqft6949 Ogontz Ave, Philadelphia, PA 19138Off Market
- $226,8003 bd2 ba1.7k sqft6941 Ogontz Ave, Philadelphia, PA 19138Off Market
- $288,9005 bd2 ba1.5k sqft6951 Ogontz Ave, Philadelphia, PA 19138Off Market
- $175,1004 bd1 ba1.5k sqft6939 Ogontz Ave, Philadelphia, PA 19138Off Market
- $249,500-- bd-- ba1.5k sqft6953 Ogontz Ave, Philadelphia, PA 19138Off Market
- $259,400-- bd-- ba2.3k sqft6937 Ogontz Ave, Philadelphia, PA 19138Off Market
A local agent can set up tours, give advice and negotiate with sellers.
A local lender can help you make sure your offer is ready when you are.
Similar homes
- $399,9004 bd3 ba2.1k sqft7444 N 21st St, Philadelphia, PA 19138For Sale

 MLS ID #PAPH2640176, JOSE ULLOA MOREL, CAG Property Management Group Inc. Bright MLS
 - $300,0004 bd3 ba2.2k sqft6520 N 17th St, Philadelphia, PA 19126For Sale
 MLS ID #PAPH2603702, Alison Simon, KW Empower. Bright MLS
 - $279,0004 bd3 ba1.3k sqft1511 W Chew St, Philadelphia, PA 19141For Sale
 MLS ID #PAPH2630040, Luis Luciano, KW Empower. Bright MLS
 - $310,0003 bd3 ba1.2k sqft217 Chelten Ave, Philadelphia, PA 19120For Sale
 MLS ID #PAPH2629750, Huy Trinh, Philadelphia Homes. Bright MLS
 - $279,9004 bd3 ba990 sqft7735 Temple Rd, Philadelphia, PA 19150For SaleMLS ID #PAPH2622862, Ausra Anusauskas, Archstone Realty. Bright MLS
- $350,0005 bd3 ba2.1k sqft209 S 49th St, Philadelphia, PA 19139For SaleMLS ID #PAPH2652760, Alan Asriants, New Century Real Estate. Bright MLS
- $324,9994 bd3 ba1.8k sqft407 W Abbottsford Ave, Philadelphia, PA 19144For SaleMLS ID #PAPH2632636, Tanner Kirkpatrick, Lime House. Bright MLS
- $325,0003 bd3 ba1.5k sqft1519 N Dover St, Philadelphia, PA 19121For SaleMLS ID #PAPH2640418, Shane Holcomb, BHHS Fox & Roach-Art Museum. Bright MLS
- $325,0003 bd4 ba1.4k sqft1725 W Thompson St, Philadelphia, PA 19121For SaleMLS ID #PAPH2628890, Thomas Greer, Keller Williams Real Estate - Newtown. Bright MLS
- $345,0004 bd2 ba1.5k sqft4220 Oakmont St, Philadelphia, PA 19136For SaleMLS ID #PAPH2629170, Kseniia monastyreva, ROI National Realty Corp. Bright MLS
- $314,9994 bd3 ba1.3k sqft1837 N 59th St, Philadelphia, PA 19151For SaleMLS ID #PAPH2625724, Linda Sandoval Sandoval Martinez-Herrera, Giraldo Real Estate Group. Bright MLS
- $365,0004 bd3 ba1.1k sqft8523 Thouron Ave, Philadelphia, PA 19150For SaleMLS ID #PAPH2634786, Connery Koski, Century 21 Advantage Gold-Southampton. Bright MLS
- $299,9004 bd3 ba1.1k sqft5946 N Camac St, Philadelphia, PA 19141For SaleMLS ID #PAPH2619720, Ausra Anusauskas, Archstone Realty. Bright MLS
- $299,9993 bd3 ba1.3k sqft1730 N 29th St, Philadelphia, PA 19121For SaleMLS ID #PAPH2603462, Jim Armstrong, JG Real Estate LLC. Bright MLS
- $295,0003 bd2 ba1.3k sqft6552 Hegerman St, Philadelphia, PA 19135For SaleMLS ID #PAPH2614128, Melanie Machuca, Compass RE. Bright MLS
- $345,0003 bd1 ba1.1k sqft4027 Pechin St, Philadelphia, PA 19128For SaleMLS ID #PAPH2641536, Kate Kyle, Compass RE. Bright MLS
- $248,9993 bd2 ba1.1k sqft5620 N Camac St, Philadelphia, PA 19141For SaleMLS ID #PAPH2625736, Linda Sandoval Sandoval Martinez-Herrera, Giraldo Real Estate Group. Bright MLS
- $349,9003 bd3 ba1.8k sqft1331 N Newkirk St, Philadelphia, PA 19121For SaleMLS ID #PAPH2603410, Susie Lauterborn, Compass RE. Bright MLS
- $310,0004 bd3 ba1.4k sqft5831 Washington Ave, Philadelphia, PA 19143New ConstructionMLS ID #PAPH2581892, Katjya Pollard, KW Empower. Bright MLS
- $380,0003 bd2 ba1.2k sqft1610 Willow Ave, Elkins Park, PA 19027For SaleMLS ID #PAMC2186596, Natasha Ocasio, Realty Mark Associates-CC. Bright MLS
