Skip main navigation
For sale
  • $325,000

    1519 N Dover St, Philadelphia, PA 19121

    3beds
    1,572sqft
    : 
    Loading
    Get pre-qualified
    Townhouse
    Built in 1925
    750 Square Feet Lot
    $321,600 Zestimate®
    $207/sqft
    $-- HOA

    What's special

    Stylish fixturesHistoric characterQuartz countertopsPreserved historic charm throughoutModern finishesModern bathroomsFully renovated kitchen
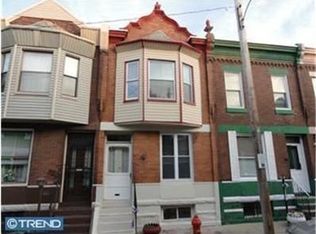
    Welcome to this beautifully renovated Philadelphia rowhome offering the perfect blend of historic character and modern finishes. Spanning approximately 1,572 square feet across three finished levels, this move-in-ready residence features 3 bedrooms, 2.5 bathrooms, and thoughtfully updated living spaces throughout. The main level welcomes you with a bright and open floor plan, highlighted by soaring ceilings, abundant natural light, original architectural details, and luxury flooring. The spacious living room flows seamlessly into the dining area and fully renovated kitchen, complete with white shaker cabinetry, quartz countertops, stainless steel appliances, a center island with seating, and designer gold fixtures. A convenient powder room and access to the rear outdoor space complete this level. The upper level features a generous primary bedroom, two additional bedrooms, and a beautifully updated full bathroom with modern tilework and contemporary finishes. Large windows throughout provide excellent natural light and create a warm, inviting atmosphere. The finished lower level offers valuable additional living space, ideal for a recreation room, family room, home office, gym, or guest suite. A second full bathroom and bonus room provide flexibility to fit a variety of lifestyles. Additional highlights include recessed lighting, updated mechanical systems, modern bathrooms, stylish fixtures, ceiling fans, and preserved historic charm throughout. Conveniently located near neighborhood restaurants, shopping, parks, public transportation, and all that Philadelphia has to offer, this turnkey home is ready for its next owner. Don't miss the opportunity to own this beautifully renovated city home that combines timeless character with today's most desirable amenities.
    15 days
    |
    365
    |
    44
    |

    Zillow last checked:

    Listing updated:

    Listed by:

    Shane Holcomb 570-947-4775,

    BHHS Fox & Roach-Art Museum (215) 763-2100

    Source: Bright MLS,MLS#: PAPH2640418MLS Logo

    Loading...

      Facts & features

      Interior

      Bedrooms & bathrooms
      • Bedrooms: 3
      • Bathrooms: 3
      • Full bathrooms: 2
      • 1/2 bathrooms: 1
      • Main level bathrooms: 1
      Basement
      • Area: 0
      Heating
      • Central, Forced Air, Natural Gas
      Cooling
      • Central Air, Electric
      Appliances
      • Included: Microwave, Dishwasher, Disposal, Oven/Range - Gas, Refrigerator, Stainless Steel Appliance(s), Gas Water Heater
      • Laundry: In Basement
      Features
      • Bathroom - Tub Shower, Ceiling Fan(s), Combination Dining/Living, Open Floorplan, Kitchen - Gourmet, Kitchen Island, Pantry, Recessed Lighting, Upgraded Countertops
      • Flooring: Ceramic Tile, Engineered Wood, Hardwood, Wood
      • Doors: French Doors, Double Entry
      • Windows: Replacement, Screens, Wood Frames
      • Basement: Partial,Full,Concrete,Finished
      • Has fireplace: No
      Interior area
      • Total structure area: 1,572
      • Total interior livable area: 1,572 sqft
      • Finished area above ground: 1,572

      Property

      Parking
      • Parking features: None
      Accessibility
      • Accessibility features: Accessible Entrance
      Features
      • Levels: Two
      • Stories: 2
      • Patio & porch: Deck, Enclosed
      • Exterior features: Lighting, Sidewalks, Street Lights
      • Pool features: None
      • Fencing: Privacy,Back Yard,Wood
      • Has view: Yes
      • View description: Street
      Lot
      • Size: 750 Square Feet
      • Dimensions: 15.00 x 50.00
      • Features: Private, Rear Yard, Urban
      Details
      • Additional structures: Above Grade
      • Parcel number: 292135300
      • Zoning: RSA5
      • Special conditions: Standard

      Construction

      Type & style
      • Home type: Townhouse
      • Architectural style: Traditional
      • Property subtype: Townhouse
      Materials
      • Masonry
      • Foundation: Stone
      Condition
      • New construction: No
      • Year built: 1925

      Utilities & green energy

      • Sewer: Public Sewer
      • Water: Public

      Community & HOA

      Community
      • Security: Carbon Monoxide Detector(s), Smoke Detector(s)
      • Subdivision: Brewerytown
      HOA
      • Has HOA: No
      Location
      • Region: Philadelphia
      • Municipality: PHILADELPHIA

      Financial & listing details

      • Price per square foot: $207/sqft
      • Tax assessed value: $203,700
      • Annual tax amount: $2,851
      • Date on market: 6/25/2026
      • Listing agreement: Exclusive Agency
      • Ownership: Other

        Estimated market value

        $321,600

        $306,000 - $338,000

        $2,330/mo

        Price history

        DateEventPrice
        6/25/2026Listed for sale$325,000-4.1%$207/sqft
        Source: Bright MLS #PAPH2640418 Report a problem
        5/30/2026Listing removed--
        Source: Owner Report a problem
        5/1/2026Listed for sale$339,000-1.7%$216/sqft
        Source: Owner Report a problem
        3/21/2025Listing removed$345,000$219/sqft
        Source: Bright MLS #PAPH2420422 Report a problem
        1/31/2025Pending sale$345,000$219/sqft
        Source: Bright MLS #PAPH2420422 Report a problem
        1/10/2025Contingent$345,000$219/sqft
        Source: Bright MLS #PAPH2420422 Report a problem
        11/16/2024Listed for sale$345,000+130%$219/sqft
        Source: Bright MLS #PAPH2420422 Report a problem
        6/6/2022Sold$150,000$95/sqft
        Source: Public Record Report a problem

        Public tax history

        YearProperty taxesTax assessment
        2025$2,851 +21%$203,700 +21%
        2024$2,357 $168,400
        2023$2,357 +128.2%$168,400
        2022$1,033 --
        2021$1,033 +3.4%--
        2018$999 --
        2017$999 +21.4%--
        2016$823 --
        2015$823 --
        2014$823 $36,800 +687.7%
        2012-- $4,672
        2011-- $4,672
        2010-- $4,672
        2009-- $4,672
        2008-- $4,672
        2007-- $4,672 +7.4%
        2006-- $4,352
        2005-- $4,352
        2004-- $4,352 +9.7%
        2003-- $3,968
        2002-- $3,968 +27.8%
        2000-- $3,104 +29.3%
        1999-- $2,400

        Find assessor info on the county website

        Monthly payment

        Est. payment

        Payment breakdown

        Explore the cost of this home by adjusting the details. Changes won't be saved.
        All calculations are estimates and provided by Zillow, Inc. for informational purposes only. Actual amounts may vary.
        HOA fees may include property taxes on listings classified as Co-Ops. Contact the listing agent and/or owner for fee details.
        Mortgage interest rates are dependent on a number of factors, including credit score, down payment, and repayment length. Interest rate data provided by Zillow Group Marketplace, Inc. as of 1/1/1970 from various mortgage lenders with which we have lead or other similar arrangements; the Estimated Payment is an average of those rates.
        See how much you could borrow to make a competitive offer.

        Climate risks

        Neighborhood: Brewerytown

        Getting around

        84 / 100
        Very Walkable
        61 / 100
        Good Transit
        69 / 100
        Bikeable

        Nearby schools

        GreatSchools rating
        Schools provided by the listing agent
        • District: Philadelphia City

        Source: Bright MLS. This data may not be complete. We recommend contacting the local school district to confirm school assignments for this home.

        A local agent can set up tours, give advice and negotiate with sellers.

        Browse local experts

        Similar homes

        Skip to the end of the carouselSkip to the beginning of the carousel