Uniquely designed with versatility in mind, 5831 Washington Avenue offers four bedrooms, 2.5 baths, and a thoughtfully designed layout in Philadelphia’s Cobbs Creek neighborhood. The main level features a spacious open-concept living area, creating a natural flow that encourages connection while offering plenty of room for everyday living and entertaining. A standout feature is the finished walk-out basement, which significantly expands the home’s usable living space. A separate bonus room offers exceptional flexibility and can serve as a home office, creative studio, home gym, media room, guest space, or additional bedroom, allowing the home to adapt to a variety of lifestyles. Beyond the home itself, the location offers the convenience of a walkable neighborhood, with access to everyday amenities, public transportation, and the green spaces and recreational opportunities of Cobbs Creek Park. With its distinctive layout, flexible living spaces, and walk-out lower level, this property offers far more than a traditional four-bedroom floor plan—it provides the freedom to shape the space around the way you live.
Under contract
Price cut: $14K (9/23)
$295,000
5831 Washington Ave, Philadelphia, PA 19143
4beds
1,496sqft
Townhouse
Built in 1925
1,280 Square Feet Lot
$292,000 Zestimate®
$197/sqft
$-- HOA
What's special
Separate bonus roomFinished walk-out basementThoughtfully designed layoutFlexible living spacesFour bedrooms
- 59 days
- 343
- 33
Zillow last checked:
Listing updated:
Listed by:
Glo Williams 856-522-9092,
AM Realty Advisors 610-829-9104
Source: Bright MLS,MLS#: PAPH2658474
Facts & features
Interior
Bedrooms & bathrooms
- Bedrooms: 4
- Bathrooms: 3
- Full bathrooms: 2
- 1/2 bathrooms: 1
- Main level bathrooms: 1
Rooms
- Room types: Dining Room, Kitchen, Utility Room
Dining room
- Level: Main
Dining room
- Level: Main
Kitchen
- Level: Main
Utility room
- Level: Lower
Heating
- Central
Cooling
- Central Air
Appliances
- Included: Gas Water Heater
- Laundry: In Basement
Features
- Recessed Lighting
- Basement: Finished
- Number of fireplaces: 1
Interior area
- Total structure area: 1,496
- Total interior livable area: 1,496 sqft
- Finished area above ground: 1,496
- Finished area below ground: 0
Property
Parking
- Parking features: Off Street
Accessibility
- Accessibility features: Accessible Hallway(s)
Features
- Levels: Two
- Stories: 2
- Pool features: None
Lot
- Size: 1,280 Square Feet
- Dimensions: 16.00 x 80.00
Details
- Additional structures: Above Grade, Below Grade
- Parcel number: 033102400
- Zoning: RSA5
- Special conditions: Standard
Construction
Type & style
- Home type: Townhouse
- Architectural style: Traditional
- Property subtype: Townhouse
Materials
- Masonry
- Foundation: Stone
Condition
- Excellent
- New construction: No
- Year built: 1925
- Major remodel year: 2025
Utilities & green energy
- Sewer: Public Sewer
- Water: Public
Community & HOA
Community
- Subdivision: Cobbs Creek
HOA
- Has HOA: No
Location
- Region: Philadelphia
- Municipality: PHILADELPHIA
Financial & listing details
- Price per square foot: $197/sqft
- Tax assessed value: $168,300
- Annual tax amount: $2,355
- Date on market: 8/12/2026
- Listing agreement: Exclusive Right To Sell
- Listing terms: Cash,Conventional,FHA,VA Loan
- Ownership: Fee Simple
Estimated market value
$292,000
$277,000 - $307,000
$2,099/mo
Price history
| Date | Event | Price |
|---|---|---|
| 9/30/2026 | Contingent | $295,000$197/sqft |
Source:  Bright MLS #PAPH2658474 Report a problem Bright MLS #PAPH2658474 Report a problem | ||
| 9/23/2026 | Price change | $295,000-4.5%$197/sqft |
Source: Bright MLS #PAPH2658474 Report a problem | ||
| 8/12/2026 | Listed for sale | $309,000-0.3%$207/sqft |
Source: Bright MLS #PAPH2658474 Report a problem | ||
| 8/7/2026 | Listing removed | $310,000$207/sqft |
Source: Bright MLS #PAPH2581892 Report a problem | ||
| 5/20/2026 | Price change | $310,000-5.8%$207/sqft |
Source: Bright MLS #PAPH2581892 Report a problem | ||
| 4/4/2026 | Price change | $329,000-5.7%$220/sqft |
Source: Bright MLS #PAPH2581892 Report a problem | ||
| 4/2/2026 | Price change | $349,000-0.3%$233/sqft |
Source: Bright MLS #PAPH2581892 Report a problem | ||
| 3/3/2026 | Price change | $349,999-1.4%$234/sqft |
Source: Bright MLS #PAPH2581892 Report a problem | ||
| 2/7/2026 | Listed for sale | $355,000+136.7%$237/sqft |
Source: Bright MLS #PAPH2581892 Report a problem | ||
| 6/24/2025 | Sold | $150,000+7.1%$100/sqft |
Source: Bright MLS #PAPH2487816 Report a problem | ||
| 6/4/2025 | Contingent | $140,000$94/sqft |
Source: Bright MLS #PAPH2487816 Report a problem | ||
| 5/28/2025 | Listed for sale | $140,000+40%$94/sqft |
Source: Bright MLS #PAPH2487816 Report a problem | ||
| 7/19/2024 | Sold | $100,000-23%$67/sqft |
Source: Bright MLS #PAPH2342156 Report a problem | ||
| 7/18/2024 | Pending sale | $129,900$87/sqft |
Source: Bright MLS #PAPH2342156 Report a problem | ||
| 4/12/2024 | Listed for sale | $129,900+165.1%$87/sqft |
Source: Bright MLS #PAPH2342156 Report a problem | ||
| 8/14/1995 | Sold | $49,000$33/sqft |
Source: Public Record Report a problem | ||
Public tax history
| Year | Property taxes | Tax assessment |
|---|---|---|
| 2025 | $2,332 +39.3% | $166,600 +39.3% |
| 2024 | $1,674 | $119,600 |
| 2023 | $1,674 +39.4% | $119,600 |
| 2022 | $1,201 | -- |
| 2021 | $1,201 +3.9% | -- |
| 2018 | $1,156 +93.9% | -- |
| 2017 | $596 -29.2% | -- |
| 2016 | $843 | -- |
| 2015 | $843 | -- |
| 2014 | $843 +4.5% | $90,200 +778.1% |
| 2012 | $807 | $10,272 |
| 2011 | -- | $10,272 |
| 2010 | -- | $10,272 |
| 2009 | -- | $10,272 |
| 2008 | -- | $10,272 |
| 2007 | -- | $10,272 +7.4% |
| 2006 | -- | $9,568 |
| 2005 | -- | $9,568 |
| 2004 | -- | $9,568 +9.9% |
| 2003 | -- | $8,704 +2.6% |
| 2002 | -- | $8,480 +3.5% |
| 2000 | -- | $8,192 +15.3% |
| 1999 | -- | $7,104 |
Find assessor info on the county website
Monthly payment
Est. payment
Payment breakdown
Explore the cost of this home by adjusting the details. Changes won't be saved.Climate risks
Neighborhood: Cobbs Creek
Nearby schools
- $227,4004 bd1 ba1.4k sqft5833 Washington Ave, Philadelphia, PA 19143Off Market
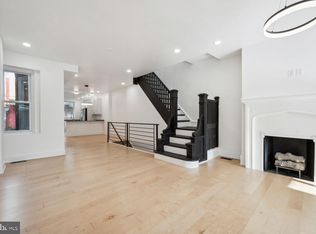
- $290,0004 bd3 ba1.4k sqft5829 Washington Ave, Philadelphia, PA 19143Sold
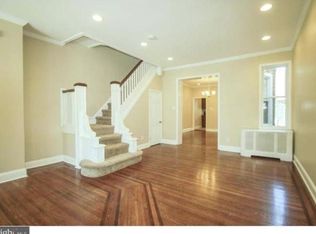
- $223,2004 bd2 ba1.4k sqft5835 Washington Ave, Philadelphia, PA 19143Off Market
- $164,5003 bd1 ba1.4k sqft5827 Washington Ave, Philadelphia, PA 19143Off Market
Similar homes
- $319,9994 bd4 ba1.4k sqft5727 Baltimore Ave, Philadelphia, PA 19143For Sale

 MLS ID #PAPH2658076, Linda Sandoval Sandoval Martinez-Herrera, Giraldo Real Estate Group. Bright MLS
 - $295,0003 bd2 ba1k sqft1331 S May St, Philadelphia, PA 19143For Sale
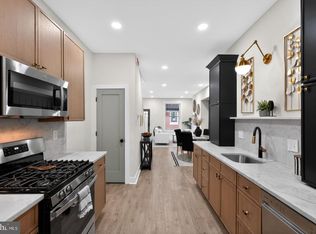 MLS ID #PAPH2676286, Ryan Lockstein, Rosedale Real Estate LLC. Bright MLS
 - $329,0003 bd2 ba1.3k sqft749 S 52nd St, Philadelphia, PA 19143For Sale
 MLS ID #PAPH2676352, Ryan Lockstein, Rosedale Real Estate LLC. Bright MLS
 - $214,9004 bd1 ba1.4k sqft708 S 60th St, Philadelphia, PA 19143For Sale
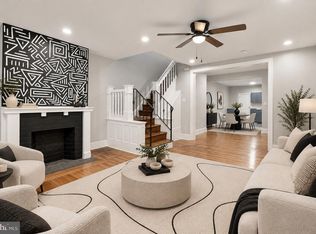 MLS ID #PAPH2671774, Michelle Phillips, Luxe Real Estate LLC. Bright MLS
 - $259,9003 bd3 ba960 sqft512 S Yewdall St, Philadelphia, PA 19143For SaleMLS ID #PAPH2623008, Stephen Kennedy, KW Empower. Bright MLS
- $299,9993 bd3 ba1.5k sqft2025 S 22nd St, Philadelphia, PA 19145For SaleMLS ID #PAPH2674498, Kelly Evanosich, Keller Williams Main Line. Bright MLS
- $218,9993 bd1 ba1.1k sqft5753 Catharine St, Philadelphia, PA 19143For SaleMLS ID #PAPH2641110, Stephen Kennedy, KW Empower. Bright MLS
- $284,9993 bd4 ba1.5k sqft1433 N Edgewood St, Philadelphia, PA 19151For SaleMLS ID #PAPH2663700, Gustavo Tellez, Keller Williams Real Estate - Media. Bright MLS
- $300,0003 bd2 ba1.3k sqft1652 S Lecount St, Philadelphia, PA 19145For SaleMLS ID #PAPH2665490, Zach Dupras, Coldwell Banker Realty. Bright MLS
- $295,0003 bd2 ba994 sqft2536 S Philip St, Philadelphia, PA 19148For SaleMLS ID #PAPH2676456, Ryan Lockstein, Rosedale Real Estate LLC. Bright MLS
- $295,0002 bd1 ba968 sqft1537 Latona St, Philadelphia, PA 19146For SaleMLS ID #PAPH2677002, Ryan Lockstein, Rosedale Real Estate LLC. Bright MLS
- $219,0003 bd2 ba920 sqft1509 S 49th St, Philadelphia, PA 19143For SaleMLS ID #PAPH2676278, Ryan Lockstein, Rosedale Real Estate LLC. Bright MLS
- $288,0003 bd2 ba999 sqft2518 S American St, Philadelphia, PA 19148For SaleMLS ID #PAPH2676906, Ryan Lockstein, Rosedale Real Estate LLC. Bright MLS
- $209,9003 bd3 ba1.1k sqft5226 Reinhard St, Philadelphia, PA 19143For SaleMLS ID #PAPH2659796, John Fabirkiewicz, Trowbridge Realty Corp., INC. Bright MLS
- $254,9993 bd3 ba1k sqft1425 N Edgewood St, Philadelphia, PA 19151For SaleMLS ID #PAPH2656440, Benjamin Graves, Realty Mark Cityscape. Bright MLS
- $239,9003 bd2 ba1.2k sqft2649 S Hobson St, Philadelphia, PA 19142For SaleMLS ID #PAPH2676718, Santos Rivera, Iron Valley Real Estate of Berks. Bright MLS
- $310,0003 bd1 ba1k sqft1829 Fernon St, Philadelphia, PA 19145New ConstructionMLS ID #PAPH2652000, Michelle Phillips, Luxe Real Estate LLC. Bright MLS
- $299,9003 bd2 ba1.3k sqft3014 Salmon St, Philadelphia, PA 19134For SaleMLS ID #PAPH2676936, Ryan Lockstein, Rosedale Real Estate LLC. Bright MLS
- $269,9003 bd2 ba1.3k sqft1350 Kimberly Dr, Philadelphia, PA 19151For SaleMLS ID #PAPH2652474, Lauren Quinn, Prime Realty Partners. Bright MLS
- $219,0003 bd1 ba1.1k sqft5741 Hunter St, Philadelphia, PA 19131For SaleMLS ID #PAPH2676866, Ryan Lockstein, Rosedale Real Estate LLC. Bright MLS
