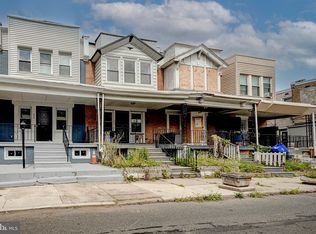
Stunning 3 bedroom, 2 full and 1 half bathroom home now available. Upon arrival, you'll notice a well kept block, front porch and ample street parking on the exterior. From there, a free flowing open concept boasting all natural light, modern kitchen, half bathroom, dining and living room combination on the main level. Next, 3 bedrooms, 2 full bathrooms and tons of closet space upstairs. And finally, a finished basement perfect for entertaining friends and family. Could it get any better though? It does! This home also has new electric, plumbing, windows, HVAC system, and appliances throughout. In addition, it's near all the public transportation you need to make the commute a breeze so make your appointment today before it's too late!
For sale
Price cut: $3.1K (10/5)
$259,900
512 S Yewdall St, Philadelphia, PA 19143
3beds
960sqft
Townhouse
Built in 1925
984 Square Feet Lot
$259,600 Zestimate®
$271/sqft
$-- HOA
What's special
- 144 days
- 252
- 20
Zillow last checked:
Listing updated:
Listed by:
Stephen Kennedy 267-614-3033,
KW Empower 215-627-3500
Source: Bright MLS,MLS#: PAPH2623008
Facts & features
Interior
Bedrooms & bathrooms
- Bedrooms: 3
- Bathrooms: 3
- Full bathrooms: 2
- 1/2 bathrooms: 1
- Main level bathrooms: 1
Basement
- Area: 0
Heating
- Forced Air, Natural Gas
Cooling
- Central Air, Electric
Appliances
- Included: Cooktop, Refrigerator, Microwave, Electric Water Heater
Features
- Ceiling Fan(s), Combination Dining/Living, Combination Kitchen/Dining, Open Floorplan, Eat-in Kitchen, Recessed Lighting, Upgraded Countertops, 9'+ Ceilings, Dry Wall
- Flooring: Luxury Vinyl, Ceramic Tile
- Windows: Replacement
- Basement: Finished
- Has fireplace: No
Interior area
- Total structure area: 960
- Total interior livable area: 960 sqft
- Finished area above ground: 960
- Finished area below ground: 0
Property
Parking
- Parking features: On Street
- Has uncovered spaces: Yes
Accessibility
- Accessibility features: None
Features
- Levels: Two
- Stories: 2
- Pool features: None
Lot
- Size: 984 Square Feet
- Dimensions: 16.00 x 62.00
Details
- Additional structures: Above Grade, Below Grade
- Parcel number: 463170800
- Zoning: RSA5
- Zoning description: Single family.
- Special conditions: Standard
Construction
Type & style
- Home type: Townhouse
- Architectural style: Straight Thru
- Property subtype: Townhouse
Materials
- Masonry
- Foundation: Stone
- Roof: Flat,Rubber
Condition
- Very Good
- New construction: No
- Year built: 1925
- Major remodel year: 2026
Utilities & green energy
- Electric: 100 Amp Service
- Sewer: Public Sewer
- Water: Public
Community & HOA
Community
- Subdivision: Cobbs Creek
HOA
- Has HOA: No
Location
- Region: Philadelphia
- Municipality: PHILADELPHIA
Financial & listing details
- Price per square foot: $271/sqft
- Tax assessed value: $86,600
- Annual tax amount: $1,212
- Date on market: 5/17/2026
- Listing agreement: Exclusive Right To Sell
- Listing terms: Cash,Conventional,Private Financing Available,VA Loan,FHA
- Inclusions: Current Appliances.
- Exclusions: Staging Negotiable.
- Ownership: Fee Simple
Estimated market value
$259,600
$247,000 - $273,000
$1,628/mo
Price history
| Date | Event | Price |
|---|---|---|
| 10/5/2026 | Price change | $259,900-1.2%$271/sqft |
Source:  Bright MLS #PAPH2623008 Report a problem Bright MLS #PAPH2623008 Report a problem | ||
| 8/20/2026 | Price change | $263,000-2.2%$274/sqft |
Source: Bright MLS #PAPH2623008 Report a problem | ||
| 7/28/2026 | Listed for rent | $2,400$3/sqft |
Source: Bright MLS #PAPH2652936 Report a problem | ||
| 7/13/2026 | Price change | $268,999-1.8%$280/sqft |
Source: Bright MLS #PAPH2623008 Report a problem | ||
| 6/22/2026 | Price change | $274,000-1.8%$285/sqft |
Source: Bright MLS #PAPH2623008 Report a problem | ||
| 6/8/2026 | Price change | $279,000-3.5%$291/sqft |
Source: Bright MLS #PAPH2623008 Report a problem | ||
| 5/17/2026 | Listed for sale | $289,000+256.8%$301/sqft |
Source: Bright MLS #PAPH2623008 Report a problem | ||
| 3/11/2026 | Sold | $81,000+80%$84/sqft |
Source: Bright MLS #PAPH2391106 Report a problem | ||
| 1/30/2026 | Sold | $45,001-51.1%$47/sqft |
Source: Public Record Report a problem | ||
| 6/30/2023 | Listing removed | $92,000$96/sqft |
Source: Bright MLS #PAPH2149672 Report a problem | ||
| 1/30/2023 | Pending sale | $92,000$96/sqft |
Source: Bright MLS #PAPH2149672 Report a problem | ||
| 1/19/2023 | Listing removed | $92,000$96/sqft |
Source: Bright MLS #PAPH2149672 Report a problem | ||
| 12/22/2022 | Price change | $92,000-29.2%$96/sqft |
Source: Bright MLS #PAPH2149672 Report a problem | ||
| 12/5/2022 | Price change | $130,000-3.7%$135/sqft |
Source: Bright MLS #PAPH2149672 Report a problem | ||
| 11/2/2022 | Price change | $135,000-6.9%$141/sqft |
Source: Bright MLS #PAPH2149672 Report a problem | ||
| 10/1/2022 | Price change | $145,000-3.3%$151/sqft |
Source: Bright MLS #PAPH2149672 Report a problem | ||
| 8/29/2022 | Listed for sale | $149,900$156/sqft |
Source: Bright MLS #PAPH2149672 Report a problem | ||
Public tax history
| Year | Property taxes | Tax assessment |
|---|---|---|
| 2025 | $1,212 +42.4% | $86,600 +42.4% |
| 2024 | $851 | $60,800 |
| 2023 | $851 +59.2% | $60,800 |
| 2022 | $535 | -- |
| 2021 | $535 +3.8% | -- |
| 2018 | $515 -17.5% | -- |
| 2017 | $624 +1339.1% | -- |
| 2016 | $43 -90.6% | -- |
| 2015 | $463 | -- |
| 2014 | $463 -25.8% | $46,600 +571.1% |
| 2012 | $624 | $6,944 |
| 2011 | -- | $6,944 |
| 2010 | -- | $6,944 |
| 2009 | -- | $6,944 |
| 2008 | -- | $6,944 |
| 2007 | -- | $6,944 |
| 2006 | -- | $6,944 |
| 2005 | -- | $6,944 |
| 2004 | -- | $6,944 +10.2% |
| 2003 | -- | $6,304 +6.5% |
| 2002 | -- | $5,920 +5.7% |
| 2000 | -- | $5,600 +19.9% |
| 1999 | -- | $4,672 |
Find assessor info on the county website
Monthly payment
Est. payment
Payment breakdown
Explore the cost of this home by adjusting the details. Changes won't be saved.Climate risks
Neighborhood: Cobbs Creek
Nearby schools

Similar homes
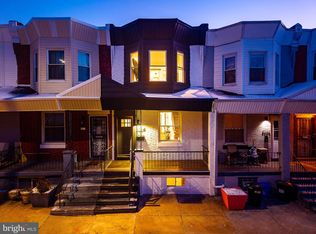
- $274,9993 bd3 ba1.2k sqft5224 Delancey St, Philadelphia, PA 19143For Sale
 MLS ID #PAPH2670358, Jim Roche, KW Empower. Bright MLS
 - $255,0003 bd2 ba1k sqft1822 S 56th St, Philadelphia, PA 19143For Sale
 MLS ID #PAPH2657654, Elow Gonzalez, Keller Williams Real Estate Tri-County. Bright MLS
 - $265,0003 bd3 ba1.3k sqft2131 S Alden St, Philadelphia, PA 19143For Sale
 MLS ID #PAPH2652144, Monika Rani, Keller Williams Real Estate-Doylestown. Bright MLS
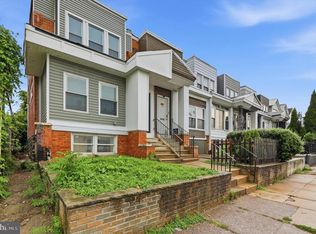
 - $295,0004 bd2 ba1k sqft552 S 59th St, Philadelphia, PA 19143For Sale
 MLS ID #PAPH2665764, Starr Smith, Keller Williams Main Line. Bright MLS
 - $295,0003 bd2 ba1k sqft1331 S May St, Philadelphia, PA 19143For SaleMLS ID #PAPH2676286, Ryan Lockstein, Rosedale Real Estate LLC. Bright MLS
- $254,9993 bd3 ba1k sqft1425 N Edgewood St, Philadelphia, PA 19151For SaleMLS ID #PAPH2656440, Benjamin Graves, Realty Mark Cityscape. Bright MLS
- $329,0003 bd2 ba1.3k sqft749 S 52nd St, Philadelphia, PA 19143For SaleMLS ID #PAPH2676352, Ryan Lockstein, Rosedale Real Estate LLC. Bright MLS
- $225,0003 bd2 ba1.1k sqft2010 S Alden St, Philadelphia, PA 19143For SaleMLS ID #PAPH2659288, Susan Orloff, BHHS Fox & Roach-Media. Bright MLS
- $218,9993 bd1 ba1.1k sqft5753 Catharine St, Philadelphia, PA 19143For SaleMLS ID #PAPH2641110, Stephen Kennedy, KW Empower. Bright MLS
- $219,0003 bd2 ba920 sqft1509 S 49th St, Philadelphia, PA 19143For SaleMLS ID #PAPH2676278, Ryan Lockstein, Rosedale Real Estate LLC. Bright MLS
- $239,9003 bd2 ba1.2k sqft2649 S Hobson St, Philadelphia, PA 19142For SaleMLS ID #PAPH2676718, Santos Rivera, Iron Valley Real Estate of Berks. Bright MLS
- $327,9003 bd2 ba1.3k sqft5011 Beaumont Ave, Philadelphia, PA 19143For SaleMLS ID #PAPH2670330, Alan Asriants, New Century Real Estate. Bright MLS
- $319,9994 bd4 ba1.4k sqft5727 Baltimore Ave, Philadelphia, PA 19143For SaleMLS ID #PAPH2658076, Linda Sandoval Sandoval Martinez-Herrera, Giraldo Real Estate Group. Bright MLS
- $244,9003 bd2 ba1.1k sqft547 N 65th St, Philadelphia, PA 19151For SaleMLS ID #PAPH2667580, Santos Rivera, Iron Valley Real Estate of Berks. Bright MLS
- $255,0003 bd2 ba1.4k sqft1711 N 62nd St, Philadelphia, PA 19151For SaleMLS ID #PAPH2605200, Britt McLaughlin, EXP Realty, LLC. Bright MLS
- $288,0003 bd2 ba999 sqft2518 S American St, Philadelphia, PA 19148For SaleMLS ID #PAPH2676906, Ryan Lockstein, Rosedale Real Estate LLC. Bright MLS
- $199,9003 bd1 ba1.2k sqft411 N 50th St, Philadelphia, PA 19139For SaleMLS ID #PAPH2676990, Ryan Lockstein, Rosedale Real Estate LLC. Bright MLS
- $264,9002 bd1 ba920 sqft1534 S Woodstock St, Philadelphia, PA 19146For SaleMLS ID #PAPH2655858, Carissa Driscoll, Redfin Corporation. Bright MLS
- $295,0002 bd1 ba968 sqft1537 Latona St, Philadelphia, PA 19146For SaleMLS ID #PAPH2677002, Ryan Lockstein, Rosedale Real Estate LLC. Bright MLS
- $235,0003 bd2 ba1k sqft7135 Clover Ln, Upper Darby, PA 19082For SaleMLS ID #PADE2118636, Chanda FLoyd, Keys & Deeds Realty. Bright MLS
