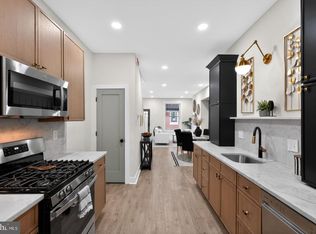
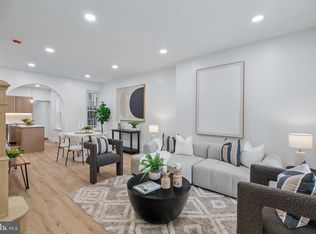
Welcome to 5011 Beaumont Ave, a stunning fully renovated home nestled in Philadelphia's sought-after University City – Cedar Park neighborhood! No detail was overlooked in this top-to-bottom transformation — featuring all-new electrical, plumbing, windows, HVAC, roof, siding, rear stucco and more. This is truly turnkey living at its finest. Step inside to a bright, open main level adorned with premium laminate plank flooring and recessed lighting throughout. A custom-designed coat closet greets you at the entry — a thoughtful touch that sets the tone for the rest of the home. The well-appointed kitchen features 42" premium shaker cabinets, quartz countertops, tile backsplash, tiled flooring, and stainless steel appliances. A conveniently located powder room on the main level is perfect for guests — no need to go up and down the stairs. Step out back and discover one of the true highlights of this home — a fully fenced, freshly sodded backyard oasis. Private, green, and serene, this outdoor retreat is a rare find in the city and gives you the luxury of your own grass right outside your back door. Upstairs, you'll find three spacious bedrooms, each with ample closet space, recessed lighting, and ceiling fans. The fully tiled hallway bathroom is beautifully finished, featuring a custom shower niche and modern finishes that elevate the space. The basement offers excellent storage and laundry space. The location is second to none. Just minutes from the renowned universities of University City — including Penn and Drexel — you'll have world-class institutions, vibrant cafes, eclectic dining, and unique shops all at your doorstep. Easy access to public transit makes commuting throughout the city a breeze. Don't miss your chance to own this move-in ready masterpiece in one of West Philadelphia's most dynamic and walkable communities!
For sale
Price cut: $12K (10/6)
$327,900
5011 Beaumont Ave, Philadelphia, PA 19143
3beds
1,308sqft
Townhouse
Built in 1925
1,125 Square Feet Lot
$324,300 Zestimate®
$251/sqft
$-- HOA
What's special
Quartz countertopsThree spacious bedroomsModern finishesCustom-designed coat closetRecessed lighting throughoutTile backsplashBright open main level
- 41 days
- 294
- 47
Zillow last checked:
Listing updated:
Listed by:
Alan Asriants 267-767-0111,
New Century Real Estate 2153540100,
Co-Listing Agent: Maria Guadalupe Asriants 267-665-1249,
New Century Real Estate
Source: Bright MLS,MLS#: PAPH2670330
Facts & features
Interior
Bedrooms & bathrooms
- Bedrooms: 3
- Bathrooms: 2
- Full bathrooms: 1
- 1/2 bathrooms: 1
- Main level bathrooms: 1
Basement
- Area: 0
Heating
- Forced Air, Natural Gas
Cooling
- Ceiling Fan(s), Central Air, Electric
Appliances
- Included: Stainless Steel Appliance(s), Gas Water Heater
- Laundry: In Basement
Features
- Breakfast Area, Ceiling Fan(s), Combination Dining/Living, Open Floorplan, Recessed Lighting
- Flooring: Laminate, Tile/Brick
- Basement: Full
- Has fireplace: No
Interior area
- Total structure area: 1,308
- Total interior livable area: 1,308 sqft
- Finished area above ground: 1,308
- Finished area below ground: 0
Property
Parking
- Parking features: On Street
- Has uncovered spaces: Yes
Accessibility
- Accessibility features: None
Features
- Levels: Two
- Stories: 2
- Patio & porch: Patio
- Pool features: None
- Fencing: Full,Wood
- Has view: Yes
- View description: City
Lot
- Size: 1,125 Square Feet
Details
- Additional structures: Above Grade, Below Grade
- Parcel number: 511152200
- Zoning: RM1
- Special conditions: Standard
Construction
Type & style
- Home type: Townhouse
- Architectural style: AirLite
- Property subtype: Townhouse
Materials
- Masonry
- Foundation: Block, Stone
- Roof: Flat
Condition
- New construction: No
- Year built: 1925
- Major remodel year: 2026
Utilities & green energy
- Sewer: Public Sewer
- Water: Public
Community & HOA
Community
- Subdivision: Cedar Park
HOA
- Has HOA: No
Location
- Region: Philadelphia
- Municipality: PHILADELPHIA
Financial & listing details
- Price per square foot: $251/sqft
- Tax assessed value: $308,300
- Annual tax amount: $4,315
- Date on market: 9/14/2026
- Listing agreement: Exclusive Right To Sell
- Listing terms: Cash,Conventional,FHA,Other,VA Loan
- Ownership: Fee Simple
Estimated market value
$324,300
$308,000 - $341,000
$2,241/mo
Price history
| Date | Event | Price |
|---|---|---|
| 10/6/2026 | Price change | $327,900-3.5%$251/sqft |
Source:  Bright MLS #PAPH2670330 Report a problem Bright MLS #PAPH2670330 Report a problem | ||
| 9/14/2026 | Listed for sale | $339,900-5.6%$260/sqft |
Source: Bright MLS #PAPH2670330 Report a problem | ||
| 9/4/2026 | Listing removed | $359,900$275/sqft |
Source: Bright MLS #PAPH2618256 Report a problem | ||
| 8/4/2026 | Price change | $359,900-1.9%$275/sqft |
Source: Bright MLS #PAPH2618256 Report a problem | ||
| 6/23/2026 | Price change | $366,900-1.3%$281/sqft |
Source: Bright MLS #PAPH2618256 Report a problem | ||
| 5/27/2026 | Price change | $371,900-0.8%$284/sqft |
Source: Bright MLS #PAPH2618256 Report a problem | ||
| 5/7/2026 | Listed for sale | $374,900+185.6%$287/sqft |
Source: Bright MLS #PAPH2618256 Report a problem | ||
| 1/2/2025 | Sold | $131,250$100/sqft |
Source: Public Record Report a problem | ||
Public tax history
| Year | Property taxes | Tax assessment |
|---|---|---|
| 2025 | $3,792 +5.6% | $270,900 +5.6% |
| 2024 | $3,590 | $256,500 |
| 2023 | $3,590 +201.8% | $256,500 |
| 2022 | $1,190 | -- |
| 2021 | $1,190 +8.4% | -- |
| 2018 | $1,097 +104.2% | -- |
| 2017 | $538 -5% | -- |
| 2016 | $566 | -- |
| 2015 | $566 | -- |
| 2014 | $566 -20.4% | $83,000 +2370.2% |
| 2012 | $710 | $3,360 |
| 2011 | -- | $3,360 |
| 2010 | -- | $3,360 |
| 2009 | -- | $3,360 |
| 2008 | -- | $3,360 |
| 2007 | -- | $3,360 |
| 2006 | -- | $3,360 |
| 2005 | -- | $3,360 |
| 2004 | -- | $3,360 |
| 2003 | -- | $3,360 |
| 2002 | -- | $3,360 |
| 2000 | -- | $3,360 |
| 1999 | -- | $3,360 |
Find assessor info on the county website
Monthly payment
Est. payment
Payment breakdown
Explore the cost of this home by adjusting the details. Changes won't be saved.Climate risks
Neighborhood: Cedar Park
Nearby schools
- $208,000-- bd-- ba1.3k sqft5009 Beaumont Ave, Philadelphia, PA 19143Off Market
- $125,6003 bd1 ba1.3k sqft5013 Beaumont Ave, Philadelphia, PA 19143Off Market
- $342,600-- bd1 ba1.3k sqft5015 Beaumont Ave, Philadelphia, PA 19143Off Market
- $328,7003 bd2 ba1.3k sqft5019 Beaumont Ave, Philadelphia, PA 19143Off Market

Similar homes
- $319,9003 bd3 ba1.6k sqft647 S 55th St, Philadelphia, PA 19143For Sale

 MLS ID #PAPH2646562, Baiyina Brown, BHHS Fox & Roach-Chestnut Hill. Bright MLS
 - $295,0003 bd2 ba1k sqft1331 S May St, Philadelphia, PA 19143For Sale
 MLS ID #PAPH2676286, Ryan Lockstein, Rosedale Real Estate LLC. Bright MLS
 - $255,0003 bd2 ba1k sqft1822 S 56th St, Philadelphia, PA 19143For Sale
 MLS ID #PAPH2657654, Elow Gonzalez, Keller Williams Real Estate Tri-County. Bright MLS
 - $300,0003 bd3 ba1.6k sqft1736 S 24th St, Philadelphia, PA 19145For Sale
 MLS ID #PAPH2673240, Alison Simon, KW Empower. Bright MLS
 - $229,0004 bd2 ba1.2k sqft5814 Catharine St, Philadelphia, PA 19143For SaleMLS ID #PAPH2677770, Tsering Choky, Keller Williams Real Estate-Blue Bell. Bright MLS
- $219,0003 bd2 ba920 sqft1509 S 49th St, Philadelphia, PA 19143For SaleMLS ID #PAPH2676278, Ryan Lockstein, Rosedale Real Estate LLC. Bright MLS
- $330,0003 bd2 ba1.1k sqft403 Daly St, Philadelphia, PA 19148For SaleMLS ID #PAPH2628110, Scott Kelly, Honest Real Estate. Bright MLS
- $225,0003 bd2 ba1.1k sqft2010 S Alden St, Philadelphia, PA 19143For SaleMLS ID #PAPH2659288, Susan Orloff, BHHS Fox & Roach-Media. Bright MLS
- $275,0003 bd2 ba1.3k sqft1549 N Robinson St, Philadelphia, PA 19151For SaleMLS ID #PAPH2676428, Martin Rodriguez, KW Empower. Bright MLS
- $335,0003 bd3 ba1.8k sqft1331 N Newkirk St, Philadelphia, PA 19121For SaleMLS ID #PAPH2669100, Susie Lauterborn, Compass RE. Bright MLS
- $365,0003 bd2 ba1.5k sqft1931 Morris St, Philadelphia, PA 19145For SaleMLS ID #PAPH2670312, Kevin Le, Realty Mark Associates-CC. Bright MLS
- $295,0003 bd2 ba994 sqft2536 S Philip St, Philadelphia, PA 19148For SaleMLS ID #PAPH2676456, Ryan Lockstein, Rosedale Real Estate LLC. Bright MLS
- $298,9003 bd2 ba950 sqft514 Winton St, Philadelphia, PA 19148For SaleMLS ID #PAPH2659356, Antonio Siravo, Elite Realty Group Unl. Inc.. Bright MLS
- $349,0002 bd3 ba1.2k sqft5520 Walton Ave, Philadelphia, PA 19143For SaleMLS ID #PAPH2647532, Donna J DeStefano, PA RealtyWorks LLC. Bright MLS
- $339,9003 bd2 ba1.2k sqft1937 S Lambert St, Philadelphia, PA 19145For SaleMLS ID #PAPH2575538, Vickie Davis, Elfant Wissahickon-Chestnut Hill. Bright MLS
- $325,0003 bd4 ba1.4k sqft1725 W Thompson St, Philadelphia, PA 19121For SaleMLS ID #PAPH2628890, Thomas Greer, Keller Williams Real Estate - Newtown. Bright MLS
- $314,9003 bd3 ba1.3k sqft1416 N Dover St, Philadelphia, PA 19121For SaleMLS ID #PAPH2645418, Scott Frith, Compass RE. Bright MLS
- $285,0003 bd2 ba1.4k sqft1406 S 28th St, Philadelphia, PA 19146For SaleMLS ID #PAPH2540320, Kate Vail, Elfant Wissahickon-Rittenhouse Square. Bright MLS
- $255,0003 bd2 ba1.2k sqft6150 Haverford Ave, Philadelphia, PA 19151For SaleMLS ID #PAPH2677844, Starr Smith, Keller Williams Main Line. Bright MLS
- $325,0002 bd1 ba958 sqft1249 N Hollywood St, Philadelphia, PA 19121For SaleMLS ID #PAPH2650532, Meredith Chatot, Compass RE. Bright MLS
