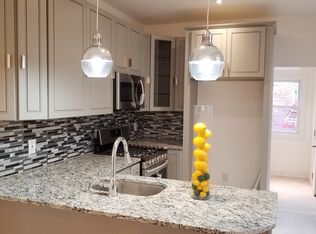
Discover modern living in this beautifully renovated 3-bedroom, 1.5-bath home located in the thriving SW Cedar Park/Squirrel Hill neighborhood of University City. This home boasts spacious interiors, abundant natural light, and numerous sustainable features designed to save you money and reduce your carbon footprint. Three outdoor spaces for relaxing and entertaining: quaint front porch, convenient rear deck area, and a rear yard with plenty of space for gardening. Step inside to beautiful hardwood floors throughout, featuring exquisite inlaid details. The gourmet eat-in kitchen is a chef's delight with granite countertops, stainless steel appliances, and a view of the charming rear deck and grassy backyard—perfect for entertaining or relaxing. Enjoy the convenience of excellent closet and storage space throughout the home. The 1.5 baths are well maintained, with the full bath showcasing a complete tile surround. Each of the three generously sized bedrooms is bathed in natural light, providing a welcoming retreat at the end of the day. Eco-friendly touches include vinyl windows on all three exposures, high-efficiency heating and central air, spray foam insulation for superior energy efficiency, quaint salvaged materials, and ENERGY STAR® rated appliances. Thoughtful touches include an antique stained glass transom in the entry vestibule, a rare and convenient first floor powder room, plus custom shelving, built-ins and storage nooks throughout the home. You will find ceiling fans in nearly every room for enhanced air circulation and comfort. Plenty of basement storage space with laundry and mechanicals. Roof was recently refurbished in 2024 for your peace of mind. With its ideal open floor plan and prime location, this home offers exceptional value. Just steps away from Baltimore Ave favorites: Booker's Restaurant and Bar, Loco Pez, Satellite Cafe, Gold Standard, Cleo Bagel, Mariposa Co-op, plus essentials like banking, cleaners, etc. Location is a respectable 88/100 walkscore which means most of your daily needs are within walking distance. Excellent access to 34 Trolley and other lines into center city. Bikers love this area too (wide streets lined with bike lanes and a supply shop nearby). Property qualifies for multiple buyer grants- please inquire for details on down payment assistance options. Discover this quaint block with neighborhood feels... you'll enjoy the best of urban living in a vibrant community.
Sold for $375,000
$375,000
5021 Beaumont Ave, Philadelphia, PA 19143
3beds
1,308sqft
Townhouse
Built in 1925
1,125 Square Feet Lot
$384,000 Zestimate®
$287/sqft
$2,270 Estimated rent
Home value
$384,000
$365,000 - $403,000
$2,270/mo
Zestimate® history
Owner options
List your home for rent
$2,270/mo
Rent Zestimate®
Find your next renter with Zillow Rental Manager. Plus, with online applications, you can quickly screen prospective tenants – for free.
$2,270/mo
Rent Zestimate®
Refinance and save
$2,297/mo
Est. payment
Refinancing to a lower rate could help reduce your monthly payments and save thousands over the life of the loan.
$2,297/mo
Est. payment
Explore your selling options
Work with a Zillow partner agent
Leverage their expertise and Zillow's premium Showcase listings to get your home seen by more buyers.
Get startedList with your own agent
Get your home in front of millions of buyers by listing it on Zillow.
Learn how to do itSell it yourself
Take full control of how buyers see your home on Zillow by listing For Sale by Owner (FSBO).
List your homeWhat's special
Zillow last checked:
Listing updated:
Listed by:
Kevin McGillicuddy 267-968-5577,
BHHS Fox & Roach-Center City Walnut,
Listing Team: Kevin Mcgillicuddy Team
Bought with:
Sochi Lynne, RS347634
Compass RE
Source: Bright MLS,MLS#: PAPH2367164
Facts & features
Interior
Bedrooms & bathrooms
- Bedrooms: 3
- Bathrooms: 2
- Full bathrooms: 1
- 1/2 bathrooms: 1
- Main level bathrooms: 1
Rooms
- Room types: Living Room, Dining Room, Bedroom 2, Kitchen, Bedroom 1, Bathroom 1, Bathroom 2, Bathroom 3
Basement
- Description: Percent Finished: 0.0
- Area: 580
Heating
- Forced Air, Natural Gas
Cooling
- Central Air, Electric
Appliances
- Included: Microwave, Built-In Range, Dishwasher, Disposal, Refrigerator, Electric Water Heater
- Laundry: Has Laundry, Dryer In Unit, In Basement, Washer In Unit
Features
- Flooring: Hardwood
- Basement: Full,Unfinished,Interior Entry
- Has fireplace: No
Interior area
- Total structure area: 1,888
- Total interior livable area: 1,308 sqft
- Finished area above ground: 1,308
- Finished area below ground: 0
Property
Parking
- Parking features: Unassigned, On Street
- Has uncovered spaces: Yes
Accessibility
- Accessibility features: None
Features
- Levels: Two
- Stories: 2
- Pool features: None
- Fencing: Wood
- Has view: Yes
- View description: City
Lot
- Size: 1,125 Square Feet
- Dimensions: 15.00 x 75.00
- Features: Middle Of Block
Details
- Additional structures: Above Grade, Below Grade
- Parcel number: 511152700
- Zoning: CMX2
- Special conditions: Standard
Construction
Type & style
- Home type: Townhouse
- Architectural style: Straight Thru,Traditional
- Property subtype: Townhouse
Materials
- Masonry
- Foundation: Stone
- Roof: Flat
Condition
- Excellent
- New construction: No
- Year built: 1925
- Major remodel year: 2011
Utilities & green energy
- Sewer: Public Sewer
- Water: Public
Community & HOA
Community
- Security: Security Gate, Window Bars
- Subdivision: Squirrel Hill
HOA
- Has HOA: No
Location
- Region: Philadelphia
- Municipality: PHILADELPHIA
Financial & listing details
- Price per square foot: $287/sqft
- Tax assessed value: $368,000
- Annual tax amount: $5,151
- Date on market: 6/24/2024
- Listing agreement: Exclusive Right To Sell
- Inclusions: Refrigerator, Washer, Dryer
- Ownership: Fee Simple
Price history
| Date | Event | Price |
|---|---|---|
| 8/6/2024 | Sold | $375,000-1.3%$287/sqft |
Source:  Bright MLS #PAPH2367164 Report a problem Bright MLS #PAPH2367164 Report a problem | ||
| 7/6/2024 | Pending sale | $380,000$291/sqft |
Source: Bright MLS #PAPH2367164 Report a problem | ||
| 6/24/2024 | Listed for sale | $380,000+117.1%$291/sqft |
Source: Bright MLS #PAPH2367164 Report a problem | ||
| 10/11/2021 | Listing removed | -- |
Source: Zillow Rental Manager Report a problem | ||
| 10/8/2021 | Listed for rent | $1,950$1/sqft |
Source: Zillow Rental Manager Report a problem | ||
| 8/30/2011 | Sold | $175,000-7.4%$134/sqft |
Source: Public Record Report a problem | ||
| 3/13/2011 | Price change | $189,000-5%$144/sqft |
Source: HOUSEPAD LLP #5851496 Report a problem | ||
| 9/9/2010 | Listed for sale | $199,000+1143.8%$152/sqft |
Source: HOUSEPAD LLP #5768541 Report a problem | ||
| 10/13/2009 | Sold | $16,000$12/sqft |
Source: Public Record Report a problem | ||
Public tax history
| Year | Property taxes | Tax assessment |
|---|---|---|
| 2025 | $5,141 +23.3% | $367,300 +23.3% |
| 2024 | $4,171 -19% | $298,000 -19% |
| 2023 | $5,151 +102.9% | $368,000 |
| 2022 | $2,539 | -- |
| 2021 | $2,539 +8.4% | -- |
| 2018 | $2,342 +31.4% | -- |
| 2017 | $1,782 +215.1% | -- |
| 2016 | $566 | -- |
| 2015 | $566 | -- |
| 2014 | $566 +22% | $64,600 +1822.6% |
| 2012 | $464 | $3,360 |
| 2011 | -- | $3,360 |
| 2010 | -- | $3,360 |
| 2009 | -- | $3,360 |
| 2008 | -- | $3,360 |
| 2007 | -- | $3,360 |
| 2006 | -- | $3,360 |
| 2005 | -- | $3,360 |
| 2004 | -- | $3,360 |
| 2003 | -- | $3,360 |
| 2002 | -- | $3,360 |
| 2000 | -- | $3,360 |
| 1999 | -- | $3,360 |
Find assessor info on the county website
Neighborhood: Cedar Park
Nearby homes
- $344,9003 bd1 ba1.3k sqft5023 Beaumont Ave, Philadelphia, PA 19143Off Market
- $338,4003 bd2 ba1.3k sqft5019 Beaumont Ave, Philadelphia, PA 19143Off Market

- $381,5003 bd3 ba1.3k sqft5025 Beaumont St, Philadelphia, PA 19143Off Market
- $349,000-- bd1 ba1.3k sqft5015 Beaumont Ave, Philadelphia, PA 19143Off Market
- $144,3003 bd1 ba1.3k sqft5013 Beaumont Ave, Philadelphia, PA 19143Off Market
- $366,9003 bd2 ba1.3k sqft5011 Beaumont Ave, Philadelphia, PA 19143For Sale
- $235,600-- bd-- ba1.3k sqft5009 Beaumont Ave, Philadelphia, PA 19143Off Market
- $48,500-- bd-- ba800 sqft909R S 51st St, Philadelphia, PA 19143Off Market
Nearby schools
GreatSchools rating
- 5/10Harrington Avery D SchoolGrades: K-8Distance: 0.5 mi
- 2/10Sayre William L Middle SchoolGrades: 9-12Distance: 1.2 mi
Schools provided by the listing agent
- District: The School District Of Philadelphia
Source: Bright MLS. This data may not be complete. We recommend contacting the local school district to confirm school assignments for this home.
Get a cash offer in 3 minutes
Find out how much your home could sell for in as little as 3 minutes with a no-obligation cash offer.
Estimated market value
$384,000
Get a cash offer in 3 minutes
Find out how much your home could sell for in as little as 3 minutes with a no-obligation cash offer.
Estimated market value
$384,000
- Pennsylvania
- Philadelphia County
- Philadelphia
- 19143
- Cedar Park
- 5021 Beaumont Ave
Nearby cities
Nearby neighborhoods
Nearby zip codes
Other Philadelphia Topics
