Skip main navigation
Off market
  • $235,200

    5833 Washington Ave, Philadelphia, PA 19143

    4beds
    1baths
    1,496sqft
    Townhouse
    Built in 1925
    1,280 Square Feet Lot
    $235,200 Zestimate®
    $157/sqft
    $1,990 Estimated rent

    Home value

    $235,200

    $214,000 - $259,000

    $1,990/mo

    Zestimate® history
    Loading
    Loading...

    Owner options

    List your home for rent

    $1,990/mo

    Rent Zestimate®

    Find your next renter with Zillow Rental Manager. Plus, with online applications, you can quickly screen prospective tenants – for free.

    Learn more

    $1,990/mo

    Rent Zestimate®

    Refinance and save

    $1,548/mo

    Est. payment

    Refinancing to a lower rate could help reduce your monthly payments and save thousands over the life of the loan.

    See today's rates

    $1,548/mo

    Est. payment

    Explore your selling options

    Work with a Zillow partner agent

    Leverage their expertise and Zillow's premium Showcase listings to get your home seen by more buyers.

    Get started

    List with your own agent

    Get your home in front of millions of buyers by listing it on Zillow.

    Learn how to do it

    Sell it yourself

    Take full control of how buyers see your home on Zillow by listing For Sale by Owner (FSBO).

    List your home

    What's special

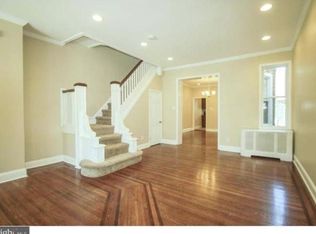
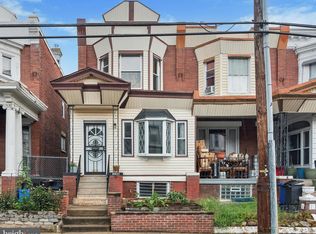
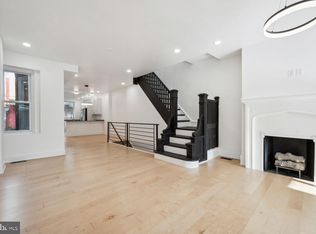
    This is a must see! Fabulously renovated, spacious row home in the new 'HOT' area of West Philadelphia. Located close to Baltimore Avenue, this home has the perfect blend of modern and classic original features including leaded glass windows, pocket doors, antique fireplace tile, new hard wood floors, new roof, updated plumbing, updated electric, upgraded and new windows, Level 4 granite counter tops, stainless steel Samsung appliances, bay window, plush carpet, modern lighting fixtures and sleek ceiling fans. Enter the home through a welcoming sun porch that allows light to shine into the large, open living room with new wood floors, classic crown molding, 10ft ceilings, modern ceiling fan and antique tile around the fireplace. This spacious room is warm and welcoming. The semi-open floor plan gives the first floor an open feeling, however, the pocket door provides a level of privacy between the livingroom and the dining area and kitchen. Also, the plethora of windows fills the space with natural light. The living room flows into the spacious dining/family room and the jewel of the home--the fabulous high end kitchen featuring premium custom-made, self-closing cabinets, tile floors, level 4 granite countertop, double stainless sick, tile floors, and a fabulous glass tile back splash. The second floor features four spacious bedrooms, carpeted floors and a brand new tiled bathroom. The basement is ready to be finished and features a new half bath and the laundry room. The small back yard is perfect for grilling in the summertime. This home is a must see! Won't last!

    This property is off market, which means it's not currently listed for sale or rent on Zillow. This may be different from what's available on other websites or public sources.
    Facts & features

    Interior

    Bedrooms & bathrooms
    • Bedrooms: 4
    • Bathrooms: 1.5
    Heating
    • Other, Gas
    Cooling
    • None
    Features
    • Has fireplace: Yes
    Interior area
    • Total interior livable area: 1,496 sqft

    Property

    Features
    • Exterior features: Vinyl, Brick
    • Has view: Yes
    • View description: Territorial
    Lot
    • Size: 1,280 sqft
    Details
    • Parcel number: 033102500

    Construction

    Type & style
    • Home type: Townhouse
    Condition
    • Year built: 1925

    Community & neighborhood

    Community
    • Community features: On Site Laundry Available
    Location
    • Region: Philadelphia

    Price history

    DateEventPrice
    7/2/2015Sold$142,000-2.1%$95/sqft
    Source: Public Record Report a problem
    4/16/2015Listed for sale$145,000+789.6%$97/sqft
    Source: Mercury Real Estate Group #6556480 Report a problem
    6/20/2014Sold$16,300-41.6%$11/sqft
    Source: Public Record Report a problem
    3/20/2014Listing removed$27,900$19/sqft
    Source: YouList Realty Report a problem
    2/27/2014Listed for sale$27,900-80.7%$19/sqft
    Source: YouList Realty Report a problem
    12/17/2012Sold$144,900$97/sqft
    Source: Agent Provided Report a problem

    Public tax history

    YearProperty taxesTax assessment
    2025$3,161 +18.2%$225,800 +18.2%
    2024$2,674 $191,000
    2023$2,674 +65.5%$191,000
    2022$1,615 --
    2021$1,615 +3.9%--
    2018$1,555 --
    2017$1,555 +160.2%--
    2016$598 --
    2015$598 --
    2014$598 -30.6%$64,300 +529.9%
    2012$862 $10,208
    2011-- $10,208
    2010-- $10,208
    2009-- $10,208
    2008-- $10,208
    2007-- $10,208 +7.4%
    2006-- $9,504
    2005-- $9,504
    2004-- $9,504 +10%
    2003-- $8,640 +2.7%
    2002-- $8,416 +3.5%
    2000-- $8,128 +15.5%
    1999-- $7,040

    Find assessor info on the county website

    Neighborhood: Cobbs Creek

    Nearby schools

    GreatSchools rating
    Schools provided by the listing agent
    • District: Philadelphia

    Source: The MLS. This data may not be complete. We recommend contacting the local school district to confirm school assignments for this home.

    Get a cash offer in 3 minutes
    Find out how much your home could sell for in as little as 3 minutes with a no-obligation cash offer.
    Estimated market value
    $235,200
    Get a cash offer in 3 minutes
    Find out how much your home could sell for in as little as 3 minutes with a no-obligation cash offer.
    Estimated market value
    $235,200