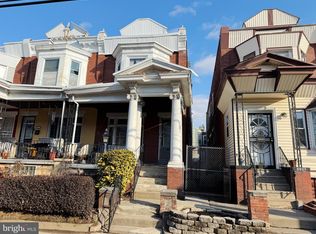
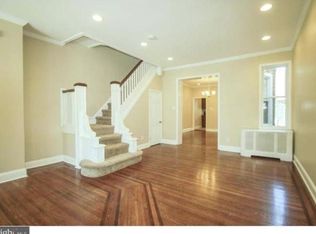
This spacious twin in a great Cobbs Creek location is chock-full of original charm, including tons of unpainted millwork. Enter beyond a sweet raised-bed garden into an enclosed porch with bay window, which opens to the vestibule with original glass doors, tile and wainscoting. The spacious living room features a leaded glass front window, original decorative fireplace and a simply gorgeous turned staircase with built-in bench across from another leaded glass window. Original oak parquet floors with walnut inlay stretch through to the large formal dining room with a bank of oversized windows and enough space for a massive table. The eat-in kitchen with a sweet original recessed wall cabinet has been updated with white subway tile backsplash, butcher block countertops, stainless steel appliances including a GE five-burner range with griddle and Whirlpool fridge, and solid wood cabinets that have been given a fresh gray on bottom/white on top palette. Out back there’s a generous porch with steps down to the yard. The upstairs with original pine floors, unpainted doors and recessed lighting has four uber-charming bedrooms. The largest two are at either end of the hall–one with a bay window and the other with a pair of closets with unpainted original mirrored doors flanking a double set of windows. The two middle bedrooms each have original mirrored closet doors and are nicely sized in their own right; one with a lovely set of triple windows which connects to the rear bedroom. They share a sunny ceramic tile hall bath with subway tub surround, a niche for additional storage tucked behind the bath, and a storage vanity. The full-length finished basement with half bath offers an incredible opportunity for additional living space. It is currently decked out with soundproofing in both the main room and dedicated recording studio, with a separate laundry room with Bilco doors to the back yard. Big-ticket items like the roof, water line and most of the windows have all been taken care of. This wide, tree-lined block dotted with beautiful front gardens is a particularly special stretch of Washington Ave and is convenient to Christy Rec Center (with pool), green space galore at Cobbs Creek Park, and the Baltimore Ave trolley and shopping center.
Sold for $267,500
$267,500
5837 Washington Ave, Philadelphia, PA 19143
4beds
1,664sqft
Single Family Residence
Built in 1925
1,540 Square Feet Lot
$280,700 Zestimate®
$161/sqft
$2,039 Estimated rent
Home value
$280,700
$264,000 - $298,000
$2,039/mo
Zestimate® history
Owner options
List your home for rent
$2,039/mo
Rent Zestimate®
Find your next renter with Zillow Rental Manager. Plus, with online applications, you can quickly screen prospective tenants – for free.
$2,039/mo
Rent Zestimate®
Refinance and save
$1,635/mo
Est. payment
Refinancing to a lower rate could help reduce your monthly payments and save thousands over the life of the loan.
$1,635/mo
Est. payment
Explore your selling options
Work with a Zillow partner agent
Leverage their expertise and Zillow's premium Showcase listings to get your home seen by more buyers.
Get startedList with your own agent
Get your home in front of millions of buyers by listing it on Zillow.
Learn how to do itSell it yourself
Take full control of how buyers see your home on Zillow by listing For Sale by Owner (FSBO).
List your homeWhat's special
Zillow last checked:
Listing updated:
Listed by:
Jennifer Golden 215-817-0143,
Elfant Wissahickon-Rittenhouse Square,
Listing Team: Holly Mack-Ward & Co.
Bought with:
Jared Santiago, RS328686
LYL Realty Group
Source: Bright MLS,MLS#: PAPH2384186
Facts & features
Interior
Bedrooms & bathrooms
- Bedrooms: 4
- Bathrooms: 2
- Full bathrooms: 1
- 1/2 bathrooms: 1
Basement
- Area: 0
Heating
- Radiator, Natural Gas
Cooling
- None
Appliances
- Included: Gas Water Heater
Features
- Basement: Full,Walk-Out Access
- Has fireplace: No
Interior area
- Total structure area: 1,664
- Total interior livable area: 1,664 sqft
- Finished area above ground: 1,664
- Finished area below ground: 0
Property
Parking
- Parking features: On Street
- Has uncovered spaces: Yes
Accessibility
- Accessibility features: None
Features
- Levels: Two
- Stories: 2
- Pool features: None
Lot
- Size: 1,540 Square Feet
- Dimensions: 19.00 x 80.00
Details
- Additional structures: Above Grade, Below Grade
- Parcel number: 033102700
- Zoning: RSA5
- Special conditions: Standard
Construction
Type & style
- Home type: SingleFamily
- Architectural style: Traditional
- Property subtype: Single Family Residence
- Attached to another structure: Yes
Materials
- Masonry
- Foundation: Other
Condition
- New construction: No
- Year built: 1925
Utilities & green energy
- Sewer: Public Sewer
- Water: Public
Community & HOA
Community
- Subdivision: Cobbs Creek
HOA
- Has HOA: No
Location
- Region: Philadelphia
- Municipality: PHILADELPHIA
Financial & listing details
- Price per square foot: $161/sqft
- Tax assessed value: $128,100
- Annual tax amount: $1,793
- Date on market: 8/8/2024
- Listing agreement: Exclusive Right To Sell
- Inclusions: Two Window Ac Units
- Ownership: Fee Simple
Price history
| Date | Event | Price |
|---|---|---|
| 9/12/2024 | Sold | $267,500-2.7%$161/sqft |
Source:  Bright MLS #PAPH2384186 Report a problem Bright MLS #PAPH2384186 Report a problem | ||
| 8/13/2024 | Contingent | $275,000$165/sqft |
Source: Bright MLS #PAPH2384186 Report a problem | ||
| 8/8/2024 | Listed for sale | $275,000+138.1%$165/sqft |
Source: Bright MLS #PAPH2384186 Report a problem | ||
| 4/14/2010 | Sold | $115,500+2.3%$69/sqft |
Source: Public Record Report a problem | ||
| 10/20/2009 | Listed for sale | $112,900$68/sqft |
Source: S. Clements Real Estate #5600752 Report a problem | ||
Public tax history
| Year | Property taxes | Tax assessment |
|---|---|---|
| 2025 | $2,535 +41.4% | $181,100 +41.4% |
| 2024 | $1,793 | $128,100 |
| 2023 | $1,793 +44.4% | $128,100 |
| 2022 | $1,242 | -- |
| 2021 | $1,242 +3.9% | -- |
| 2018 | $1,195 +88.1% | -- |
| 2017 | $636 -32% | -- |
| 2016 | $935 | -- |
| 2015 | $935 | -- |
| 2014 | $935 +4.5% | $96,800 +745% |
| 2012 | $895 | $11,456 |
| 2011 | -- | $11,456 |
| 2010 | -- | $11,456 |
| 2009 | -- | $11,456 |
| 2008 | -- | $11,456 |
| 2007 | -- | $11,456 |
| 2006 | -- | $11,456 |
| 2005 | -- | $11,456 |
| 2004 | -- | $11,456 +10.2% |
| 2003 | -- | $10,400 +9.8% |
| 2002 | -- | $9,472 +3.9% |
| 2000 | -- | $9,120 +15.4% |
| 1999 | -- | $7,904 |
Find assessor info on the county website
Neighborhood: Cobbs Creek
Nearby homes
- $125,0004 bd1 ba1.6k sqft5839 Washington Ave, Philadelphia, PA 19143Pending
- $230,7004 bd2 ba1.4k sqft5835 Washington Ave, Philadelphia, PA 19143Off Market
- $234,4004 bd1 ba1.4k sqft5833 Washington Ave, Philadelphia, PA 19143Off Market
- $177,3003 bd1 ba1.4k sqft5841 Washington Ave, Philadelphia, PA 19143Off Market
- $310,0004 bd3 ba1.4k sqft5831 Washington Ave, Philadelphia, PA 19143New Construction
- $155,0003 bd1 ba1.4k sqft5843 Washington Ave, Philadelphia, PA 19143Off Market
- $290,0004 bd3 ba1.4k sqft5829 Washington Ave, Philadelphia, PA 19143Sold
- $269,0004 bd2 ba1.4k sqft5845 Washington Ave, Philadelphia, PA 19143Sold
Nearby schools
GreatSchools rating
- 4/10Anderson Add B SchoolGrades: PK-8Distance: 0.3 mi
- 2/10Sayre William L Middle SchoolGrades: 9-12Distance: 0.7 mi
Schools provided by the listing agent
- District: The School District Of Philadelphia
Source: Bright MLS. This data may not be complete. We recommend contacting the local school district to confirm school assignments for this home.
Get a cash offer in 3 minutes
Find out how much your home could sell for in as little as 3 minutes with a no-obligation cash offer.
Estimated market value
$280,700
Get a cash offer in 3 minutes
Find out how much your home could sell for in as little as 3 minutes with a no-obligation cash offer.
Estimated market value
$280,700
- Pennsylvania
- Philadelphia County
- Philadelphia
- 19143
- Cobbs Creek
- 5837 Washington Ave
Nearby cities
Nearby neighborhoods
Nearby zip codes
Other Philadelphia Topics
