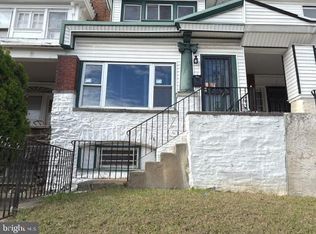
Welcome to 5620 N Camac St — a beautifully fully renovated home located in the desirable Ogontz/Olney section of Philadelphia. Conveniently situated near Einstein Medical Center and just minutes from La Salle University, this location offers easy access for commuters, students, and healthcare professionals alike. This stunning home features 3 spacious bedrooms, 1.5 modern bathrooms, an inviting eat-in kitchen, and impressive high ceilings that create an open and contemporary feel throughout. Designed with modern finishes and stylish touches, this move-in-ready property combines comfort, functionality, and charm. Don’t miss the opportunity to own this beautifully updated home in a growing and convenient neighborhood!
Under contract
$239,999
5620 N Camac St, Philadelphia, PA 19141
3beds
1,190sqft
Townhouse
Built in 1945
1,190 Square Feet Lot
$235,900 Zestimate®
$202/sqft
$-- HOA
What's special
- 25 days
- 45
- 0
Zillow last checked:
Listing updated:
Listed by:
Linda Sandoval Sandoval Martinez-Herrera 267-945-6187,
Giraldo Real Estate Group 2157450101
Source: Bright MLS,MLS#: PAPH2663112
Facts & features
Interior
Bedrooms & bathrooms
- Bedrooms: 3
- Bathrooms: 2
- Full bathrooms: 1
- 1/2 bathrooms: 1
Basement
- Area: 0
Heating
- Programmable Thermostat, Natural Gas
Cooling
- Window Unit(s), Electric
Appliances
- Included: Gas Water Heater
Features
- Basement: Partial
- Has fireplace: No
Interior area
- Total structure area: 1,190
- Total interior livable area: 1,190 sqft
- Finished area above ground: 1,190
- Finished area below ground: 0
Video & virtual tour
Property
Parking
- Parking features: Other
Accessibility
- Accessibility features: None
Features
- Levels: Two
- Stories: 2
- Pool features: None
Lot
- Size: 1,190 Square Feet
- Dimensions: 16.00 x 84.00
Details
- Additional structures: Above Grade, Below Grade
- Parcel number: 493179100
- Zoning: RSA5
- Special conditions: Standard
Construction
Type & style
- Home type: Townhouse
- Architectural style: Other
- Property subtype: Townhouse
Materials
- Masonry
- Foundation: Other
Condition
- New construction: No
- Year built: 1945
Utilities & green energy
- Sewer: Public Sewer
- Water: Public
Community & HOA
Community
- Subdivision: None Available
HOA
- Has HOA: No
Location
- Region: Philadelphia
- Municipality: PHILADELPHIA
Financial & listing details
- Price per square foot: $202/sqft
- Tax assessed value: $173,200
- Annual tax amount: $2,424
- Date on market: 9/28/2026
- Listing agreement: Exclusive Right To Sell
- Listing terms: Cash,Conventional
- Ownership: Fee Simple
Estimated market value
$235,900
$224,000 - $248,000
$1,958/mo
Price history
| Date | Event | Price |
|---|---|---|
| 9/28/2026 | Contingent | $239,999$202/sqft |
Source:  Bright MLS #PAPH2663112 Report a problem Bright MLS #PAPH2663112 Report a problem | ||
| 8/24/2026 | Listed for sale | $239,999-3.6%$202/sqft |
Source: Bright MLS #PAPH2663364 Report a problem | ||
| 8/8/2026 | Listing removed | $248,999$209/sqft |
Source: Bright MLS #PAPH2625736 Report a problem | ||
| 7/6/2026 | Price change | $248,999-2.4%$209/sqft |
Source: Bright MLS #PAPH2625736 Report a problem | ||
| 5/26/2026 | Listed for sale | $255,000+104%$214/sqft |
Source: Bright MLS #PAPH2625736 Report a problem | ||
| 1/1/2026 | Sold | $125,000+4.2%$105/sqft |
Source: Bright MLS #PAPH2558010 Report a problem | ||
| 11/26/2025 | Pending sale | $120,000$101/sqft |
Source: Bright MLS #PAPH2558010 Report a problem | ||
| 11/11/2025 | Listed for sale | $120,000$101/sqft |
Source: Bright MLS #PAPH2558010 Report a problem | ||
Public tax history
| Year | Property taxes | Tax assessment |
|---|---|---|
| 2025 | $2,424 +24.4% | $173,200 +24.4% |
| 2024 | $1,949 | $139,200 |
| 2023 | $1,949 +25.2% | $139,200 |
| 2022 | $1,557 | -- |
| 2021 | $1,557 +7.5% | -- |
| 2018 | $1,447 +7.1% | -- |
| 2017 | $1,352 | -- |
| 2016 | $1,352 +36.2% | -- |
| 2015 | $992 | -- |
| 2014 | $992 +109% | $100,900 +816.6% |
| 2012 | $475 | $11,008 |
| 2011 | -- | $11,008 |
| 2010 | -- | $11,008 |
| 2009 | -- | $11,008 |
| 2008 | -- | $11,008 |
| 2007 | -- | $11,008 +7.5% |
| 2006 | -- | $10,240 |
| 2005 | -- | $10,240 |
| 2004 | -- | $10,240 |
| 2003 | -- | $10,240 +6% |
| 2002 | -- | $9,664 +12.3% |
| 2000 | -- | $8,608 +18% |
| 1999 | -- | $7,296 |
Find assessor info on the county website
Monthly payment
Est. payment
Payment breakdown
Explore the cost of this home by adjusting the details. Changes won't be saved.Climate risks
Neighborhood: Fern Rock
Nearby schools
Schools provided by the listing agent
- District: Philadelphia City
Source: Bright MLS. This data may not be complete. We recommend contacting the local school district to confirm school assignments for this home.
Similar homes
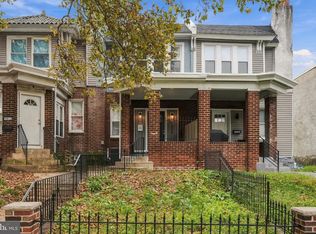
- $269,9993 bd2 ba1.1k sqft1934 W Godfrey Ave, Philadelphia, PA 19141For Sale
 MLS ID #PAPH2682018, Stephen Kennedy, KW Empower. Bright MLS
 - $264,5003 bd2 ba1.3k sqft4740 N Camac St, Philadelphia, PA 19141For Sale
 MLS ID #PAPH2652824, Jerry Wells, KW Empower. Bright MLS
 - $219,9003 bd2 ba1k sqft6217 N Bouvier St, Philadelphia, PA 19141For Sale
 MLS ID #PAPH2665014, Darlene Jamison, RE/MAX Select Group. Bright MLS
 - $239,9003 bd1 ba1.1k sqft102 W Spencer Ave, Philadelphia, PA 19120For Sale
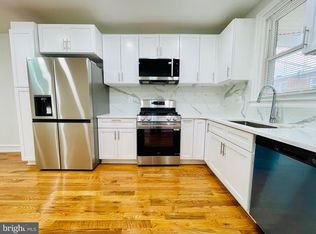 MLS ID #PAPH2660106, Ed Barber, Re/Max One Realty. Bright MLS
 - $206,0003 bd3 ba1.4k sqft6226 N Smedley St, Philadelphia, PA 19141For SaleMLS ID #PAPH2579510, Jamhur Davronov, Century 21 Advantage Gold-Southampton. Bright MLS
- $239,9003 bd2 ba1k sqft880 Granite St, Philadelphia, PA 19124For SaleMLS ID #PAPH2665888, Aws Abdelaziz, RE/MAX Access. Bright MLS
- $245,0003 bd2 ba1k sqft632 E Carver St, Philadelphia, PA 19120For SaleMLS ID #PAPH2660972, Asif Gill, Homestarr Realty. Bright MLS
- $248,0003 bd2 ba1.1k sqft4317 N 9th St, Philadelphia, PA 19140For SaleMLS ID #PAPH2648652, Marco Troche, RE/MAX Select Group. Bright MLS
- $214,9003 bd1 ba1.1k sqft4517 N 8th St, Philadelphia, PA 19140For SaleMLS ID #PAPH2592928, Steven Pagan, Quinn & Wilson, Inc.. Bright MLS
- $250,0003 bd2 ba1.4k sqft355 E Loudon St, Philadelphia, PA 19120For SaleMLS ID #PAPH2573516, Donnell Evans, HomeSmart Nexus Realty Group - Blue Bell. Bright MLS
- $229,9003 bd2 ba1.6k sqft1363 Sellers St, Philadelphia, PA 19124For SaleMLS ID #PAPH2670080, Pawel Wojdalski, Iron Valley Real Estate Doylestown. Bright MLS
- $229,5004 bd2 ba1k sqft5726 Jackson St, Philadelphia, PA 19135For SaleMLS ID #PAPH2666738, Giselle Lozada, Giraldo Real Estate Group. Bright MLS
- $259,7003 bd2 ba1.2k sqft4616 Vista St, Philadelphia, PA 19136For SaleMLS ID #PAPH2673654, Sergio Giraldo, Rehobot Real Estate, LLC. Bright MLS
- $299,9004 bd3 ba1.1k sqft5946 N Camac St, Philadelphia, PA 19141For SaleMLS ID #PAPH2619720, Ausra Anusauskas, Archstone Realty. Bright MLS
- $255,0003 bd3 ba1.1k sqft1722 N Redfield St, Philadelphia, PA 19151For SaleMLS ID #PAPH2676808, Saletia Stokes, Weichert, Realtors - Cornerstone. Bright MLS
- $270,0003 bd4 ba1.1k sqft2618 N 7th St, Philadelphia, PA 19133For SaleMLS ID #PAPH2664992, Solangie Morales Ortiz, Real of Pennsylvania. Bright MLS
- $275,0003 bd2 ba1.3k sqft1549 N Robinson St, Philadelphia, PA 19151For SaleMLS ID #PAPH2676428, Martin Rodriguez, KW Empower. Bright MLS
- $279,9003 bd2 ba1.2k sqft1840 73rd Ave, Philadelphia, PA 19126For SaleMLS ID #PAPH2662776, Kathleen Aviles-Robles, Century 21 Advantage Gold-Castor. Bright MLS
- $285,0004 bd2 ba1k sqft1509 Kinsdale St, Philadelphia, PA 19126For SaleMLS ID #PAPH2668024, Kwesi Akal, HomeSmart Realty Advisors. Bright MLS
- $229,8993 bd2 ba1.2k sqft2649 S Hobson St, Philadelphia, PA 19142For SaleMLS ID #PAPH2676718, Santos Rivera, Iron Valley Real Estate of Berks. Bright MLS
