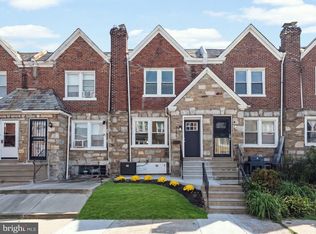
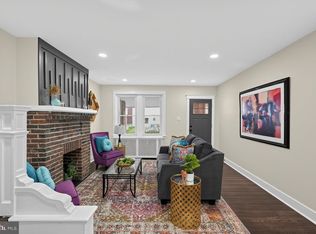
Welcome to Cedarbrook! This home has been Beautifully renovated. Walk Into the open layout with Luxury Vinyl Plank Life proof Flooring Throughout. The Large Kitchen has Brand New White Shaker Cabinetry with 36inch High Wall Cabinets, Slow Close Cabinets and Drawers, All Brand New Stainless Steel Appliances with 1 year warranty, Gorgeous Quartz Countertops, Champagne Bronze Kitchen Faucet, Pot Filler, Backsplash, and Large Island with Seating Overhang! Generous Living Area and Dining Room! Brand New Interior Modern Iron Railings! The Second Floor has Three Spacious Bedrooms with generous closet space! The Primary Bedroom has its own Stunning En suite Bathroom with High End Finishes, Large Shower with Shower Door, Beautiful Fixtures, Elegant Hardware, and wall mount tv hook ups! The Hall Bathroom is spacious with Modern Tile Flooring, Farmhouse Vanity, and Black Finishes! Walk Down into the Fully Finished Basement with a Fourth Bedroom with Window and Closet and a Large Full Bathroom! The Basement is a great space for Entertaining or make this space an In-Law Suite! The Basement Bathroom is abundant with ravishing Tile Work, Large Shower, and Shower Door. Brand New HVAC System and Thermostat just installed, New Electric, New plumbing, Brand New Hot Water Heater, and All new recessed lighting throughout! New rubber roof! This home has many additional thoughtful upgrades including, Wall Mount TV Hook ups in multiple locations throughout the home, upgraded fixtures, vanities, and finishes, All New Modern Doors Throughout with Black Hardware and square modern trim work, fan hook up in Primary bedroom. Large front lawn! Driveway in Rear of Home. Come see this home to experience the Beautiful detail! Seller has PA Real Estate License. Seller is willing to Trim the trees in front and rear of the property.
Accepting backups
Price cut: $4.9K (9/15)
$350,000
8523 Thouron Ave, Philadelphia, PA 19150
4beds
1,160sqft
Townhouse
Built in 1950
1,932 Square Feet Lot
$351,000 Zestimate®
$302/sqft
$-- HOA
What's special
Gorgeous quartz countertopsBeautifully renovatedNew rubber roofChampagne bronze kitchen faucetLarge front lawnOpen layoutPot filler
- 134 days
- 248
- 21
Zillow last checked:
Listing updated:
Listed by:
Connery Koski 215-954-4414,
Century 21 Advantage Gold-Southampton 2153227050,
Co-Listing Agent: Collette B Walsh 215-806-1253,
Century 21 Advantage Gold-Southampton
Source: Bright MLS,MLS#: PAPH2634786
Facts & features
Interior
Bedrooms & bathrooms
- Bedrooms: 4
- Bathrooms: 3
- Full bathrooms: 3
- Main level bathrooms: 3
- Main level bedrooms: 4
Basement
- Area: 0
Heating
- Forced Air, Natural Gas
Cooling
- Central Air, Natural Gas
Appliances
- Included: Gas Water Heater
Features
- Basement: Finished
- Has fireplace: No
Interior area
- Total structure area: 1,160
- Total interior livable area: 1,160 sqft
- Finished area above ground: 1,160
- Finished area below ground: 0
Property
Parking
- Parking features: Driveway
- Has uncovered spaces: Yes
Accessibility
- Accessibility features: None
Features
- Levels: Two
- Stories: 2
- Pool features: None
Lot
- Size: 1,932 Square Feet
- Dimensions: 16.00 x 120.00
Details
- Additional structures: Above Grade, Below Grade
- Parcel number: 502182200
- Zoning: RSA5
- Special conditions: Standard
Construction
Type & style
- Home type: Townhouse
- Architectural style: Straight Thru
- Property subtype: Townhouse
Materials
- Masonry
- Foundation: Concrete Perimeter
Condition
- New construction: No
- Year built: 1950
Utilities & green energy
- Sewer: Public Sewer
- Water: Public
Community & HOA
Community
- Subdivision: Cedarbrook
HOA
- Has HOA: No
Location
- Region: Philadelphia
- Municipality: PHILADELPHIA
Financial & listing details
- Price per square foot: $302/sqft
- Tax assessed value: $220,100
- Annual tax amount: $3,080
- Date on market: 6/13/2026
- Listing agreement: Exclusive Right To Sell
- Ownership: Fee Simple
Estimated market value
$351,000
$333,000 - $369,000
$2,279/mo
Price history
| Date | Event | Price |
|---|---|---|
| 10/23/2026 | Listed for sale | $350,000$302/sqft |
Source:  Bright MLS #PAPH2634786 Report a problem Bright MLS #PAPH2634786 Report a problem | ||
| 10/5/2026 | Contingent | $350,000$302/sqft |
Source: Bright MLS #PAPH2634786 Report a problem | ||
| 9/15/2026 | Price change | $350,000-1.4%$302/sqft |
Source: Bright MLS #PAPH2634786 Report a problem | ||
| 9/4/2026 | Price change | $354,900-1.1%$306/sqft |
Source: Bright MLS #PAPH2634786 Report a problem | ||
| 8/19/2026 | Price change | $359,000-0.3%$309/sqft |
Source: Bright MLS #PAPH2634786 Report a problem | ||
| 8/5/2026 | Price change | $360,000-1.3%$310/sqft |
Source: Bright MLS #PAPH2634786 Report a problem | ||
| 8/1/2026 | Price change | $364,9000%$315/sqft |
Source: Bright MLS #PAPH2634786 Report a problem | ||
| 7/21/2026 | Price change | $365,000-0.7%$315/sqft |
Source: Bright MLS #PAPH2634786 Report a problem | ||
| 7/10/2026 | Price change | $367,500-0.4%$317/sqft |
Source: Bright MLS #PAPH2634786 Report a problem | ||
| 6/13/2026 | Listed for sale | $369,000+118.3%$318/sqft |
Source: Bright MLS #PAPH2634786 Report a problem | ||
| 12/24/2025 | Sold | $169,000-6.1%$146/sqft |
Source: Public Record Report a problem | ||
| 11/13/2025 | Price change | $179,900-4.8%$155/sqft |
Source: Bright MLS #PAPH2555050 Report a problem | ||
| 11/3/2025 | Listed for sale | $189,000+89%$163/sqft |
Source: Bright MLS #PAPH2555050 Report a problem | ||
| 9/30/2025 | Sold | $100,000-31%$86/sqft |
Source: Public Record Report a problem | ||
| 4/17/2008 | Listing removed | $144,900$125/sqft |
Source: Number1Expert #4949131 Report a problem | ||
| 11/14/2007 | Listed for sale | $144,900+124.7%$125/sqft |
Source: Number1Expert #4949131 Report a problem | ||
| 2/9/1998 | Sold | $64,500$56/sqft |
Source: Public Record Report a problem | ||
Public tax history
| Year | Property taxes | Tax assessment |
|---|---|---|
| 2025 | $3,081 +23.4% | $220,100 +23.4% |
| 2024 | $2,496 | $178,300 |
| 2023 | $2,496 +39.4% | $178,300 |
| 2022 | $1,790 | -- |
| 2021 | $1,790 -4.2% | -- |
| 2018 | $1,869 | -- |
| 2017 | $1,869 +1.8% | -- |
| 2016 | $1,837 | -- |
| 2015 | $1,837 | -- |
| 2014 | $1,837 +4.5% | $131,200 +694.6% |
| 2012 | $1,758 | $16,512 |
| 2011 | -- | $16,512 |
| 2010 | -- | $16,512 |
| 2009 | -- | $16,512 |
| 2008 | -- | $16,512 |
| 2007 | -- | $16,512 +7.5% |
| 2006 | -- | $15,360 |
| 2005 | -- | $15,360 |
| 2004 | -- | $15,360 +7.4% |
| 2003 | -- | $14,304 +4.2% |
| 2002 | -- | $13,728 +10.6% |
| 2000 | -- | $12,416 +5.4% |
| 1999 | -- | $11,776 |
Find assessor info on the county website
Monthly payment
Est. payment
Payment breakdown
Explore the cost of this home by adjusting the details. Changes won't be saved.Climate risks
Neighborhood: Cedarbrook
Nearby schools
Similar homes
- $295,0004 bd2 ba1.5k sqft7837 Provident St, Philadelphia, PA 19150For Sale

 MLS ID #PAPH2668522, Alison Simon, KW Empower. Bright MLS
 - $329,9003 bd3 ba1.2k sqft7237 Pittville Ave, Philadelphia, PA 19126For Sale
 MLS ID #PAPH2677788, Sonja Cameron, Diversified Realty Solutions. Bright MLS
 - $355,0003 bd2 ba1.5k sqft317 E Vernon Rd, Philadelphia, PA 19119For Sale
 MLS ID #PAPH2681664, Ryan Lockstein, Rosedale Real Estate LLC. Bright MLS
 - $369,9903 bd2 ba1.2k sqft616 Jamestown St, Philadelphia, PA 19128For Sale
 MLS ID #PAPH2655952, Mike Gabriel, Keller Williams Real Estate-Horsham. Bright MLS
 - $340,0004 bd2 ba1.6k sqft1148 Atwood Rd, Philadelphia, PA 19151For SaleMLS ID #PAPH2681860, Mr. Derek Greene, The Greene Realty Group. Bright MLS
- $375,0003 bd2 ba1.1k sqft3428 Ainslie St, Philadelphia, PA 19129For SaleMLS ID #PAPH2675432, Kim DeSantis Stewart, Coldwell Banker Realty. Bright MLS
- $285,0004 bd2 ba1k sqft1509 Kinsdale St, Philadelphia, PA 19126For SaleMLS ID #PAPH2668024, Kwesi Akal, HomeSmart Realty Advisors. Bright MLS
- $399,0003 bd2 ba1.5k sqft3614 Gypsy Ln, Philadelphia, PA 19129For SaleMLS ID #PAPH2679818, Lisa Liacouras, Compass RE. Bright MLS
- $279,8993 bd2 ba1.1k sqft7270 Cornelius St, Philadelphia, PA 19138For SaleMLS ID #PAPH2662728, Santos Rivera, Iron Valley Real Estate of Berks. Bright MLS
- $269,9993 bd2 ba1.1k sqft1934 W Godfrey Ave, Philadelphia, PA 19141For SaleMLS ID #PAPH2682018, Stephen Kennedy, KW Empower. Bright MLS
- $359,0003 bd2 ba1.3k sqft3511 Carey Rd, Philadelphia, PA 19154For SaleMLS ID #PAPH2638952, Bill Boyle, Springer Realty Group. Bright MLS
- $319,9002 bd2 ba1.2k sqft362 Fairway Ter, Philadelphia, PA 19128For SaleMLS ID #PAPH2669360, Ashley Castillo, Realty ONE Group Focus. Bright MLS
- $314,9003 bd3 ba1.3k sqft1416 N Dover St, Philadelphia, PA 19121For SaleMLS ID #PAPH2645418, Scott Frith, Compass RE. Bright MLS
- $365,0003 bd4 ba1.6k sqft1504 N Stillman St, Philadelphia, PA 19121For SaleMLS ID #PAPH2653884, Rich Cassell, KW Empower. Bright MLS
- $369,9003 bd2 ba1.1k sqft2642 Cedar St, Philadelphia, PA 19125For SaleMLS ID #PAPH2675042, Antonio Siravo, Elite Realty Group Unl. Inc.. Bright MLS
- $365,0002 bd2 ba1.1k sqft219 Daly St, Philadelphia, PA 19148For SaleMLS ID #PAPH2680786, Christina Bartelt, BHHS Fox & Roach-Blue Bell. Bright MLS
- $325,0003 bd4 ba1.4k sqft1725 W Thompson St, Philadelphia, PA 19121For SaleMLS ID #PAPH2628890, Thomas Greer, Keller Williams Real Estate - Newtown. Bright MLS
- $339,0005 bd3 ba1.7k sqft2532 Cecil B Moore Ave, Philadelphia, PA 19121For SaleMLS ID #PAPH2675820, Kimberley Porter, Keller Williams Real Estate-Doylestown. Bright MLS
- $245,0003 bd3 ba1.1k sqft1905 Conlyn St, Philadelphia, PA 19141For SaleMLS ID #PAPH2672298, Javada Hill, Compass RE. Bright MLS
- $275,0003 bd2 ba1.3k sqft1549 N Robinson St, Philadelphia, PA 19151For SaleMLS ID #PAPH2676428, Martin Rodriguez, KW Empower. Bright MLS
