BACK ON THE MARKET AND READY FOR A NEW BUYER! Welcome to 616 Jamestown Street, a beautifully remodeled 3-bedroom, 1.5-bath home in the desirable Roxborough neighborhood of Philadelphia! Offering the perfect combination of modern updates, convenience, and location, this move-in-ready home is one you won't want to miss. Step inside to discover a thoughtfully updated interior featuring a beautifully renovated kitchen with quartz countertops, stainless steel appliances, and modern finishes. The updated bathrooms, fresh finishes, and inviting living spaces make this home ideal for comfortable everyday living and entertaining. Major improvements include new central air conditioning and gas heating (2026), along with a roof replaced in 2023, providing added peace of mind. The home also features a convenient attached garage and a versatile bonus space off the kitchen. Location is another standout feature! Situated directly across the street from a golf course and just minutes from Wissahickon Valley Park, you'll enjoy convenient access to scenic trails, outdoor recreation, and green space. You're also just a short distance from Main Street Manayunk, with its popular restaurants, shopping, and entertainment, while still enjoying easy access to major roadways and public transportation. As an added bonus, the seller will provide a one-year home warranty through America's Preferred Home Warranty at settlement! With extensive updates, an attached garage, a fantastic location, and the added protection of a home warranty, 616 Jamestown Street offers exceptional value in Roxborough. Schedule your private showing today and see everything this home has to offer!
For sale
Price cut: $17.5K (10/22)
$369,990
616 Jamestown St, Philadelphia, PA 19128
3beds
1,269sqft
Townhouse
Built in 1950
1,262 Square Feet Lot
$366,400 Zestimate®
$292/sqft
$-- HOA
What's special
Sleek quartz countertopsBright flex spaceRecessed lightingSubway tile backsplashGas cookingInviting open layoutEnclosed front porch
- 78 days
- 83
- 7
Zillow last checked:
Listing updated:
Listed by:
Mike Gabriel 215-657-8100,
Keller Williams Real Estate-Horsham (215) 657-8100,
Listing Team: Homefront Properties Group
Source: Bright MLS,MLS#: PAPH2655952
Facts & features
Interior
Bedrooms & bathrooms
- Bedrooms: 3
- Bathrooms: 2
- Full bathrooms: 1
- 1/2 bathrooms: 1
- Main level bathrooms: 1
Basement
- Area: 0
Heating
- Forced Air, Natural Gas
Cooling
- Central Air, Electric
Appliances
- Included: Microwave, Dishwasher, Disposal, Dryer, Exhaust Fan, Refrigerator, Stainless Steel Appliance(s), Washer, Water Heater, Gas Water Heater
- Laundry: In Basement
Features
- Breakfast Area, Built-in Features, Dining Area, Open Floorplan, Kitchen Island
- Basement: Walk-Out Access
- Has fireplace: No
Interior area
- Total structure area: 1,269
- Total interior livable area: 1,269 sqft
- Finished area above ground: 1,269
- Finished area below ground: 0
Property
Parking
- Total spaces: 1
- Parking features: Garage Faces Rear, Attached, On Street
- Attached garage spaces: 1
- Has uncovered spaces: Yes
Accessibility
- Accessibility features: None
Features
- Levels: Two
- Stories: 2
- Patio & porch: Deck
- Pool features: None
Lot
- Size: 1,262 Square Feet
- Dimensions: 16.00 x 79.00
- Features: Adjoins Golf Course
Details
- Additional structures: Above Grade, Below Grade
- Parcel number: 213131800
- Zoning: RSA5
- Special conditions: Standard
Construction
Type & style
- Home type: Townhouse
- Architectural style: AirLite
- Property subtype: Townhouse
Materials
- Masonry
- Foundation: Brick/Mortar
Condition
- Excellent
- New construction: No
- Year built: 1950
- Major remodel year: 2026
Utilities & green energy
- Sewer: Public Sewer
- Water: Public
Community & HOA
Community
- Subdivision: Roxborough
HOA
- Has HOA: No
Location
- Region: Philadelphia
- Municipality: PHILADELPHIA
Financial & listing details
- Price per square foot: $292/sqft
- Tax assessed value: $304,400
- Annual tax amount: $4,260
- Date on market: 8/6/2026
- Listing agreement: Exclusive Right To Sell
- Ownership: Fee Simple
Estimated market value
$366,400
$348,000 - $385,000
$2,534/mo
Price history
| Date | Event | Price |
|---|---|---|
| 10/22/2026 | Price change | $369,990-4.5%$292/sqft |
Source:  Bright MLS #PAPH2655952 Report a problem Bright MLS #PAPH2655952 Report a problem | ||
| 9/22/2026 | Pending sale | $387,500$305/sqft |
Source: Bright MLS #PAPH2655952 Report a problem | ||
| 9/15/2026 | Price change | $387,500-0.6%$305/sqft |
Source: Bright MLS #PAPH2655952 Report a problem | ||
| 9/3/2026 | Listed for sale | $389,9000%$307/sqft |
Source: Bright MLS #PAPH2655952 Report a problem | ||
| 8/24/2026 | Listing removed | $390,000$307/sqft |
Source: Bright MLS #PAPH2655952 Report a problem | ||
| 8/6/2026 | Listed for sale | $390,000+44.4%$307/sqft |
Source: Bright MLS #PAPH2655952 Report a problem | ||
| 10/23/2025 | Sold | $270,000-9.7%$213/sqft |
Source: Bright MLS #PAPH2531282 Report a problem | ||
| 9/20/2025 | Contingent | $299,000$236/sqft |
Source: Bright MLS #PAPH2531282 Report a problem | ||
| 8/27/2025 | Listed for sale | $299,000$236/sqft |
Source: Bright MLS #PAPH2531282 Report a problem | ||
Public tax history
Tax history is unavailable.
Monthly payment
Est. payment
Payment breakdown
Explore the cost of this home by adjusting the details. Changes won't be saved.Climate risks
Neighborhood: Roxborough
Nearby schools

Similar homes
- $375,0003 bd2 ba1.2k sqft310 Ripka St, Philadelphia, PA 19128For Sale

 MLS ID #PAPH2596952, Pattie McElroy, HomeSmart Nexus Realty Group - Blue Bell. Bright MLS
 - $355,0003 bd1 ba1.5k sqft231 Sumac St, Philadelphia, PA 19128For Sale
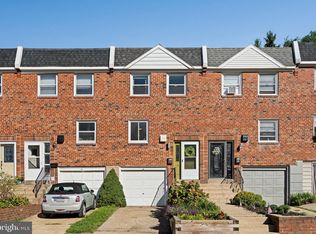 MLS ID #PAPH2653404, Lindsay Alexander, Compass RE. Bright MLS
 - $399,0003 bd2 ba1.5k sqft3614 Gypsy Ln, Philadelphia, PA 19129For Sale
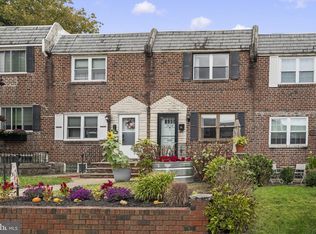 MLS ID #PAPH2679818, Lisa Liacouras, Compass RE. Bright MLS
 - $319,9002 bd2 ba1.2k sqft362 Fairway Ter, Philadelphia, PA 19128For Sale
 MLS ID #PAPH2669360, Ashley Castillo, Realty ONE Group Focus. Bright MLS
 - $374,5004 bd2 ba1.8k sqft206 Baldwin St, Philadelphia, PA 19127For SaleMLS ID #PAPH2666290, Joe Herzog, Compass RE. Bright MLS
- $334,9004 bd2 ba1k sqft440 Lemonte St, Philadelphia, PA 19128For SaleMLS ID #PAPH2647624, Kathleen Lomonaco, Realty One Group Restore - Collegeville. Bright MLS
- $319,9993 bd2 ba1.7k sqft7261 N 21st St, Philadelphia, PA 19138For SaleMLS ID #PAPH2680836, Mr. Nehemiah J Lindo, Realty One Group Alliance. Bright MLS
- $489,9003 bd3 ba1.8k sqft4330 Pechin St, Philadelphia, PA 19128For SaleMLS ID #PAPH2664236, Dylan Bear, Real of Pennsylvania. Bright MLS
- $335,0003 bd3 ba1.8k sqft1331 N Newkirk St, Philadelphia, PA 19121For SaleMLS ID #PAPH2669100, Susie Lauterborn, Compass RE. Bright MLS
- $365,0003 bd2 ba1.5k sqft1931 Morris St, Philadelphia, PA 19145For SaleMLS ID #PAPH2670312, Kevin Le, Realty Mark Associates-CC. Bright MLS
- $275,0003 bd2 ba1.3k sqft1549 N Robinson St, Philadelphia, PA 19151For SaleMLS ID #PAPH2676428, Martin Rodriguez, KW Empower. Bright MLS
- $269,9993 bd2 ba1.1k sqft1934 W Godfrey Ave, Philadelphia, PA 19141For SaleMLS ID #PAPH2682018, Stephen Kennedy, KW Empower. Bright MLS
- $190,0003 bd1 ba1k sqft3835 Wyalusing Ave, Philadelphia, PA 19104For SaleMLS ID #PAPH2683696, Matthew Greene, Coldwell Banker Realty. Bright MLS
- $300,0003 bd3 ba1.5k sqft1620 N 30th St, Philadelphia, PA 19121For SaleMLS ID #PAPH2671400, Brooke L Willmes, Keller Williams Main Line. Bright MLS
- $349,9003 bd3 ba1.7k sqft5616 Baltimore Ave, Philadelphia, PA 19143For SaleMLS ID #PAPH2670176, Walter Graham, D.C. Casper Real Estate. Bright MLS
- $399,9903 bd2 ba1.5k sqft1302 N Lawrence St, Philadelphia, PA 19122For SaleMLS ID #PAPH2645570, Derek Fulforth, KW Empower. Bright MLS
- $400,0003 bd2 ba1.1k sqft3109 Cedar St, Philadelphia, PA 19134For SaleMLS ID #PAPH2650650, Marc Hammarberg, BHHS Fox & Roach At the Harper, Rittenhouse Square. Bright MLS
- $275,0002 bd1 ba1k sqft3621 Calumet St, Philadelphia, PA 19129For SaleMLS ID #PAPH2661778, Hala Imms, BHHS Fox & Roach-Rosemont. Bright MLS
- $295,0003 bd2 ba1k sqft1331 S May St, Philadelphia, PA 19143For SaleMLS ID #PAPH2676286, Ryan Lockstein, Rosedale Real Estate LLC. Bright MLS
- $339,0005 bd3 ba1.7k sqft2532 Cecil B Moore Ave, Philadelphia, PA 19121For SaleMLS ID #PAPH2675820, Kimberley Porter, Keller Williams Real Estate-Doylestown. Bright MLS
