Welcome to 644 N. 52nd Street, a fully rented 4-unit property in Philadelphia offering a strong opportunity for an investor looking to add a cash-flowing asset to their portfolio. This converted townhouse features four separate units with a total monthly rent of $4,195, providing immediate income from day one. The property includes a basement-level 1-bedroom, 1-bathroom unit with a private entrance, a first-floor rear 1-bedroom, 1-bathroom unit, a first-floor front studio unit with 1 bathroom, and a second-level 2-bedroom, 1-bathroom unit. Each unit offers a functional layout, and the property has been fully renovated with updated flooring, modern kitchens and modern bathrooms, creating a cleaner, updated living experience for tenants. With all units currently rented with signed leases and established tenants, 644 N. 52nd Street is well positioned as a turnkey investment opportunity. Whether you are looking to expand an existing rental portfolio or acquire a multi-unit property with income already in place, this property is worth a closer look.
For sale
$320,000
644 N 52nd St, Philadelphia, PA 19131
4beds
4baths
1,846sqft
Townhouse
Built in 1925
-- sqft lot
$-- Zestimate®
$173/sqft
$-- HOA
What's special
Modern bathroomsModern kitchensFunctional layoutCleaner updated living experience
- 36 days
- 115
- 4
Zillow last checked:
Listing updated:
Listed by:
Tom Toole III 610-692-6976,
RE/MAX Main Line - West Chester 6106922228,
Listing Team: Tom Toole Sales Group At Re/Max Main Line, Co-Listing Agent: Keith Trainor 267-800-9972,
RE/MAX Main Line - West Chester
Source: Bright MLS,MLS#: PAPH2663972
Facts & features
Interior
Bedrooms & bathrooms
- Bedrooms: 4
- Bathrooms: 4
Basement
- Area: 0
Heating
- Hot Water, Natural Gas
Cooling
- Central Air, Electric
Appliances
- Included: Gas Water Heater
Features
- Basement: Full
- Has fireplace: No
Interior area
- Total structure area: 1,846
- Total interior livable area: 1,846 sqft
Property
Parking
- Parking features: On Street
- Has uncovered spaces: Yes
Accessibility
- Accessibility features: None
Features
- Pool features: None
Lot
- Size: 1,337 Square Feet
Details
- Additional structures: Above Grade, Below Grade
- Parcel number: 442289600
- Zoning: CMX2
- Special conditions: Standard
Construction
Type & style
- Home type: MultiFamily
- Architectural style: Straight Thru
- Property subtype: Townhouse
Materials
- Masonry
- Foundation: Concrete Perimeter
Condition
- New construction: No
- Year built: 1925
Utilities & green energy
- Sewer: Public Sewer
- Water: Public
Community & HOA
Location
- Region: Philadelphia
- Municipality: PHILADELPHIA
Financial & listing details
- Price per square foot: $173/sqft
- Tax assessed value: $273,200
- Annual tax amount: $3,824
- Date on market: 9/2/2026
- Listing agreement: Exclusive Right To Sell
- Ownership: Fee Simple
Estimated market value
Not available
Estimated sales range
Not available
Not available
Price history
| Date | Event | Price |
|---|---|---|
| 9/2/2026 | Listed for sale | $320,000+300%$173/sqft |
Source:  Bright MLS #PAPH2663972 Report a problem Bright MLS #PAPH2663972 Report a problem | ||
| 8/2/2024 | Sold | $80,000-20%$43/sqft |
Source: Bright MLS #PAPH2320976 Report a problem | ||
| 7/9/2024 | Pending sale | $100,000$54/sqft |
Source: Bright MLS #PAPH2320976 Report a problem | ||
| 7/5/2024 | Contingent | $100,000$54/sqft |
Source: Bright MLS #PAPH2320976 Report a problem | ||
| 6/26/2024 | Price change | $100,000-13%$54/sqft |
Source: Bright MLS #PAPH2320976 Report a problem | ||
| 5/18/2024 | Price change | $115,000-14.8%$62/sqft |
Source: Bright MLS #PAPH2320976 Report a problem | ||
| 2/10/2024 | Listed for sale | $135,000+342.6%$73/sqft |
Source: Bright MLS #PAPH2320976 Report a problem | ||
| 12/19/1997 | Sold | $30,500$17/sqft |
Source: Public Record Report a problem | ||
Public tax history
| Year | Property taxes | Tax assessment |
|---|---|---|
| 2025 | $1,732 +29% | $123,700 +29% |
| 2024 | $1,342 | $95,900 |
| 2023 | $1,342 +44.9% | $95,900 |
| 2022 | $927 | -- |
| 2021 | $927 +3.6% | -- |
| 2018 | $894 | -- |
| 2017 | $894 -13.1% | -- |
| 2016 | $1,029 | -- |
| 2015 | $1,029 | -- |
| 2014 | $1,029 +4.5% | $73,500 +973.3% |
| 2012 | $985 | $6,848 |
| 2011 | -- | $6,848 |
| 2010 | -- | $6,848 |
| 2009 | -- | $6,848 |
| 2008 | -- | $6,848 |
| 2007 | -- | $6,848 |
| 2006 | -- | $6,848 |
| 2005 | -- | $6,848 |
| 2004 | -- | $6,848 |
| 2003 | -- | $6,848 +42.7% |
| 2002 | -- | $4,800 |
| 2000 | -- | $4,800 |
| 1999 | -- | $4,800 |
Find assessor info on the county website
Monthly payment
Est. payment
Payment breakdown
Explore the cost of this home by adjusting the details. Changes won't be saved.Climate risks
Neighborhood: Haddington
Nearby schools
Similar homes
- $325,0006 bd3 ba1.5k sqft5241 Walnut St, Philadelphia, PA 19139For Sale

 MLS ID #PAPH2640810, Deidre Quinn, EXP Realty, LLC. Bright MLS
 - $325,0004 bd2 ba1.2k sqft6145 Wheeler St, Philadelphia, PA 19142For Sale
 MLS ID #PAPH2663240, Alison Simon, KW Empower. Bright MLS
 - $334,9004 bd3 ba1.7k sqft466 Rively Ave, Collingdale, PA 19023For Sale
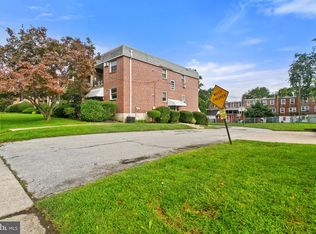 MLS ID #PADE2124620, Michelle Brady, Keller Williams Realty Devon-Wayne. Bright MLS
 - $325,0003 bd2 ba1.7k sqft886 N 66th St, Philadelphia, PA 19151For Sale
 MLS ID #PAPH2623406, Rick Land, KW Empower. Bright MLS
 - $329,9906 bd3 ba1.1k sqft5957 Belmar St, Philadelphia, PA 19143For SaleMLS ID #PAPH2671134, Jona Rizaj, OCF Realty LLC - Philadelphia. Bright MLS
- $315,0005 bd3 ba1.9k sqft11 Oakley Rd, Upper Darby, PA 19082For SaleMLS ID #PADE2118246, Adam Feine, Keller Williams Main Line. Bright MLS
- $289,9003 bd3 ba1.1k sqft1315 S 56th St, Philadelphia, PA 19143For SaleMLS ID #PAPH2659344, Michelle Phillips, Luxe Real Estate LLC. Bright MLS
- $320,0004 bd2 ba1.7k sqft7441 Rogers Ave, Upper Darby, PA 19082For SaleMLS ID #PADE2121872, Kevin Le, Realty Mark Associates-CC. Bright MLS
- $300,0006 bd-- ba1.5k sqft3561 Frankford Ave, Philadelphia, PA 19134For SaleMLS ID #PAPH2658158, Christopher Somers, KW Empower. Bright MLS
- $300,0007 bd-- ba2k sqft2339 N 17th St, Philadelphia, PA 19132For SaleMLS ID #PAPH2535570, Carlos Masip, KW Empower. Bright MLS
- $305,0003 bd1 ba1k sqft2833 S Sydenham St, Philadelphia, PA 19145For SaleMLS ID #PAPH2678018, Sammy piccolo, KW Empower. Bright MLS
- $160,0003 bd2 ba1k sqft1319 N 51st St #1319, Philadelphia, PA 19131For SaleMLS ID #PAPH2633066, Jamie L Rennis, Keller Williams Main Line. Bright MLS
- $339,9954 bd4 ba2.1k sqft2144 N 8th St, Philadelphia, PA 19122New ConstructionMLS ID #PAPH2622890, Jay Edwards, OCF Realty LLC - Philadelphia. Bright MLS
- $269,9004 bd3 ba1.4k sqft518 S 55th St, Philadelphia, PA 19143For SaleMLS ID #PAPH2652110, Eric Andrew Cui, EXP Realty, LLC. Bright MLS
- $330,0005 bd5 ba2.3k sqft2021 N 16th St, Philadelphia, PA 19121For SaleMLS ID #PAPH2622278, MATT TALLENT, Keller Williams Main Line. Bright MLS
- $244,9004 bd3 ba960 sqft5123 Ludlow St, Philadelphia, PA 19139For SaleMLS ID #PAPH2655488, Darren McShane, Cummings & Co. Realtors. Bright MLS
- $234,9993 bd3 ba1.7k sqft2721 W Lehigh Ave, Philadelphia, PA 19132For SaleMLS ID #PAPH2668560, Anthony Lee, Realty ONE Group Focus. Bright MLS
- $404,5005 bd3 ba1.9k sqft1246 S 53rd St, Philadelphia, PA 19143For SaleMLS ID #PAPH2653504, Francis Nguyen, Real of Pennsylvania. Bright MLS
- $259,9994 bd3 ba1.7k sqft6137 W Jefferson St, Philadelphia, PA 19151For SaleMLS ID #PAPH2601796, Logan Newman, Keller Williams Real Estate Tri-County. Bright MLS
- $240,0003 bd3 ba1.2k sqft5047 Summer St, Philadelphia, PA 19139For SaleMLS ID #PAPH2650050, Ty Chhan, Redfin Corporation. Bright MLS
