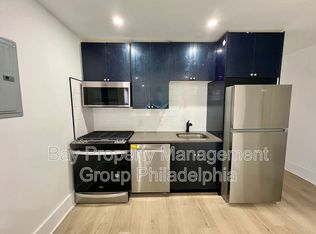
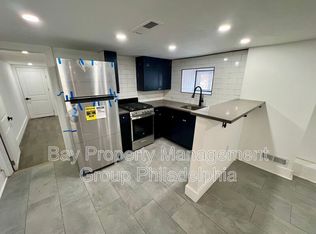
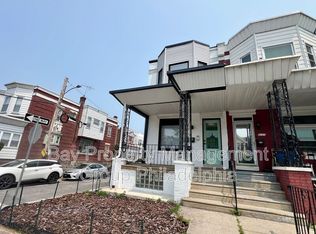
**INVESTOR PORTFOLIO OPPORTUNITY** This fully renovated West Philadelphia triplex features two one-bedroom units (occupied) and one two-bedroom unit (vacant) on the top floor. The end-of-row property features a covered front porch with a shared entry that leads to private doors for Units 1 and 2. Unit 3 has its own private exterior side entrance. Each apartment has one updated bathroom with a glass-enclosed shower. While Unit 1 features a living room that opens to the updated kitchen, Unit 2 boasts luxury vinyl plank flooring with recessed lighting and a painted exposed brick wall. There is also a spacious kitchen that opens to a dedicated dining area and features stainless steel appliances, dark cabinetry, and a white subway tile backsplash. A bay window brings natural light into the front bedroom. Move into the renovated top-floor apartment and collect rent from the other two, or lease all three as an investment property. Tucked on a quiet residential block in Cobbs Creek, 6229 Spruce puts you a short walk from Cobbs Creek Park and the Market-Frankford Line, with University City and Center City an easy ride away. Penn Medicine’s HUP Cedar Avenue is about a mile from your door.
For sale
$389,900
6229 Spruce St, Philadelphia, PA 19139
4beds
3baths
1,260sqft
Townhouse
Built in 1925
-- sqft lot
$-- Zestimate®
$309/sqft
$-- HOA
What's special
End-of-row propertyCovered front porchRecessed lightingPainted exposed brick wallWhite subway tile backsplashDark cabinetryLuxury vinyl plank flooring
- 10 days
- 89
- 10
Zillow last checked:
Listing updated:
Listed by:
Eli Qarkaxhia 215-774-5782,
Compass RE 2674358015,
Listing Team: Eli Qarkaxhia Team, Co-Listing Agent: James V Roth 609-828-2458,
Compass New Jersey, LLC - Haddon Township
Source: Bright MLS,MLS#: PAPH2685882
Facts & features
Interior
Bedrooms & bathrooms
- Bedrooms: 4
- Bathrooms: 3
Basement
- Area: 0
Heating
- Forced Air, Natural Gas
Cooling
- Central Air, Electric
Appliances
- Included: Microwave, Dishwasher, Oven/Range - Gas, Refrigerator, Stainless Steel Appliance(s), Electric Water Heater
Features
- Bathroom - Walk-In Shower, Ceiling Fan(s), Kitchen - Table Space, Recessed Lighting
- Flooring: Vinyl
- Windows: Bay/Bow
- Basement: Finished
- Has fireplace: No
Interior area
- Total structure area: 1,260
- Total interior livable area: 1,260 sqft
Property
Parking
- Parking features: On Street
- Has uncovered spaces: Yes
Accessibility
- Accessibility features: None
Features
- Pool features: None
Lot
- Size: 1,095 Square Feet
- Features: Urban
Details
- Additional structures: Above Grade, Below Grade
- Parcel number: 031124200
- Zoning: RM1
- Special conditions: Standard
Construction
Type & style
- Home type: MultiFamily
- Property subtype: Townhouse
Materials
- Masonry, Vinyl Siding
- Foundation: Other
Condition
- Excellent
- New construction: No
- Year built: 1925
Utilities & green energy
- Sewer: Public Sewer
- Water: Public
Community & HOA
Location
- Region: Philadelphia
- Municipality: PHILADELPHIA
Financial & listing details
- Price per square foot: $309/sqft
- Tax assessed value: $321,500
- Annual tax amount: $4,500
- Date on market: 11/12/2026
- Listing agreement: Exclusive Right To Sell
- Listing terms: Cash,Contract,Conventional,FHA,VA Loan,Other
- Ownership: Fee Simple
Estimated market value
Not available
Estimated sales range
Not available
Not available
Price history
| Date | Event | Price |
|---|---|---|
| 11/16/2026 | Listed for sale | $389,900+5.4%$309/sqft |
Source:  Bright MLS #PAPH2685882 Report a problem | ||
| 5/19/2025 | Sold | $370,000-3.9%$294/sqft |
Source: Bright MLS #PAPH2456044 Report a problem | ||
| 4/13/2025 | Contingent | $385,000$306/sqft |
Source: Bright MLS #PAPH2456044 Report a problem | ||
| 3/14/2025 | Price change | $385,000+5.5%$306/sqft |
Source: Bright MLS #PAPH2456044 Report a problem | ||
| 3/11/2025 | Listed for sale | $365,000+231.8%$290/sqft |
Source: Bright MLS #PAPH2456044 Report a problem | ||
| 12/19/2023 | Sold | $110,000+43.8%$87/sqft |
Source: Public Record Report a problem | ||
| 2/25/2002 | Sold | $76,500$61/sqft |
Source: Public Record Report a problem | ||
Public tax history
| Year | Property taxes | Tax assessment |
|---|---|---|
| 2025 | $2,165 -15.3% | $154,700 -15.3% |
| 2024 | $2,557 | $182,700 |
| 2023 | $2,557 +157.7% | $182,700 |
| 2022 | $992 | -- |
| 2021 | $992 +3.8% | -- |
| 2018 | $956 +46.4% | -- |
| 2017 | $653 -66.8% | -- |
| 2016 | $1,965 -1.3% | -- |
| 2015 | $1,992 | -- |
| 2014 | $1,992 +4.5% | $142,300 +2290.8% |
| 2012 | $1,907 | $5,952 |
| 2011 | -- | $5,952 |
| 2010 | -- | $5,952 |
| 2009 | -- | $5,952 |
| 2008 | -- | $5,952 |
| 2007 | -- | $5,952 +7.5% |
| 2006 | -- | $5,536 |
| 2005 | -- | $5,536 |
| 2004 | -- | $5,536 +10.2% |
| 2003 | -- | $5,024 |
| 2002 | -- | $5,024 |
| 2000 | -- | $5,024 |
| 1999 | -- | $5,024 |
Find assessor info on the county website
Monthly payment
Est. payment
Payment breakdown
Explore the cost of this home by adjusting the details. Changes won't be saved.Climate risks
Neighborhood: Cobbs Creek
Nearby schools

Similar homes
- $425,0003 bd4 ba1.5k sqft4942 Sansom St, Philadelphia, PA 19139For Sale
 MLS ID #PAPH2658302, Michael McCann, KW Empower. Bright MLS
- $299,9993 bd3 ba1.5k sqft5504 Delancey St, Philadelphia, PA 19143For Sale
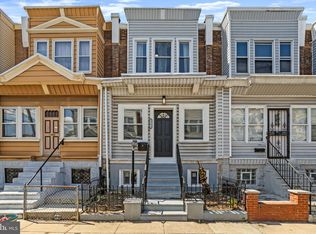 MLS ID #PAPH2692688, Stephen Kennedy, KW Empower. Bright MLS
- $250,0003 bd3 ba1.3k sqft54 N Ruby St, Philadelphia, PA 19139For Sale
 MLS ID #PAPH2690822, Chardae Taylor, Keller Williams Main Line. Bright MLS
- $320,0004 bd4 ba1.8k sqft644 N 52nd St, Philadelphia, PA 19131For Sale
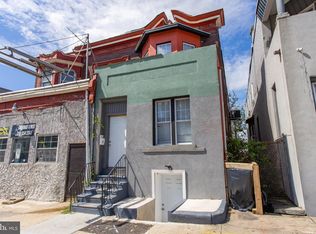 MLS ID #PAPH2663972, Tom Toole III, RE/MAX Main Line - West Chester. Bright MLS
- $319,9906 bd3 ba1.1k sqft5957 Belmar St, Philadelphia, PA 19143For SaleMLS ID #PAPH2671134, Jona Rizaj, OCF Realty LLC - Philadelphia. Bright MLS
- $359,0002 bd3 ba1.1k sqft363 Daly St, Philadelphia, PA 19148For SaleMLS ID #PAPH2687160, Peter Lien, EXP Realty, LLC. Bright MLS
- $399,9003 bd3 ba1.6k sqft4438 Ludlow St, Philadelphia, PA 19104For SaleMLS ID #PAPH2645594, Jamhur Davronov, Century 21 Advantage Gold-Southampton. Bright MLS
- $260,0004 bd4 ba1.5k sqft4847 Fairmount Ave, Philadelphia, PA 19139For SaleMLS ID #PAPH2684886, WALAA ELABSY, Realty Mark Associates. Bright MLS
- $415,0004 bd-- ba1.3k sqft3252 Miller St, Philadelphia, PA 19134For SaleMLS ID #PAPH2655690, William Ndreu, Honest Real Estate. Bright MLS
- $300,0004 bd2 ba1.2k sqft6145 Wheeler St, Philadelphia, PA 19142For SaleMLS ID #PAPH2663240, Alison Simon, KW Empower. Bright MLS
- $234,9004 bd3 ba960 sqft5123 Ludlow St, Philadelphia, PA 19139For SaleMLS ID #PAPH2655488, Darren McShane, Cummings & Co. Realtors. Bright MLS
- $415,0003 bd-- ba1.5k sqft2025 N 4th St, Philadelphia, PA 19122For SaleMLS ID #PAPH2653682, Travis Rodgers, BHHS Fox & Roach At the Harper, Rittenhouse Square. Bright MLS
- $369,0003 bd3 ba1.5k sqft1653 N Cadwallader St, Philadelphia, PA 19122For SaleMLS ID #PAPH2682910, Tsering Choky, Keller Williams Real Estate-Blue Bell. Bright MLS
- $395,0003 bd-- ba1.7k sqft2724 Ash St, Philadelphia, PA 19137For SaleMLS ID #PAPH2667106, Lana Sypen, Opus Elite Real Estate. Bright MLS
- $279,9003 bd3 ba1.1k sqft1315 S 56th St, Philadelphia, PA 19143For SaleMLS ID #PAPH2659344, Michelle Phillips, Luxe Real Estate LLC. Bright MLS
- $365,0003 bd2 ba1.5k sqft1931 Morris St, Philadelphia, PA 19145For SaleMLS ID #PAPH2670312, Kevin Le, Realty Mark Associates-CC. Bright MLS
- $339,0003 bd2 ba1.1k sqft307 Daly St, Philadelphia, PA 19148For SaleMLS ID #PAPH2689576, Connor Banning, BHHS Fox & Roach-Center City Walnut. Bright MLS
- $405,9003 bd3 ba1.6k sqft1910 Brown St #2, Philadelphia, PA 19130New ConstructionMLS ID #PAPH2671704, Bob Kiziroglou, Howard Hanna Real Estate Services. Bright MLS
- $319,9003 bd3 ba1.6k sqft647 S 55th St, Philadelphia, PA 19143For SaleMLS ID #PAPH2646562, Baiyina Brown, BHHS Fox & Roach-Chestnut Hill. Bright MLS
- $365,0002 bd2 ba1.1k sqft219 Daly St, Philadelphia, PA 19148For SaleMLS ID #PAPH2689732, Christina Bartelt, BHHS Fox & Roach-Blue Bell. Bright MLS
