Welcome to 650 N 52nd Street, a well-maintained home offering comfort, space, and convenience. This property features a bright and inviting living area that flows into a dedicated dining space, creating an ideal layout for both everyday living and entertaining. The kitchen offers ample cabinetry and workspace, making meal preparation easy and functional. Upstairs you ll find generously sized bedrooms with good closet space and natural light. The home also provides additional space that can be used for storage, a home office, or recreation. Conveniently located near shopping, restaurants, schools, and public transportation, this property offers easy access to major roadways and nearby amenities. Whether you're a first-time homebuyer or an investor looking to expand your portfolio, 650 N 52nd Street presents a great opportunity. HOME BEING SOLD AS IS - WASHER AND DRYER NOT INCLUDED - INSPECTION FOR INFORMATIONAL PURPOSES ONLY.
For sale
Price cut: $30.1K (8/12)
$234,900
650 N 52nd St, Philadelphia, PA 19131
3beds
1,500sqft
Single Family Residence
Built in 1925
1,563 Square Feet Lot
$233,200 Zestimate®
$157/sqft
$-- HOA
What's special
Natural lightDedicated dining spaceGood closet spaceGenerously sized bedrooms
- 216 days
- 52
- 4
Zillow last checked:
Listing updated:
Listed by:
Gaurav Gambhir 267-994-3870,
KW Empower 215-627-3500,
Listing Team: Tcs Group, Co-Listing Team: Tcs Group,Co-Listing Agent: Christi Truesdell 518-542-5643,
KW Empower
Source: Bright MLS,MLS#: PAPH2589202
Facts & features
Interior
Bedrooms & bathrooms
- Bedrooms: 3
- Bathrooms: 1
- Full bathrooms: 1
- Main level bathrooms: 1
- Main level bedrooms: 3
Basement
- Area: 0
Heating
- Radiator, Natural Gas
Cooling
- Wall Unit(s)
Appliances
- Included: Electric Water Heater
Features
- Basement: Unfinished
- Has fireplace: No
Interior area
- Total structure area: 1,500
- Total interior livable area: 1,500 sqft
- Finished area above ground: 1,500
- Finished area below ground: 0
Property
Parking
- Parking features: On Street
- Has uncovered spaces: Yes
Accessibility
- Accessibility features: None
Features
- Levels: Two
- Stories: 2
- Pool features: None
Lot
- Size: 1,563 Square Feet
- Dimensions: 19.00 x 83.00
Details
- Additional structures: Above Grade, Below Grade
- Parcel number: 442289900
- Zoning: CMX2
- Special conditions: Standard
Construction
Type & style
- Home type: SingleFamily
- Architectural style: Traditional
- Property subtype: Single Family Residence
- Attached to another structure: Yes
Materials
- Brick
- Foundation: Concrete Perimeter
Condition
- New construction: No
- Year built: 1925
Utilities & green energy
- Sewer: Public Sewer
- Water: Public
Community & HOA
Community
- Subdivision: Haddington
HOA
- Has HOA: No
Location
- Region: Philadelphia
- Municipality: PHILADELPHIA
Financial & listing details
- Price per square foot: $157/sqft
- Tax assessed value: $116,400
- Annual tax amount: $1,629
- Date on market: 3/6/2026
- Listing agreement: Exclusive Agency
- Ownership: Fee Simple
Estimated market value
$233,200
$222,000 - $245,000
$1,781/mo
Price history
| Date | Event | Price |
|---|---|---|
| 8/12/2026 | Price change | $234,900-11.4%$157/sqft |
Source:  Bright MLS #PAPH2589202 Report a problem Bright MLS #PAPH2589202 Report a problem | ||
| 8/6/2026 | Price change | $265,000-3.6%$177/sqft |
Source: Bright MLS #PAPH2589202 Report a problem | ||
| 4/29/2026 | Price change | $275,000-8.3%$183/sqft |
Source: Bright MLS #PAPH2589202 Report a problem | ||
| 4/1/2026 | Price change | $299,900-2.9%$200/sqft |
Source: Bright MLS #PAPH2589202 Report a problem | ||
| 3/6/2026 | Listed for sale | $309,000$206/sqft |
Source: Bright MLS #PAPH2589202 Report a problem | ||
Public tax history
| Year | Property taxes | Tax assessment |
|---|---|---|
| 2025 | $1,629 +32.9% | $116,400 +32.9% |
| 2024 | $1,226 | $87,600 |
| 2023 | $1,226 +45.5% | $87,600 |
| 2022 | $843 | -- |
| 2021 | $843 +3.6% | -- |
| 2018 | $813 | -- |
| 2017 | $813 -12.9% | -- |
| 2016 | $934 | -- |
| 2015 | $934 | -- |
| 2014 | $934 +4.5% | $66,700 +711% |
| 2012 | $894 | $8,224 |
| 2011 | -- | $8,224 |
| 2010 | -- | $8,224 |
| 2009 | -- | $8,224 |
| 2008 | -- | $8,224 |
| 2007 | -- | $8,224 |
| 2006 | -- | $8,224 |
| 2005 | -- | $8,224 |
| 2004 | -- | $8,224 |
| 2003 | -- | $8,224 +42.8% |
| 2002 | -- | $5,760 |
| 2000 | -- | $5,760 |
| 1999 | -- | $5,760 |
Find assessor info on the county website
Monthly payment
Est. payment
Payment breakdown
Explore the cost of this home by adjusting the details. Changes won't be saved.Climate risks
Neighborhood: Haddington
Nearby schools
Similar homes
- $240,0004 bd2 ba1.5k sqft5636 Cedar Ave, Philadelphia, PA 19143For Sale
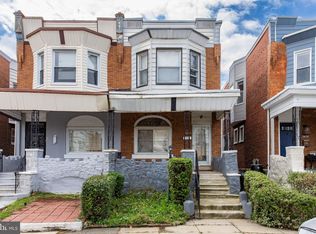
 MLS ID #PAPH2604488, Tom Toole III, RE/MAX Main Line - West Chester. Bright MLS
 - $219,9003 bd2 ba1.3k sqft5308 Ludlow St, Philadelphia, PA 19139For Sale
 MLS ID #PAPH2652782, Tariq Morris, HomeSmart Realty Advisors. Bright MLS
 - $220,0003 bd2 ba1.2k sqft6144 Locust St, Philadelphia, PA 19139For Sale
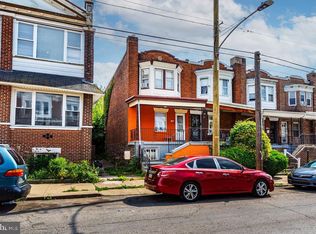 MLS ID #PAPH2637596, HASAN YASIN AMIN, RE/MAX Preferred - Malvern. Bright MLS
 - $220,0004 bd2 ba1.7k sqft5920 Walnut St, Philadelphia, PA 19139For Sale
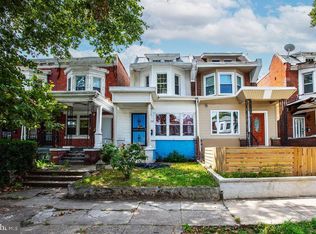 MLS ID #PAPH2653910, HASAN YASIN AMIN, RE/MAX Preferred - Malvern. Bright MLS
 - $224,9003 bd2 ba1.2k sqft6625 Lansdowne Ave, Philadelphia, PA 19151For SaleMLS ID #PAPH2622758, James Kennedy, Keller Williams Main Line. Bright MLS
- $265,0003 bd2 ba1.4k sqft2053 S Cleveland St, Philadelphia, PA 19145For SaleMLS ID #PAPH2670208, Daniel Kent, Real of Pennsylvania. Bright MLS
- $210,0003 bd-- ba1.5k sqft634 S 56th St, Philadelphia, PA 19143For SaleMLS ID #PAPH2632080, Eli Qarkaxhia, Compass RE. Bright MLS
- $215,0003 bd3 ba1.3k sqft4843 A St, Philadelphia, PA 19120For SaleMLS ID #PAPH2670608, Darwin Laureano, OCF Realty LLC - Philadelphia. Bright MLS
- $299,9004 bd3 ba1.9k sqft622 N 64th St, Philadelphia, PA 19151For SaleMLS ID #PAPH2671030, Carrera Carlton, Realty ONE Group Focus. Bright MLS
- $229,9003 bd1 ba1.1k sqft1810 S Dover St, Philadelphia, PA 19145For SaleMLS ID #PAPH2665928, Joe McCarthy, McCarthy Real Estate. Bright MLS
- $250,0003 bd2 ba1.3k sqft2538 E Indiana Ave, Philadelphia, PA 19134For SaleMLS ID #PAPH2670784, Chris Lucien, KW Empower. Bright MLS
- $250,0003 bd2 ba1.3k sqft2559 E Ann St, Philadelphia, PA 19134For SaleMLS ID #PAPH2668656, Bob Mika, Compass RE. Bright MLS
- $250,0003 bd2 ba1.3k sqft417 Krams Ave, Philadelphia, PA 19128For SaleMLS ID #PAPH2640946, Lisa Povlow, Kurfiss Sotheby's International Realty. Bright MLS
- $232,0003 bd2 ba1.5k sqft1653 W Mentor St, Philadelphia, PA 19141For SaleMLS ID #PAPH2648904, Dawn Wilson, Real of Pennsylvania. Bright MLS
- $239,0003 bd1 ba1k sqft2963 Edgemont St, Philadelphia, PA 19134For SaleMLS ID #PAPH2632844, Michael Fasone, Hometown Realty Associates, LLC. Bright MLS
- $175,0003 bd2 ba1.2k sqft5627 Sansom St, Philadelphia, PA 19139For SaleMLS ID #PAPH2578780, Masum Siddiquee, Keller Williams Main Line. Bright MLS
- $219,7775 bd2 ba1.7k sqft1210 Haworth St, Philadelphia, PA 19124For SaleMLS ID #PAPH2671334, Michael Fingerman, HomeSmart Realty Advisors. Bright MLS
- $250,0003 bd-- ba1.6k sqft2525 N Front St, Philadelphia, PA 19133For SaleMLS ID #PAPH2619056, Alex Frederick, KW Empower. Bright MLS
- $250,0003 bd2 ba1k sqft2439 S Rosewood St, Philadelphia, PA 19145For SaleMLS ID #PAPH2668276, Michael Scipione, Coldwell Banker Realty. Bright MLS
- $229,9003 bd1 ba1.3k sqft22 E Pastorius St, Philadelphia, PA 19144For SaleMLS ID #PAPH2645848, Walter Butler, Keller Williams Real Estate Tri-County. Bright MLS
