Welcome to 50 Summit - A twin duplex in Clifton Heights! The upstairs two bedroom unit features an enclosed, heated four-season porch, a full kitchen, a living and dining area, two spacious bedrooms, and a full bathroom. Sliding glass doors lead to a large deck that overlooks the backyard. Upstairs, a bonus room could be used as a third bedroom or additional living space.The first floor unit has a private entrance, spacious eat-in kitchen, living room, one bedroom, full bathroom, and its own laundry. Additional highlights include separate electric meters, a good size backyard, and a large driveway with plenty of off-street parking. Conveniently located near shopping, dining, and major roadways, this property is a great opportunity for homeowners and investors alike!
For sale
$250,000
50 Summit Ave, Clifton Heights, PA 19018
3beds
2baths
1,364sqft
Duplex
Built in 1910
-- sqft lot
$248,000 Zestimate®
$183/sqft
$-- HOA
What's special
Good size backyardFull kitchenLiving and dining areaEnclosed heated four-season porchTwo spacious bedroomsSliding glass doorsOwn laundry
- 29 days
- 621
- 69
Likely to sell faster than
Zillow last checked:
Listing updated:
Listed by:
Nicole Erickson 610-329-8154,
Keller Williams Main Line 6105200100
Source: Bright MLS,MLS#: PADE2126326
Facts & features
Interior
Bedrooms & bathrooms
- Bedrooms: 3
- Bathrooms: 2
Basement
- Area: 0
Heating
- Hot Water, Natural Gas, Electric
Cooling
- Wall Unit(s)
Appliances
- Included: Gas Water Heater, Electric Water Heater
- Laundry: Main Level, Lower Level
Features
- Eat-in Kitchen
- Basement: Full
- Has fireplace: No
Interior area
- Total structure area: 1,364
- Total interior livable area: 1,364 sqft
Property
Parking
- Parking features: Driveway
- Has uncovered spaces: Yes
Accessibility
- Accessibility features: None
Features
- Pool features: None
Lot
- Size: 4,356 Square Feet
- Dimensions: 43 x 120
Details
- Additional structures: Above Grade, Below Grade
- Parcel number: 10000185900
- Zoning: RES
- Special conditions: Probate Listing,Standard
Construction
Type & style
- Home type: MultiFamily
- Architectural style: Colonial
- Property subtype: Duplex
Materials
- Vinyl Siding, Brick
- Foundation: Other
Condition
- New construction: No
- Year built: 1910
Utilities & green energy
- Sewer: Public Sewer
- Water: Public
Community & HOA
Community
- Subdivision: None Available
Location
- Region: Clifton Heights
- Municipality: CLIFTON HEIGHTS BORO
Financial & listing details
- Price per square foot: $183/sqft
- Tax assessed value: $111,720
- Annual tax amount: $4,850
- Date on market: 10/23/2026
- Listing agreement: Exclusive Right To Sell
- Exclusions: Tenants Personal Property.
- Ownership: Fee Simple
Estimated market value
$248,000
$236,000 - $260,000
$1,887/mo
Price history
| Date | Event | Price |
|---|---|---|
| 10/23/2026 | Listed for sale | $250,000+127.3%$183/sqft |
Source:  Bright MLS #PADE2126326 Report a problem | ||
| 6/7/2018 | Sold | $110,000-26.6%$81/sqft |
Source: Public Record Report a problem | ||
| 12/21/2017 | Listing removed | $149,900$110/sqft |
Source: Bucks County South #1000376297 Report a problem | ||
| 4/27/2017 | Price change | $149,900-6.3%$110/sqft |
Source: Bucks County South #6900999 Report a problem | ||
| 12/14/2016 | Listed for sale | $159,900+151.8%$117/sqft |
Source: Keller Williams - Bucks County South #6900999 Report a problem | ||
| 4/8/2014 | Listing removed | $775$1/sqft |
Source: Your Local Leasing Company Report a problem | ||
| 3/17/2014 | Listed for rent | $775$1/sqft |
Source: Your Local Leasing Company Report a problem | ||
| 9/6/1995 | Sold | $63,500$47/sqft |
Source: Public Record Report a problem | ||
Public tax history
| Year | Property taxes | Tax assessment |
|---|---|---|
| 2026 | $4,733 +3.4% | $111,720 |
| 2025 | $4,579 +3.7% | $111,720 |
| 2024 | $4,414 +1% | $111,720 |
| 2023 | $4,369 +0.6% | $111,720 |
| 2022 | $4,341 | $111,720 |
| 2021 | $4,341 +929.4% | $111,720 +44.7% |
| 2020 | $422 -90.6% | $77,230 |
| 2019 | $4,487 +3.1% | $77,230 |
| 2018 | $4,354 +927.2% | $77,230 |
| 2017 | $424 -2% | $77,230 |
| 2016 | $432 +2% | $77,230 |
| 2015 | $424 -2% | $77,230 |
| 2014 | $432 +2.8% | $77,230 |
| 2013 | $421 +2.8% | $77,230 |
| 2012 | $409 +2.3% | $77,230 |
| 2011 | $400 | $77,230 |
| 2010 | $400 +7.5% | $77,230 |
| 2009 | $372 | $77,230 |
| 2008 | $372 +8.3% | $77,230 |
| 2007 | $344 | $77,230 |
| 2006 | $344 | $77,230 |
| 2005 | $344 | $77,230 |
| 2004 | $344 +8.5% | $77,230 |
| 2003 | $317 +7.9% | $77,230 |
| 2002 | $293 | $77,230 |
| 2000 | $293 | $77,230 |
Find assessor info on the county website
Monthly payment
Est. payment
Payment breakdown
Explore the cost of this home by adjusting the details. Changes won't be saved.Climate risks
Neighborhood: 19018
Nearby schools
Schools provided by the listing agent
- District: Upper Darby
Source: Bright MLS. This data may not be complete. We recommend contacting the local school district to confirm school assignments for this home.
- $199,8003 bd1 ba1.4k sqft66 N Springfield Rd, Clifton Heights, PA 19018Off Market
- $303,1004 bd2 ba2.1k sqft48 Summit Ave, Clifton Heights, PA 19018Off Market
- $275,0004 bd4 ba2k sqft68 N Springfield Rd, Clifton Heights, PA 19018For Sale

- $276,1003 bd2 ba1.7k sqft42 Summit Ave, Clifton Heights, PA 19018Off Market

Similar homes
- $245,0003 bd1 ba1.1k sqft266 Childs Ave, Drexel Hill, PA 19026For Sale

 MLS ID #PADE2123086, Samantha Sammons, Keller Williams Real Estate-Langhorne. Bright MLS
- $275,0003 bd2 ba1.1k sqft904 Kenwood Rd, Drexel Hill, PA 19026For Sale
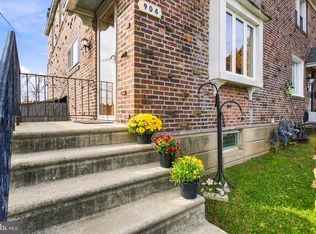 MLS ID #PADE2126934, John Fusco, KW Greater West Chester. Bright MLS
- $249,9003 bd2 ba1k sqft1965 Carter Rd, Folcroft, PA 19032For Sale
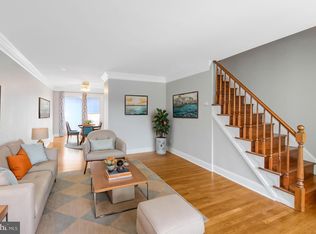 MLS ID #PADE2120174, Grace Susilo, Realty One Group Restore. Bright MLS
- $269,9003 bd2 ba1.4k sqft1103 Agnew Dr, Drexel Hill, PA 19026For Sale
 MLS ID #PADE2123522, Brian Griffin, Keller Williams Main Line. Bright MLS
- $235,0003 bd2 ba1.1k sqft4725 E Thompson St, Philadelphia, PA 19137For SaleMLS ID #PAPH2691754, Jennifer Curran, Re/Max One Realty. Bright MLS
- $249,9003 bd2 ba1.3k sqft7321 Crispin St, Philadelphia, PA 19136For SaleMLS ID #PAPH2691824, Jim Roche, KW Empower. Bright MLS
- $240,0003 bd1 ba1.3k sqft927 Ridgeway St, Gloucester City, NJ 08030For SaleMLS ID #NJCD2130446, Hector Perez, EXP Realty, LLC. Bright MLS
- $229,0003 bd2 ba1.1k sqft48 Foster Ave, Sharon Hill, PA 19079For SaleMLS ID #PADE2117410, Lawrence Eburuoh, Nova Realty, LLC. Bright MLS
- $213,9003 bd2 ba1.2k sqft120 Westdale Rd, Upper Darby, PA 19082For SaleMLS ID #PADE2127186, Michael DeFiore, Houwzer, LLC. Bright MLS
- $269,0003 bd1 ba1.1k sqft3005 S 15th St, Philadelphia, PA 19145For SaleMLS ID #PAPH2686960, Jaimie Bowen, Keller Williams Main Line. Bright MLS
- $249,0002 bd2 ba1.1k sqft7013 Governor Printz Blvd, Wilmington, DE 19809For SaleMLS ID #DENC2113960, Corey Harris, Crown Homes Real Estate. Bright MLS
- $245,0003 bd2 ba1.6k sqft2407 N Marshall St, Philadelphia, PA 19133For SaleMLS ID #PAPH2641452, Carson Merine, Keller Williams Main Line. Bright MLS
- $285,0004 bd2 ba840 sqft230 Acres Dr, Ridley Park, PA 19078For SaleMLS ID #PADE2126260, Tina Landis, Realty One Group Exclusive. Bright MLS
- $250,0003 bd3 ba1.2k sqft4735 Loring St, Philadelphia, PA 19136For SaleMLS ID #PAPH2671284, Stacy Sanseverino, KW Empower. Bright MLS
- $329,9002 bd2 ba1.3k sqft202 Greenway Ave, Darby, PA 19023For SaleMLS ID #PADE2122620, Terrance Lee, RE/MAX Access. Bright MLS
- $225,0003 bd2 ba1k sqft2015 Mountain St, Philadelphia, PA 19145For SaleMLS ID #PAPH2640066, Shaina McAndrews, EXP Realty, LLC. Bright MLS
- $215,0003 bd2 ba1.2k sqft5542 Morris St, Philadelphia, PA 19144For SaleMLS ID #PAPH2620650, Michael DeFiore, Houwzer, LLC. Bright MLS
- $269,9003 bd1 ba1k sqft2319 S Bouvier St, Philadelphia, PA 19145For SaleMLS ID #PAPH2671140, Mr. Michael Giangiordano SR., Century 21 Forrester Real Estate. Bright MLS
- $265,0003 bd2 ba1.1k sqft4923 Laurens St, Philadelphia, PA 19144For SaleMLS ID #PAPH2684928, Geoff Slick, Keller Williams Real Estate-Montgomeryville. Bright MLS
- $279,9003 bd1 ba928 sqft2647 S Bouvier St, Philadelphia, PA 19145For SaleMLS ID #PAPH2678740, Craig Lerch, EXP Realty, LLC. Bright MLS
