Welcome to this handsome brick Colonial in the Pilgrim Garden section of Drexel Hill! As you enter the front door, you'll immediately notice the amazing refresh this home has received! The spacious Living Room features ALL NEW LVP flooring, LED lighting, and baseboards. The Formal Dining Room also boasts NEW LVP flooring and baseboards. The Kitchen addition is what every cook dreams of! The beautiful green Shaker cabinets are complemented by a custom backsplash and stunning quartz countertops. There are SO many upgrades, including stainless steel appliances, skylights, NEW LVP flooring, and a BRAND NEW kitchen island with tons of storage! The Kitchen is also eat-in, something NOT commonly found in this area! Just off the Kitchen, you'll find a Family Room filled with natural light, featuring LED lighting and NEW LVP flooring. But wait, we're not done with this level yet! There's also a BRAND NEW full bathroom featuring a new vanity, mirror, light fixture, tile flooring, and new shower doors! Upstairs, you'll find three spacious bedrooms, ALL featuring NEW LVP flooring, ample closet space, and ceiling fans. The BRAND NEW hallway bathroom features custom tile work, a new vanity, mirror, and light fixture. This home is truly MOVE-IN READY and just waiting for its new owners! Additional features include a NEWER roof, a deck off the Kitchen, and a huge shed in the spacious backyard. Conveniently located near Township Line Road, the Blue Route, City Avenue, and public transportation! Call today to schedule your private tour!
For sale
$489,000
1207 Dermond Rd, Drexel Hill, PA 19026
3beds
1,790sqft
Single Family Residence
Built in 1946
6,098 Square Feet Lot
$481,600 Zestimate®
$273/sqft
$-- HOA
What's special
Stunning quartz countertopsThree spacious bedroomsSpacious backyardDeck off the kitchenNewer roofHandsome brick colonialCustom backsplash
- 17 days
- 2,048
- 236
Likely to sell faster than
Zillow last checked:
Listing updated:
Listed by:
Joey Ferrell 610-453-1211,
Keller Williams Main Line 6105200100
Source: Bright MLS,MLS#: PADE2126858
Facts & features
Interior
Bedrooms & bathrooms
- Bedrooms: 3
- Bathrooms: 2
- Full bathrooms: 2
- Main level bathrooms: 1
Basement
- Area: 0
Heating
- Forced Air, Natural Gas
Cooling
- Central Air, Electric
Appliances
- Included: Gas Water Heater
- Laundry: In Basement
Features
- Basement: Unfinished
- Has fireplace: No
Interior area
- Total structure area: 1,790
- Total interior livable area: 1,790 sqft
- Finished area above ground: 1,790
- Finished area below ground: 0
Video & virtual tour
Property
Parking
- Parking features: None
Accessibility
- Accessibility features: None
Features
- Levels: Two
- Stories: 2
- Pool features: None
Lot
- Size: 6,098 Square Feet
Details
- Additional structures: Above Grade, Below Grade
- Parcel number: 16110094000
- Zoning: RESIDENTIAL
- Special conditions: Standard
Construction
Type & style
- Home type: SingleFamily
- Architectural style: Colonial
- Property subtype: Single Family Residence
Materials
- Brick
- Foundation: Stone
- Roof: Architectural Shingle
Condition
- Excellent
- New construction: No
- Year built: 1946
Utilities & green energy
- Sewer: Public Sewer
- Water: Public
Community & HOA
Community
- Subdivision: Pilgrim Gdns
HOA
- Has HOA: No
Location
- Region: Drexel Hill
- Municipality: UPPER DARBY TWP
Financial & listing details
- Price per square foot: $273/sqft
- Tax assessed value: $172,230
- Annual tax amount: $7,956
- Date on market: 10/30/2026
- Listing agreement: Exclusive Right To Sell
- Inclusions: Washer, Dryer & Refrigerator (as / Is)
- Ownership: Fee Simple
Estimated market value
$481,600
$458,000 - $506,000
$2,670/mo
Price history
| Date | Event | Price |
|---|---|---|
| 10/30/2026 | Listed for sale | $489,000+34%$273/sqft |
Source:  Bright MLS #PADE2126858 Report a problem | ||
| 8/28/2026 | Sold | $365,000$204/sqft |
Source: Public Record Report a problem | ||
Public tax history
| Year | Property taxes | Tax assessment |
|---|---|---|
| 2026 | $7,777 +3.2% | $172,230 |
| 2025 | $7,538 +3.5% | $172,230 |
| 2024 | $7,284 +1% | $172,230 |
| 2023 | $7,215 +2.8% | $172,230 |
| 2022 | $7,021 | $172,230 |
| 2021 | $7,021 +908.9% | $172,230 +35.1% |
| 2020 | $696 -91.4% | $127,440 |
| 2019 | $8,099 +1.2% | $127,440 |
| 2018 | $8,006 +1044.7% | $127,440 |
| 2017 | $699 -2% | $127,440 |
| 2016 | $714 | $127,440 |
| 2015 | $714 | $127,440 |
| 2014 | $714 +4.9% | $127,440 |
| 2013 | $681 +0.8% | $127,440 |
| 2012 | $675 +2.3% | $127,440 |
| 2011 | $660 | $127,440 |
| 2010 | $660 +7.5% | $127,440 |
| 2009 | $614 +2% | $127,440 |
| 2008 | $602 +6.1% | $127,440 |
| 2007 | $567 | $127,440 |
| 2006 | $567 | $127,440 |
| 2005 | $567 | $127,440 |
| 2004 | $567 +8.5% | $127,440 |
| 2003 | $523 +7.9% | $127,440 |
| 2002 | $484 | $127,440 |
| 2000 | $484 | $127,440 |
Find assessor info on the county website
Monthly payment
Est. payment
Payment breakdown
Explore the cost of this home by adjusting the details. Changes won't be saved.Climate risks
Neighborhood: 19026
Nearby schools
Schools provided by the listing agent
- District: Upper Darby
Source: Bright MLS. This data may not be complete. We recommend contacting the local school district to confirm school assignments for this home.
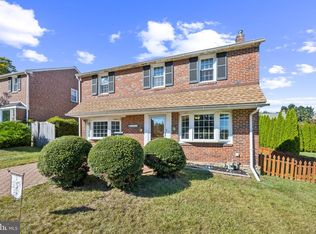

Similar homes
- $539,9003 bd2 ba1.5k sqft1506 Robinson Ave, Havertown, PA 19083For Sale
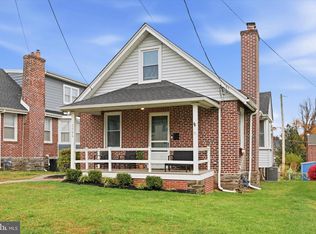
 MLS ID #PADE2126888, Conor Doyle, Keller Williams Main Line. Bright MLS
- $550,0003 bd2 ba1.9k sqft205 Fairlamb Ave, Havertown, PA 19083For Sale
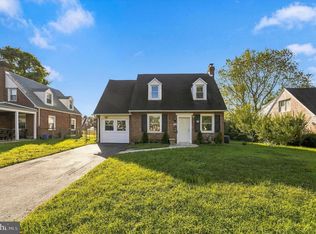 MLS ID #PADE2125682, Nikhil Manne, KW Greater West Chester. Bright MLS
- $525,0003 bd3 ba1.7k sqft505 Vernon Rd, Springfield, PA 19064For Sale
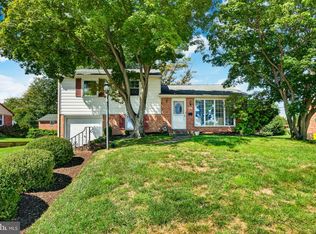 MLS ID #PADE2123974, Nicole Abbott, LPT Realty, LLC. Bright MLS
- $499,0003 bd1 ba1.5k sqft1407 Surrey Ln, Wynnewood, PA 19096For Sale
 MLS ID #PAMC2196132, Chris Durante, Howard Hanna Real Estate Services. Bright MLS
- $579,0004 bd2 ba1.5k sqft125 S Sproul Rd, Broomall, PA 19008For SaleMLS ID #PADE2121558, John Jam, KW Greater West Chester. Bright MLS
- $589,0003 bd3 ba2k sqft391 Weadley Rd, King Of Prussia, PA 19406For SaleMLS ID #PAMC2198918, Tsering Choky, Keller Williams Real Estate-Blue Bell. Bright MLS
- $499,9004 bd3 ba2.1k sqft1203 Faun Rd, Wilmington, DE 19803For SaleMLS ID #DENC2113902, Michael Wilson, BHHS Fox & Roach-Greenville. Bright MLS
- $614,9904 bd3 ba2k sqft2211 Rhonda Rd, Broomall, PA 19008For SaleMLS ID #PADE2121898, Serena Lin, Keller Williams Main Line. Bright MLS
- $519,9003 bd3 ba1.6k sqft384 Willow Dr, Cinnaminson, NJ 08077For SaleMLS ID #NJBL2123734, Mark McKenna, EXP Realty, LLC. Bright MLS
- $535,0005 bd4 ba2.2k sqft651 S 51st St, Philadelphia, PA 19143For SaleMLS ID #PAPH2670982, Caroline Park, Settle Down Philadelphia. Bright MLS
- $515,0003 bd3 ba1.6k sqft4939 Walton Ave, Philadelphia, PA 19143For SaleMLS ID #PAPH2680730, Holly Mack-Ward, Elfant Wissahickon-Rittenhouse Square. Bright MLS
- $449,9904 bd3 ba1.7k sqft214 3rd Ave, Cherry Hill, NJ 08002For SaleMLS ID #NJCD2130380, Reimond Caceres, NJ Elite Group, LLC. Bright MLS
- $475,0004 bd3 ba1.9k sqft829 Morgan Ave, Palmyra, NJ 08065For SaleMLS ID #NJBL2122164, Jim Bertino, HomeSmart First Advantage Realty. Bright MLS
- $675,0003 bd2 ba2k sqft412 Revere Rd, Lafayette Hill, PA 19444For SaleMLS ID #PAMC2199850, Michele Dayoub, Howard Hanna Real Estate Services. Bright MLS
- $575,0004 bd2 ba1.7k sqft709 Moore Ave, Bryn Mawr, PA 19010For SaleMLS ID #PADE2121648, Colleen Whitlock, Keller Williams Main Line. Bright MLS
- $474,9003 bd3 ba2.1k sqft1720 W Oxford St, Philadelphia, PA 19121For SaleMLS ID #PAPH2584166, Danielle Lawless, KW Empower. Bright MLS
- $499,9004 bd2 ba1.8k sqft125 Massachusetts Ave, Cherry Hill, NJ 08002For SaleMLS ID #NJCD2127144, Francesco Pullella, HOF Realty. Bright MLS
- $439,0004 bd1 ba1.8k sqft6549 Harvey Ave, Pennsauken, NJ 08109For SaleMLS ID #NJCD2130022, Carlee McLaughlin, Ovation Realty LLC. Bright MLS
- $514,9003 bd3 ba2k sqft17 Lyman Ave, Woodbury, NJ 08096For SaleMLS ID #NJGL2079100, Francesco Pullella, HOF Realty. Bright MLS
- $465,0004 bd2 ba2.1k sqft1412 Arline Ave, Roslyn, PA 19001For SaleMLS ID #PAMC2198944, Rachel Crowl-McGrath, Compass RE. Bright MLS
