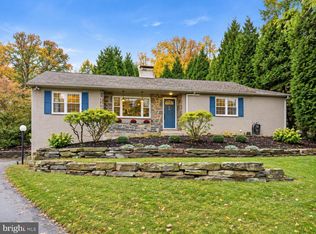
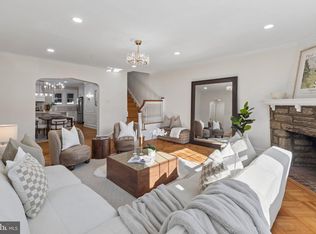
This exquisite contemporary colonial home, built in 1955, seamlessly blends timeless elegance with modern luxury. Boasting a COMPLETE INTERIOR RENOVATION and thousands in upgrades, including new roof and gutters, step inside to discover an inviting open floor plan adorned with gleaming site-finished hardwood floors, recessed lighting, fireplace refinished with Montgomery County quarry stone, reclaimed barnwood & Philadelphia brick and abundant natural light. The gourmet kitchen is a chef's dream, featuring upgraded quartz countertops, enlarged island, Thermador appliances, gas range, solid wood cabinets and coffee bar. New sunroom addition features vaulted ceiling with skylights and shiplap feature wall and warm and cozy family room has gas fireplace and outside exit to patio. Retreat to the second level featuring a master suite, where comfort meets style, two nicely sized bedrooms and enjoy the convenience of a fully renovated bathroom featuring a walk-in shower, vaulted ceiling and skylights. The finished basement offers endless possibilities, and provides a laundry area and loads of storage. Outside, the patio invites you to unwind in the fresh air, surrounded by lush landscaping and fenced yard. With an attached garage and driveway parking for multiple vehicles, convenience is at your fingertips. This home is not just a residence; it's a lifestyle of comfort and sophistication, waiting for you to make it your own. Award-winning Colonial Schools and conveniently located near major routes, parks and shopping. Showings begin at Open House on Saturday, 11/14, 12-2 pm.
For sale
$675,000
412 Revere Rd, Lafayette Hill, PA 19444
3beds
2,000sqft
Single Family Residence
Built in 1955
0.28 Acres Lot
$603,000 Zestimate®
$338/sqft
$-- HOA
What's special
Master suiteFenced yardThermador appliancesAbundant natural lightGas rangeLush landscapingEnlarged island
- --
- on Zillow
- 508
- views
- 45
- saves
Zillow last checked:
Listing updated:
Listed by:
Michele Dayoub 215-205-5392,
Howard Hanna Real Estate Services 2156432500
Source: Bright MLS,MLS#: PAMC2199850
Facts & features
Interior
Bedrooms & bathrooms
- Bedrooms: 3
- Bathrooms: 2
- Full bathrooms: 1
- 1/2 bathrooms: 1
- Main level bathrooms: 1
Rooms
- Room types: Living Room, Primary Bedroom, Bedroom 2, Bedroom 3, Kitchen, Family Room, Basement, Sun/Florida Room, Bathroom 1, Half Bath
Primary bedroom
- Features: Ceiling Fan(s), Flooring - HardWood, Recessed Lighting
- Level: Upper
- Area: 180 Square Feet
- Dimensions: 12 X 15
Bedroom 2
- Features: Ceiling Fan(s), Flooring - HardWood, Recessed Lighting
- Level: Upper
- Area: 121 Square Feet
- Dimensions: 11 X 11
Bedroom 3
- Features: Ceiling Fan(s), Flooring - HardWood, Recessed Lighting
- Level: Upper
- Area: 99 Square Feet
- Dimensions: 9 X 11
Bathroom 1
- Features: Bathroom - Stall Shower, Bathroom - Walk-In Shower, Cathedral/Vaulted Ceiling, Countertop(s) - Solid Surface, Double Sink, Flooring - Tile/Brick, Skylight(s)
- Level: Upper
Basement
- Features: Basement - Finished, Flooring - Carpet, Recessed Lighting
- Level: Lower
Family room
- Features: Fireplace - Gas, Flooring - HardWood, Recessed Lighting
- Level: Main
- Area: 220 Square Feet
- Dimensions: 11 X 20
Half bath
- Features: Flooring - HardWood
- Level: Main
Kitchen
- Features: Countertop(s) - Quartz, Flooring - HardWood, Kitchen Island, Eat-in Kitchen, Kitchen - Gas Cooking, Lighting - Pendants, Recessed Lighting
- Level: Main
- Area: 210 Square Feet
- Dimensions: 14 X 15
Living room
- Features: Fireplace - Other, Flooring - HardWood, Recessed Lighting
- Level: Main
- Area: 238 Square Feet
- Dimensions: 14 X 17
Other
- Features: Cathedral/Vaulted Ceiling, Ceiling Fan(s), Dining Area, Flooring - HardWood, Recessed Lighting, Skylight(s)
- Level: Main
- Area: 220 Square Feet
- Dimensions: 11 X 20
Heating
- Forced Air, Natural Gas
Cooling
- Central Air, Electric
Appliances
- Included: Microwave, Dishwasher, Disposal, Oven/Range - Gas, Refrigerator, Stainless Steel Appliance(s), Water Heater, Gas Water Heater
- Laundry: In Basement
Features
- Bathroom - Stall Shower, Bathroom - Walk-In Shower, Ceiling Fan(s), Dining Area, Family Room Off Kitchen, Open Floorplan, Kitchen Island, Kitchen - Gourmet, Recessed Lighting, Upgraded Countertops, Bar
- Flooring: Hardwood, Tile/Brick, Wood
- Windows: Skylight(s), Window Treatments
- Basement: Full,Partially Finished
- Number of fireplaces: 2
- Fireplace features: Brick, Free Standing, Gas/Propane, Mantel(s), Stone, Wood Burning
Interior area
- Total structure area: 2,000
- Total interior livable area: 2,000 sqft
- Finished area above ground: 2,000
Property
Parking
- Total spaces: 4
- Parking features: Garage Faces Front, Garage Door Opener, Attached, Driveway, On Street
- Attached garage spaces: 1
- Uncovered spaces: 3
Accessibility
- Accessibility features: None
Features
- Levels: Two
- Stories: 2
- Patio & porch: Patio
- Pool features: None
- Fencing: Split Rail
Lot
- Size: 0.28 Acres
- Features: Front Yard, Landscaped, Level, Rear Yard, SideYard(s)
Details
- Additional structures: Above Grade
- Parcel number: 650009610009
- Zoning: RESIDENTIAL
- Special conditions: Standard
Construction
Type & style
- Home type: SingleFamily
- Architectural style: Colonial,Contemporary
- Property subtype: Single Family Residence
Materials
- Vinyl Siding, Brick Front
- Foundation: Concrete Perimeter
- Roof: Shingle
Condition
- Excellent
- New construction: No
- Year built: 1955
Utilities & green energy
- Sewer: Public Sewer
- Water: Public
Community & HOA
Community
- Subdivision: None Available
HOA
- Has HOA: No
Location
- Region: Lafayette Hill
- Municipality: WHITEMARSH TWP
Financial & listing details
- Price per square foot: $338/sqft
- Tax assessed value: $161,270
- Annual tax amount: $5,763
- Date on market: 11/14/2026
- Listing agreement: Exclusive Right To Sell
- Listing terms: Cash,Conventional
- Inclusions: Kitchen Refrigerator, Washer, Dryer, Tv In Kitchen, Custom Shades & Blinds, Ring Doorbell & Thermostat, Nest Camera Floodlight (in "as Is" Condition And No Monetary Value)
- Exclusions: Tvs In Family Rm, Sunroom, Primary Bedroom, Basement, Tv Mounts In Family Rm, Basement & Primary Br, Floating Shelves In Kitchen
- Ownership: Fee Simple
Estimated market value
$603,000
$567,000 - $645,000
$2,863/mo
Price history
| Date | Event | Price |
|---|---|---|
| 11/14/2026 | Listed for sale | $675,000+34.7%$338/sqft |
Source:  Bright MLS #PAMC2199850 Report a problem | ||
| 3/18/2022 | Sold | $501,050+6%$251/sqft |
Source: Bright MLS #PAMC2018020 Report a problem | ||
| 12/4/2021 | Pending sale | $472,500$236/sqft |
Source: Bright MLS #PAMC2018020 Report a problem | ||
| 12/1/2021 | Listed for sale | $472,500$236/sqft |
Source: Bright MLS #PAMC2018020 Report a problem | ||
Public tax history
| Year | Property taxes | Tax assessment |
|---|---|---|
| 2025 | $5,357 +3.8% | $161,270 |
| 2024 | $5,162 | $161,270 |
| 2023 | $5,162 +4.4% | $161,270 |
| 2022 | $4,946 +3.1% | $161,270 |
| 2021 | $4,798 +2.7% | $161,270 |
| 2020 | $4,674 +4.2% | $161,270 |
| 2019 | $4,485 +1.9% | $161,270 |
| 2018 | $4,402 +3.1% | $161,270 |
| 2017 | $4,268 +1.7% | $161,270 |
| 2016 | $4,195 +2.8% | $161,270 |
| 2015 | $4,080 +2.1% | $161,270 |
| 2014 | $3,998 +2% | $161,270 |
| 2013 | $3,918 +2.6% | $161,270 |
| 2012 | $3,817 +4% | $161,270 |
| 2011 | $3,671 +3.5% | $161,270 |
| 2010 | $3,546 +3.2% | $161,270 |
| 2009 | $3,436 +2.8% | $161,270 |
| 2008 | $3,343 +1.9% | -- |
| 2007 | $3,282 +2.7% | -- |
| 2006 | $3,196 -0.4% | -- |
| 2005 | $3,209 +4.1% | -- |
| 2004 | $3,084 | -- |
| 2003 | $3,084 +2.2% | -- |
| 2002 | $3,017 +7.9% | -- |
| 2000 | $2,796 +2.3% | -- |
| 1999 | $2,732 | -- |
Find assessor info on the county website
Monthly payment
Est. payment
Payment breakdown
Explore the cost of this home by adjusting the details. Changes won't be saved.Climate risks
Neighborhood: 19444
Nearby schools
Schools provided by the listing agent
- High: Plymouth Whitemarsh
- District: Colonial
Source: Bright MLS. This data may not be complete. We recommend contacting the local school district to confirm school assignments for this home.
Similar homes
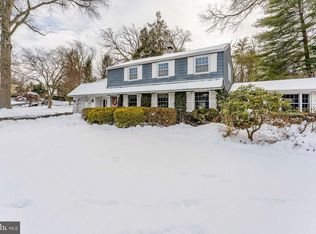
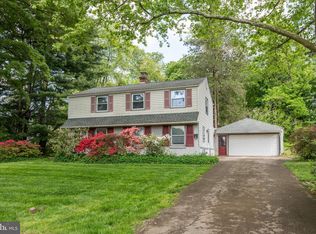
- $679,9004 bd3 ba2.2k sqft116 Hunter Rd, Plymouth Meeting, PA 19462For Sale
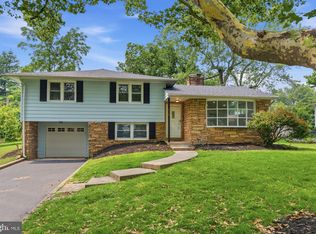
 MLS ID #PAMC2185028, Nisan Miah, Realty Mark Associates. Bright MLS
- $649,9994 bd2 ba2.5k sqft8303 Hull Dr, Wyndmoor, PA 19038For Sale
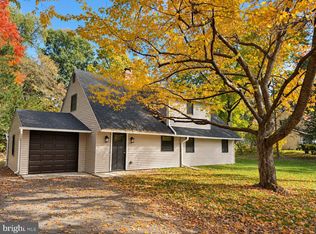 MLS ID #PAMC2199512, Inna Pakhalyuk, Market Force Realty. Bright MLS
- $589,0003 bd3 ba2k sqft391 Weadley Rd, King Of Prussia, PA 19406For Sale
 MLS ID #PAMC2198918, Tsering Choky, Keller Williams Real Estate-Blue Bell. Bright MLS
- $699,0003 bd3 ba1.8k sqft505 E Allens Ln, Philadelphia, PA 19119For Sale
 MLS ID #PAPH2686140, Stephen Buzogany, KW Empower. Bright MLS
- $450,0004 bd3 ba1.9k sqft50 White Pine Ct, Lafayette Hill, PA 19444For SaleMLS ID #PAMC2198296, Morgan Sheridan, Coldwell Banker Realty. Bright MLS
- $620,0004 bd3 ba2.1k sqft904 Township Line Rd, Plymouth Meeting, PA 19462For SaleMLS ID #PAMC2192160, Jamie Erfle, Compass RE. Bright MLS
- $675,0006 bd3 ba2.5k sqft6822 Lawnton St, Philadelphia, PA 19128For SaleMLS ID #PAPH2673382, Dava Costello, OCF Realty LLC - Philadelphia. Bright MLS
- $650,0004 bd3 ba2.7k sqft1644 Huntingdon Rd, Abington, PA 19001For SaleMLS ID #PAMC2195946, Bill Milano, Real of Pennsylvania. Bright MLS
- $675,0004 bd3 ba2.6k sqft919 Penn Valley Rd, Media, PA 19063For SaleMLS ID #PADE2122170, Sandra McCulley, BHHS Fox & Roach-Media. Bright MLS
- $715,0004 bd3 ba2.7k sqft3110 Ori Pl, Dresher, PA 19025For SaleMLS ID #PAMC2190242, Al Ferraguti, Keller Williams Real Estate-Montgomeryville. Bright MLS
- $535,0003 bd2 ba1.6k sqft2740 Lantern Ln, Norristown, PA 19403For SaleMLS ID #PAMC2199146, Susan Proud, HomeSmart Nexus Realty Group - Blue Bell. Bright MLS
- $549,0003 bd3 ba1.6k sqft776 Brooke Rd, Glenside, PA 19038For SaleMLS ID #PAMC2197718, Darcy Scollin, OCF Realty LLC - Philadelphia. Bright MLS
- $995,0004 bd4 ba2.1k sqft103 Harrogate Rd, Wynnewood, PA 19096For SaleMLS ID #PAMC2200150, Dylan Ostrow, Keller Williams Main Line. Bright MLS
- $649,0003 bd1 ba1.4k sqftNone Available, Strafford, PA 19087For SaleMLS ID #PACT2135030, Sarah Forti, Keller Williams Realty Devon-Wayne. Bright MLS
- $719,0004 bd3 ba1.5k sqft305 Irish Rd, Berwyn, PA 19312For SaleMLS ID #PACT2135328, Keave Andrew Slomine, New Republic Realty. Bright MLS
- $679,9004 bd4 ba2.2k sqft324 Wayland Rd, Cherry Hill, NJ 08034For SaleMLS ID #NJCD2129550, Lisa Chick, AM Realty Advisors LLC. Bright MLS
- $729,9994 bd3 ba2k sqft102 Guilford Ct, North Wales, PA 19454For SaleMLS ID #PAMC2199292, David Dupell, Coldwell Banker Realty. Bright MLS
- $615,0004 bd3 ba2.1k sqft473 Sweetbriar Dr, Warminster, PA 18974For SaleMLS ID #PABU2132202, Monique Altomonte, Keller Williams Real Estate-Doylestown. Bright MLS
- $629,9003 bd3 ba1.5k sqft256 N Aberdeen Ave, Wayne, PA 19087For SaleMLS ID #PADE2125068, Zack Cucinotta, VRA Realty. Bright MLS
- $549,9003 bd2 ba2.2k sqft706 Moredon Rd, Jenkintown, PA 19046For SaleMLS ID #PAMC2188532, Marina Zaspel, Keller Williams Real Estate-Blue Bell. Bright MLS
