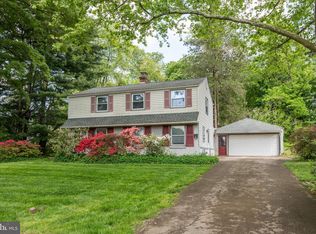
Welcome to 2212 Lantern Lane, a 3-bedroom, 1.5-bath Colonial-style single-family home in Lafayette Hill. As you arrive, a spacious front yard and one-car garage create a welcoming first impression. Inside, the living room features hardwood floors, crown molding, and a wood-burning fireplace, offering a warm and inviting space to relax. The formal dining room continues the hardwood flooring and showcases crown molding, chair rail detailing, and a chandelier — ideal for gatherings and everyday meals. The kitchen includes hardwood floors and a gas oven with hood, and opens to a bright breakfast room with crown molding, chair rail, decorative ceiling beams, and built-in cabinetry. A sliding glass door leads to the screened-in porch, a perfect spot for entertaining or unwinding, complete with a ceiling fan for comfort during warmer months. The adjacent family room offers a cozy atmosphere with carpet flooring, exposed beams, crown molding, and a gas fireplace with brick surround. A convenient powder room with tile flooring completes the main level. Upstairs, the primary bedroom features carpet flooring, while the full hall bathroom includes tile floors and a tub/shower combination. Two additional bedrooms provide flexible space for guests, family, or a home office. The partially finished lower level expands the living area with a versatile rec room ideal for a media room, playroom, or home gym, along with unfinished space for storage, laundry, and the home’s utilities. Conveniently located near Union League Liberty Hill Golf Course, local shopping, grocery stores, restaurants, and more, this home offers both comfort and accessibility. Don’t miss your opportunity to make 2212 Lantern Lane your new home!
Sold for $618,500
$618,500
2212 Lantern Ln, Lafayette Hill, PA 19444
3beds
1,937sqft
Single Family Residence
Built in 1955
0.3 Acres Lot
$624,200 Zestimate®
$319/sqft
$3,008 Estimated rent
Home value
$624,200
$581,000 - $668,000
$3,008/mo
Zestimate® history
Owner options
List your home for rent
$3,008/mo
Rent Zestimate®
Find your next renter with Zillow Rental Manager. Plus, with online applications, you can quickly screen prospective tenants – for free.
$3,008/mo
Rent Zestimate®
Refinance and save
$4,003/mo
Est. payment
Refinancing to a lower rate could help reduce your monthly payments and save thousands over the life of the loan.
$4,003/mo
Est. payment
Explore your selling options
Work with a Zillow partner agent
Leverage their expertise and Zillow's premium Showcase listings to get your home seen by more buyers.
Get startedList with your own agent
Get your home in front of millions of buyers by listing it on Zillow.
Learn how to do itSell it yourself
Take full control of how buyers see your home on Zillow by listing For Sale by Owner (FSBO).
List your homeWhat's special
Wood-burning fireplaceOne-car garageSpacious front yardBuilt-in cabinetryChair rail detailingGas oven with hoodExposed beams
Zillow last checked:
Listing updated:
Listed by:
Tom Toole III 610-692-6976,
RE/MAX Main Line-West Chester,
Listing Team: Tom Toole Sales Group At Re/Max Main Line, Co-Listing Agent: Paul J Harootunian 610-457-2300,
RE/MAX Main Line-West Chester
Bought with:
Randy Krauss, AB048594L
Keller Williams Main Line
Maureen Sexton, RS126314A
Keller Williams Main Line
Source: Bright MLS,MLS#: PAMC2167092
Facts & features
Interior
Bedrooms & bathrooms
- Bedrooms: 3
- Bathrooms: 2
- Full bathrooms: 1
- 1/2 bathrooms: 1
- Main level bathrooms: 1
Rooms
- Room types: Living Room, Dining Room, Primary Bedroom, Bedroom 2, Bedroom 3, Kitchen, Family Room, Breakfast Room, Recreation Room, Full Bath, Half Bath
Primary bedroom
- Features: Flooring - Carpet
- Level: Upper
- Area: 216 Square Feet
- Dimensions: 12 X 18
Bedroom 2
- Features: Flooring - Carpet
- Level: Upper
- Area: 132 Square Feet
- Dimensions: 11 X 12
Bedroom 3
- Features: Flooring - Carpet
- Level: Upper
- Area: 108 Square Feet
- Dimensions: 9 X 12
Breakfast room
- Features: Built-in Features, Chair Rail, Crown Molding, Flooring - HardWood
- Level: Main
- Area: 108 Square Feet
- Dimensions: 9 X 12
Dining room
- Features: Chair Rail, Crown Molding, Flooring - HardWood, Lighting - Ceiling
- Level: Main
- Area: 110 Square Feet
- Dimensions: 10 X 11
Family room
- Features: Crown Molding, Fireplace - Gas, Flooring - Carpet
- Level: Main
- Area: 360 Square Feet
- Dimensions: 18 X 20
Other
- Features: Bathroom - Tub Shower, Flooring - Ceramic Tile, Recessed Lighting
- Level: Upper
- Area: 98 Square Feet
- Dimensions: 7 X 14
Half bath
- Features: Flooring - Ceramic Tile, Lighting - Ceiling
- Level: Main
- Area: 15 Square Feet
- Dimensions: 3 X 5
Kitchen
- Features: Countertop(s) - Solid Surface, Flooring - HardWood, Kitchen - Gas Cooking, Recessed Lighting, Track Lighting
- Level: Main
- Area: 126 Square Feet
- Dimensions: 9 X 14
Living room
- Features: Crown Molding, Fireplace - Wood Burning, Flooring - HardWood
- Level: Main
- Area: 270 Square Feet
- Dimensions: 15 X 18
Recreation room
- Level: Lower
- Area: 272 Square Feet
- Dimensions: 16 X 17
Screened porch
- Features: Ceiling Fan(s)
- Level: Main
- Area: 180 Square Feet
- Dimensions: 9 X 20
Heating
- Forced Air, Natural Gas
Cooling
- Central Air, Natural Gas
Appliances
- Included: Dishwasher, Disposal, Oven/Range - Gas, Range Hood, Refrigerator, Gas Water Heater
- Laundry: In Basement
Features
- Bathroom - Tub Shower, Breakfast Area, Built-in Features, Chair Railings, Crown Molding, Formal/Separate Dining Room
- Flooring: Carpet, Ceramic Tile, Hardwood, Wood
- Basement: Full
- Number of fireplaces: 2
- Fireplace features: Gas/Propane, Wood Burning
Interior area
- Total structure area: 1,937
- Total interior livable area: 1,937 sqft
- Finished area above ground: 1,937
- Finished area below ground: 0
Property
Parking
- Total spaces: 3
- Parking features: Garage Faces Front, Attached, Driveway
- Attached garage spaces: 1
- Uncovered spaces: 2
Accessibility
- Accessibility features: None
Features
- Levels: Two
- Stories: 2
- Patio & porch: Screened, Porch, Screened Porch
- Exterior features: Chimney Cap(s), Lighting
- Pool features: None
- Has view: Yes
- View description: Garden
Lot
- Size: 0.3 Acres
- Dimensions: 99.00 x 0.00
- Features: Corner Lot, Front Yard, Landscaped, Rear Yard
Details
- Additional structures: Above Grade, Below Grade
- Parcel number: 650007063009
- Zoning: RES
- Special conditions: Standard
Construction
Type & style
- Home type: SingleFamily
- Architectural style: Colonial
- Property subtype: Single Family Residence
Materials
- Aluminum Siding
- Foundation: Concrete Perimeter
Condition
- New construction: No
- Year built: 1955
Utilities & green energy
- Sewer: Public Sewer
- Water: Public
Community & HOA
Community
- Subdivision: None Available
HOA
- Has HOA: No
Location
- Region: Lafayette Hill
- Municipality: WHITEMARSH TWP
Financial & listing details
- Price per square foot: $319/sqft
- Tax assessed value: $165,490
- Annual tax amount: $5,432
- Date on market: 2/27/2026
- Listing agreement: Exclusive Right To Sell
- Listing terms: Cash,Conventional
- Inclusions: Refrigerator, Washer, Dryer - All In "as-is" Condition
- Ownership: Fee Simple
Price history
| Date | Event | Price |
|---|---|---|
| 4/14/2026 | Sold | $618,500+12.5%$319/sqft |
Source:  Bright MLS #PAMC2167092 Report a problem Bright MLS #PAMC2167092 Report a problem | ||
| 3/4/2026 | Pending sale | $550,000$284/sqft |
Source: Bright MLS #PAMC2167092 Report a problem | ||
| 2/27/2026 | Listed for sale | $550,000$284/sqft |
Source: Bright MLS #PAMC2167092 Report a problem | ||
Public tax history
| Year | Property taxes | Tax assessment |
|---|---|---|
| 2025 | $5,497 +3.8% | $165,490 |
| 2024 | $5,298 | $165,490 |
| 2023 | $5,298 +4.4% | $165,490 |
| 2022 | $5,076 +3.1% | $165,490 |
| 2021 | $4,924 +2.6% | $165,490 |
| 2020 | $4,797 +4.3% | $165,490 |
| 2019 | $4,601 +1.9% | $165,490 |
| 2018 | $4,516 +3.2% | $165,490 |
| 2017 | $4,378 +1.7% | $165,490 |
| 2016 | $4,304 +2.8% | $165,490 |
| 2015 | $4,187 +2% | $165,490 |
| 2014 | $4,103 +2% | $165,490 |
| 2013 | $4,021 +2.7% | $165,490 |
| 2012 | $3,917 +4% | $165,490 |
| 2011 | $3,766 +3.5% | $165,490 |
| 2010 | $3,638 +3.2% | $165,490 |
| 2009 | $3,525 +2.8% | $165,490 |
| 2008 | $3,429 +1.8% | -- |
| 2007 | $3,367 +2.7% | -- |
| 2006 | $3,280 -0.4% | -- |
| 2005 | $3,294 +4.1% | -- |
| 2004 | $3,164 | -- |
| 2003 | $3,164 +2.2% | -- |
| 2002 | $3,096 +7.9% | -- |
| 2000 | $2,868 +2.3% | -- |
| 1999 | $2,803 | -- |
Find assessor info on the county website
Neighborhood: 19444
Nearby homes
- $624,4003 bd1 ba1.7k sqft412 Revere Rd, Lafayette Hill, PA 19444Off Market
- $552,7003 bd2 ba1.4k sqft2210 Lantern Ln, Lafayette Hill, PA 19444Off Market
- $799,5004 bd3 ba2.5k sqft2211 Lantern Ln, Lafayette Hill, PA 19444Off Market
- $623,0004 bd2 ba2.2k sqft414 Revere Rd, Lafayette Hill, PA 19444Off Market
- $713,4005 bd2 ba2.7k sqft2208 Lantern Ln, Lafayette Hill, PA 19444Off Market
- $593,0003 bd2 ba1.7k sqft2209 Lantern Ln, Lafayette Hill, PA 19444Off Market
- $795,9005 bd4 ba2.8k sqft4 Cypress Pl, Lafayette Hill, PA 19444Off Market
- $490,1003 bd1 ba1.4k sqft407 Revere Rd, Lafayette Hill, PA 19444Off Market
Nearby schools
GreatSchools rating
- 10/10Whitemarsh El SchoolGrades: K-3Distance: 1 mi
- 8/10Colonial Middle SchoolGrades: 6-8Distance: 3.6 mi
- 9/10Plymouth-Whitemarsh Senior High SchoolGrades: 9-12Distance: 0.8 mi
Schools provided by the listing agent
- Elementary: Colonial
- Middle: Colonial
- High: Plymouth Whitemarsh
- District: Colonial
Source: Bright MLS. This data may not be complete. We recommend contacting the local school district to confirm school assignments for this home.
Get a cash offer in 3 minutes
Find out how much your home could sell for in as little as 3 minutes with a no-obligation cash offer.
Estimated market value
$624,200
Get a cash offer in 3 minutes
Find out how much your home could sell for in as little as 3 minutes with a no-obligation cash offer.
Estimated market value
$624,200
- Pennsylvania
- Montgomery County
- Lafayette Hill
- 19444
- 2212 Lantern Ln
Nearby cities
Nearby zip codes
Other Lafayette Hill Topics
