Welcome home to 1412 Arline Avenue! A charming covered front entrance sets the stage for this completely remodeled and expanded 4-bedroom, 2-full-bath home, flooded with exceptional natural light throughout. Step inside to gleaming refinished hardwood floors that lead into a bright, expansive living room. Anchored by a stunning wood-paneled feature wall, this space creates a chic, stylish atmosphere for relaxing and entertaining. Just adjacent is another generous room offering outstanding flexibility, ideal as a main-level bedroom, home office, den, or whatever suits your needs! Continuing down the hallway past the first of two completely brand-new full bathrooms, you are welcomed into the open-concept heart of the home. The bright dining room flows seamlessly into the spectacular new kitchen, complete with crisp cabinetry, gorgeous countertops, brand-new appliances, custom flooring matched to the original hardwood, and a breakfast bar with counter seating for casual meals. Don't miss the extra storage under the countertop seating area. Just steps away, direct access from the kitchen and dining area leads out to a private awning-covered patio, making indoor-outdoor life effortless. Imagine a future vegetable garden or fire-pit area for maximum enjoyment! Downstairs, the versatile newly finished lower level adds additional living space (approx. 700 sf) and showcases durable new luxury vinyl plank (LVP) flooring. This space is perfect for a media lounge, play area, fitness studio, and more. This floor also hosts a dedicated laundry room equipped with washer/dryer hookups and a utility sink, along with direct walk-out access to the backyard via Bilco doors. Upstairs, you will find 3 additional spacious bedrooms and the second brand-new, beautifully appointed full bathroom. Between the two updated baths, the home provides excellent options, with one offering a sleek walk-in shower and the other featuring a traditional tub/shower combination. Enjoy complete peace of mind with major infrastructure and mechanical upgrades, including a brand-new roof, new HVAC system, electrical improvements, new windows, and more. A Pre-Listing Inspection Report is available for this home along with the property disclosures. The exterior is beautifully finished with fresh landscaping and a private driveway providing off-street parking for two cars. Beyond the walls of this stunning home, you will fall in love with the tight-knit and welcoming neighborhood. It is perfectly situated close to all of the everyday conveniences you can imagine: grocery stores, fine and casual dining, fantastic shopping, parks, playgrounds, easy commuting options, and so much more! This home is an absolute turn-key showcase ready for its next chapter. Schedule your private tour today!
For sale
$465,000
1412 Arline Ave, Roslyn, PA 19001
4beds
2,183sqft
Single Family Residence
Built in 1955
4,125 Square Feet Lot
$-- Zestimate®
$213/sqft
$-- HOA
What's special
Brand-new appliancesExceptional natural light throughoutCharming covered front entranceGorgeous countertopsFresh landscapingCrisp cabinetryGleaming refinished hardwood floors
- --
- on Zillow
- 1,460
- views
- 203
- saves
Likely to sell faster than
Zillow last checked:
Listing updated:
Listed by:
Rachel Crowl-McGrath 215-514-8584,
Compass RE 2674483744
Source: Bright MLS,MLS#: PAMC2198944
Facts & features
Interior
Bedrooms & bathrooms
- Bedrooms: 4
- Bathrooms: 2
- Full bathrooms: 2
- Main level bathrooms: 1
- Main level bedrooms: 1
Rooms
- Room types: Living Room, Dining Room, Kitchen, Family Room, Laundry, Recreation Room
Dining room
- Level: Main
Family room
- Level: Lower
Kitchen
- Level: Main
Laundry
- Level: Lower
Living room
- Level: Main
Recreation room
- Level: Lower
Heating
- Central, Oil
Cooling
- Central Air, Electric
Appliances
- Included: Microwave, Dishwasher, Disposal, Oven/Range - Electric, Refrigerator, Stainless Steel Appliance(s), Electric Water Heater
- Laundry: In Basement, Hookup, Lower Level, Laundry Room
Features
- Bathroom - Stall Shower, Bathroom - Tub Shower, Bathroom - Walk-In Shower, Breakfast Area, Ceiling Fan(s), Combination Kitchen/Dining, Dining Area, Entry Level Bedroom, Floor Plan - Traditional, Kitchen Island, Kitchen - Gourmet, Recessed Lighting, Upgraded Countertops
- Flooring: Hardwood, Luxury Vinyl, Tile/Brick, Wood
- Basement: Full,Finished,Connecting Stairway,Walk-Out Access,Rear Entrance,Exterior Entry,Interior Entry
- Has fireplace: No
Interior area
- Total structure area: 2,183
- Total interior livable area: 2,183 sqft
- Finished area above ground: 1,483
- Finished area below ground: 700
Video & virtual tour
Property
Parking
- Total spaces: 2
- Parking features: Driveway, On Street
- Uncovered spaces: 2
Accessibility
- Accessibility features: None
Features
- Levels: Two
- Stories: 2
- Patio & porch: Patio, Porch
- Exterior features: Awning(s), Sidewalks, Street Lights
- Pool features: None
- Fencing: Aluminum
- Has view: Yes
- View description: Street
Lot
- Size: 4,125 Square Feet
- Dimensions: 37.00 x 0.00
- Features: Rear Yard, Landscaped, Front Yard, Middle Of Block
Details
- Additional structures: Above Grade, Below Grade
- Parcel number: 300001880007
- Zoning: R10
- Special conditions: Standard
Construction
Type & style
- Home type: SingleFamily
- Architectural style: Contemporary
- Property subtype: Single Family Residence
- Attached to another structure: Yes
Materials
- Vinyl Siding
- Foundation: Concrete Perimeter
Condition
- Excellent
- New construction: No
- Year built: 1955
Utilities & green energy
- Sewer: Public Sewer
- Water: Public
Community & HOA
Community
- Subdivision: Roslyn
HOA
- Has HOA: No
Location
- Region: Roslyn
- Municipality: ABINGTON TWP
Financial & listing details
- Price per square foot: $213/sqft
- Tax assessed value: $90,790
- Annual tax amount: $4,723
- Date on market: 10/31/2026
- Listing agreement: Exclusive Agency
- Listing terms: Negotiable
- Exclusions: Refrigerator In As-is Condition With No Monetary Value
- Ownership: Fee Simple
Estimated market value
Not available
Estimated sales range
Not available
Not available
Price history
| Date | Event | Price |
|---|---|---|
| 4/17/2026 | Sold | $250,000+11.1%$115/sqft |
Source:  Bright MLS #PAMC2170574 Report a problem | ||
| 3/30/2026 | Pending sale | $225,000$103/sqft |
Source: Bright MLS #PAMC2170574 Report a problem | ||
| 3/27/2026 | Listed for sale | $225,000+40.6%$103/sqft |
Source: Bright MLS #PAMC2170574 Report a problem | ||
| 3/9/2015 | Sold | $160,000$73/sqft |
Source: Public Record Report a problem | ||
Public tax history
| Year | Property taxes | Tax assessment |
|---|---|---|
| 2025 | $4,373 +5.3% | $90,790 |
| 2024 | $4,155 | $90,790 |
| 2023 | $4,155 +6.5% | $90,790 |
| 2022 | $3,900 +5.7% | $90,790 |
| 2021 | $3,689 +0.4% | $90,790 |
| 2020 | $3,673 +1% | $90,790 |
| 2019 | $3,636 +0.6% | $90,790 |
| 2018 | $3,615 +3.4% | $90,790 |
| 2017 | $3,495 +3.1% | $90,790 |
| 2016 | $3,389 +3.2% | $90,790 |
| 2015 | $3,285 +3.6% | $90,790 |
| 2014 | $3,171 +0.2% | $90,790 |
| 2013 | $3,166 +0.6% | $90,790 |
| 2012 | $3,148 +1.3% | $90,790 |
| 2011 | $3,107 +2.4% | $90,790 |
| 2010 | $3,035 -0.5% | $90,790 |
| 2009 | $3,050 +2% | $90,790 |
| 2008 | $2,989 +3.6% | -- |
| 2007 | $2,884 +5.7% | -- |
| 2006 | $2,728 +5.1% | -- |
| 2005 | $2,596 +6.8% | -- |
| 2004 | $2,430 +0.7% | -- |
| 2003 | $2,413 +3.3% | -- |
| 2002 | $2,337 +7.3% | -- |
| 2000 | $2,177 +4.8% | -- |
| 1999 | $2,078 | -- |
Find assessor info on the county website
Monthly payment
Est. payment
Payment breakdown
Explore the cost of this home by adjusting the details. Changes won't be saved.Climate risks
Neighborhood: Roslyn
Nearby schools
Schools provided by the listing agent
- Elementary: Roslyn
- Middle: Abington Junior High School
- High: Abington Senior
- District: Abington
Source: Bright MLS. This data may not be complete. We recommend contacting the local school district to confirm school assignments for this home.
Similar homes
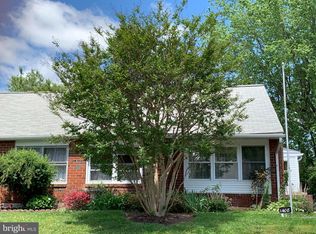
- $430,0004 bd2 ba1.5k sqft1545 Arline Ave, Abington, PA 19001For Sale
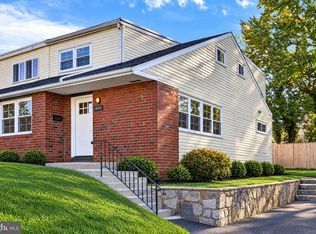
 MLS ID #PAMC2196130, Yael Milbert, BHHS Fox & Roach-Jenkintown. Bright MLS
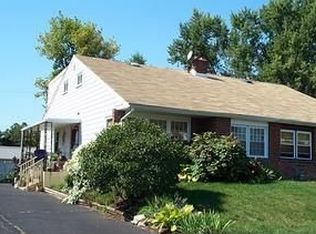
- $449,0005 bd3 ba1.8k sqft1589 Edgewood Ave, Roslyn, PA 19001For Sale
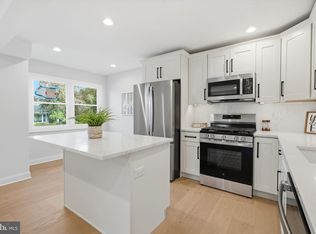 MLS ID #PAMC2195196, Kelly Berk, Keller Williams Real Estate-Langhorne. Bright MLS
- $499,9003 bd2 ba2k sqft1082 Edge Hill Rd, Abington, PA 19001For Sale
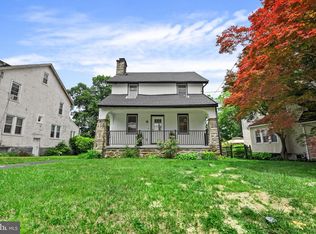 MLS ID #PAMC2183216, Rich Cassell, KW Empower. Bright MLS
- $549,9003 bd2 ba2.2k sqft706 Moredon Rd, Jenkintown, PA 19046For Sale
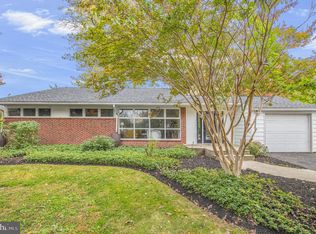 MLS ID #PAMC2188532, Marina Zaspel, Keller Williams Real Estate-Blue Bell. Bright MLS
- $444,9003 bd3 ba2k sqft652 Hagner St, Philadelphia, PA 19128For SaleMLS ID #PAPH2680882, Nick Colucci, Keller Williams Real Estate-Blue Bell. Bright MLS
- $519,9003 bd3 ba1.6k sqft384 Willow Dr, Cinnaminson, NJ 08077For SaleMLS ID #NJBL2123734, Mark McKenna, EXP Realty, LLC. Bright MLS
- $475,0004 bd3 ba1.9k sqft829 Morgan Ave, Palmyra, NJ 08065For SaleMLS ID #NJBL2122164, Jim Bertino, HomeSmart First Advantage Realty. Bright MLS
- $459,9004 bd2 ba2k sqft85 Kingwood Ln, Levittown, PA 19055For SaleMLS ID #PABU2128212, Julie Mataj, Keller Williams Real Estate-Horsham. Bright MLS
- $440,0004 bd2 ba1.5k sqft812 Filbert St, Palmyra, NJ 08065For SaleMLS ID #NJBL2123402, Jennifer Paullin, Keller Williams Real Estate - Newtown. Bright MLS
- $459,9004 bd2 ba2k sqft10 Thornhill Ln, Willingboro, NJ 08046For SaleMLS ID #NJBL2122244, Mr. Jared Lee Boyer, Imani Realty & Associates. Bright MLS
- $470,0004 bd2 ba2.1k sqft1566 Lafayette St, West Deptford, NJ 08086For SaleMLS ID #NJGL2079192, Murat Sengul, Twins Associates, LLC. Bright MLS
- $425,0004 bd2 ba1.4k sqft35 E Ln, Willingboro, NJ 08046For SaleMLS ID #NJBL2123768, Austin Cennimo, Keller Williams Realty - Moorestown. Bright MLS
- $549,9004 bd3 ba2k sqft418 Kingston Dr, Cherry Hill, NJ 08034For SaleMLS ID #NJCD2130230, Samuel Rifkin, Keller Williams Realty - Cherry Hill. Bright MLS
- $529,9004 bd3 ba1.9k sqft7818 Farnsworth St, Philadelphia, PA 19152For SaleMLS ID #PAPH2674846, Bill Lynn, RE/MAX Realty Services-Bensalem. Bright MLS
- $589,9004 bd2 ba2.3k sqft10165 Ferndale St, Philadelphia, PA 19116For SaleMLS ID #PAPH2677714, Lynsie Feinberg, KW Empower. Bright MLS
- $469,0003 bd2 ba1.7k sqft1315 Ogden Ct, Philadelphia, PA 19123For SaleMLS ID #PAPH2669432, Dayhna Carroll, LYL Realty Group. Bright MLS
- $459,9994 bd3 ba1.9k sqft47 Neptune Ln, Willingboro, NJ 08046For SaleMLS ID #NJBL2120010, AARON GRADY, Nationwide Homes Realty. Bright MLS
- $649,0003 bd3 ba2.2k sqft108 Fairview Ave, Bala Cynwyd, PA 19004For SaleMLS ID #PAMC2195992, Natalie Curry, Compass RE. Bright MLS
- $449,9004 bd6 ba2.4k sqft6101 Gardenia St, Philadelphia, PA 19144For SaleMLS ID #PAPH2619670, Michele Cooley, BHHS Fox & Roach-Center City Walnut. Bright MLS
- $499,9004 bd2 ba1.8k sqft125 Massachusetts Ave, Cherry Hill, NJ 08002For SaleMLS ID #NJCD2127144, Francesco Pullella, HOF Realty. Bright MLS
