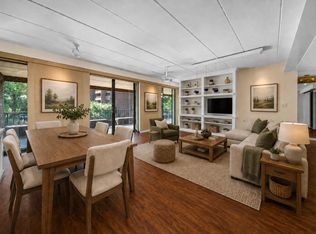
Discover carefree living at Stoney Batter Condominiums. This quiet community of only 83 homes is nestled among the rolling hills and natural beauty of Limestone Hills. This spacious residence offers a deeded garage parking space (#12), a dedicated garage storage locker (#12), secure lobby entrance, elevator service to every floor, inside, convenient mail delivery, and a trash disposal room on each level. Inside the home you will find a welcoming foyer with a coat closet and laundry closet. The foyer open to a bright, versatile floor plan. The expansive great room sits between the two bedrooms, providing added privacy and plenty of flexibility for furniture arrangement. Recently replaced oversized windows fill the space with natural light while showcasing tranquil views of the trees. Step onto the balcony and relax while you enjoy the peaceful setting. The remodeled kitchen features granite countertops, a glass tile backsplash, abundant cabinetry, and a large pantry closet for even more storage. You'll love the kitchen window. The generously sized primary suite includes a walk-in closet, modified double closet, private access to the balcony, and an oversized large window. The updated ensuite bathroom offers a tub/shower with ceramic tile surround, a ceramic tile floor and plenty of storage in the double vanity and linen closet. The heat-a-vent-a light is a nice little touch. The second bedroom is also well proportioned, with a large window and double closet. A full hall bathroom with a vanity and walk-in shower shower also includes a linen closet and a heat-a-vent-a-light. Many updates include Master Bedroom Sliding Door, custom Pella Storm Door with built in screen from living room, Living Room, Guest and Primary Bedroom Windows, Kitchen and Bathroom Window, Carpet in Bedrooms, Flooring in Living Room and paint in living room and bedrooms. Recently replaced, washer, dryer, refrigerator and microwave are included. Residents of Stoney Batter can enjoy the scenic walking paths and trails throughout Limestone Hills, along with convenient access to shopping, dining, parks, healthcare facilities, fitness centers, and other everyday amenities. Experience comfort, convenience, and beautiful surroundings in one of Pike Creek Valley's hidden gems. Limestone Hills annual fee: $288. No pets permitted.
For sale
$374,900
3201 Falcon Ln APT 301, Wilmington, DE 19808
2beds
1,400sqft
Condominium
Built in 1987
-- sqft lot
$-- Zestimate®
$268/sqft
$481/mo HOA
What's special
Heat-a-vent-a lightGenerously sized primary suiteBright versatile floor planModified double closetWalk-in closetGlass tile backsplashAbundant cabinetry
- 4 days |
- 304 |
- 7 |
Zillow last checked:
Listing updated:
Listed by:
Michele Vella 302-366-0207,
RE/MAX Associates-Wilmington 3024773900
Source: Bright MLS,MLS#: DENC2109286
Facts & features
Interior
Bedrooms & bathrooms
- Bedrooms: 2
- Bathrooms: 2
- Full bathrooms: 2
- Main level bathrooms: 2
- Main level bedrooms: 2
Basement
- Area: 0
Heating
- Heat Pump, Electric
Cooling
- Central Air, Electric
Appliances
- Included: Built-In Range, Dishwasher, Disposal, Dryer, Exhaust Fan, Microwave, Self Cleaning Oven, Oven/Range - Electric, Refrigerator, Washer, Water Heater, Electric Water Heater
- Laundry: Dryer In Unit, Washer In Unit, In Unit
Features
- Bathroom - Stall Shower, Bathroom - Tub Shower, Ceiling Fan(s), Combination Dining/Living, Elevator, Entry Level Bedroom, Open Floorplan, Eat-in Kitchen, Kitchen - Table Space, Pantry, Primary Bath(s), Upgraded Countertops, Walk-In Closet(s), Dry Wall
- Flooring: Carpet, Ceramic Tile, Luxury Vinyl
- Doors: Insulated, Six Panel, Sliding Glass, Storm Door(s)
- Windows: Double Hung, Double Pane Windows, Energy Efficient, Replacement, Screens, Sliding, Vinyl Clad, Window Treatments
- Has basement: No
- Has fireplace: No
Interior area
- Total structure area: 1,400
- Total interior livable area: 1,400 sqft
- Finished area above ground: 1,400
- Finished area below ground: 0
Property
Parking
- Total spaces: 100
- Parking features: Storage, Covered, Lighted, Parking Space Conveys, Paved, Assigned, Attached, Parking Lot
- Attached garage spaces: 1
- Details: Assigned Parking, Assigned Space #: #12
Accessibility
- Accessibility features: No Stairs, Accessible Elevator Installed
Features
- Levels: One
- Stories: 1
- Exterior features: Storage, Street Lights
- Pool features: None
Details
- Additional structures: Above Grade, Below Grade
- Parcel number: 08031.10122.C.A301
- Zoning: NCPUD
- Special conditions: Standard
- Other equipment: Intercom
Construction
Type & style
- Home type: Condo
- Architectural style: Colonial
- Property subtype: Condominium
- Attached to another structure: Yes
Materials
- Frame, Brick
- Roof: Shingle
Condition
- New construction: No
- Year built: 1987
Details
- Builder name: Vincent J. DiSabatino
Utilities & green energy
- Electric: Circuit Breakers
- Sewer: Public Sewer
- Water: Public
- Utilities for property: Cable Available, Electricity Available, Phone Available, Sewer Available, Water Available, Cable, Fiber Optic
Community & HOA
Community
- Condo and coop fee: $457 monthly
- Subdivision: Stoney Batter
HOA
- Has HOA: Yes
- Amenities included: Elevator(s), Storage, Jogging Path, Security
- Services included: All Ground Fee, Common Area Maintenance, Maintenance Structure, Lawn Care Front, Lawn Care Rear, Lawn Care Side, Maintenance Grounds, Reserve Funds, Sewer, Snow Removal, Trash, Water, Other
- HOA fee: $288 annually
Location
- Region: Wilmington
Financial & listing details
- Price per square foot: $268/sqft
- Tax assessed value: $69,800
- Annual tax amount: $612
- Date on market: 8/15/2026
- Listing agreement: Exclusive Right To Sell
- Listing terms: Cash,Conventional
- Inclusions: Refrigerator, Washer, Dryer (all Appliances Conveyed In "as Is' Condition. All Existing Window Treatments.
- Exclusions: All Personal Belongings
- Ownership: Fee Simple
Estimated market value
Not available
Estimated sales range
Not available
Not available
Price history
| Date | Event | Price |
|---|---|---|
| 8/15/2026 | Listed for sale | $374,900$268/sqft |
Source:  Bright MLS #DENC2109286 Report a problem Bright MLS #DENC2109286 Report a problem | ||
Public tax history
Tax history is unavailable.
Monthly payment
Est. payment
Payment breakdown
Explore the cost of this home by adjusting the details. Changes won't be saved.Climate risks
Neighborhood: 19808
Nearby schools
GreatSchools rating
- 10/10Linden Hill Elementary SchoolGrades: K-5Distance: 1.3 mi
- 1/10Skyline Middle SchoolGrades: 6-8Distance: 1.9 mi
- 2/10McKean (Thomas) High SchoolGrades: 9-12Distance: 1 mi
Schools provided by the listing agent
- District: Red Clay Consolidated
Source: Bright MLS. This data may not be complete. We recommend contacting the local school district to confirm school assignments for this home.
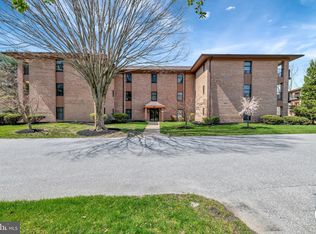
- $385,2502 bd2 ba1.4k sqft3201 Falcon Ln APT 104, Wilmington, DE 19808Sold
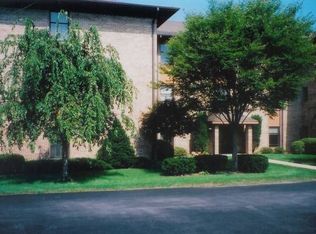
- $341,8002 bd2 ba-- sqft3203 Falcon Ln #B111, Wilmington, DE 19808Off Market
- $242,800-- bd-- ba-- sqft3203 Falcon Ln #B110, Wilmington, DE 19808Off Market
- $340,1003 bd2 ba1.5k sqft3205 Falcon Ln APT 113, Wilmington, DE 19808Off Market
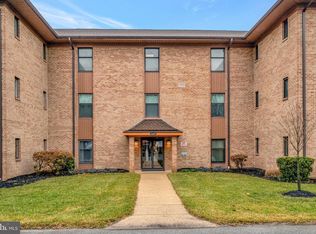
- $326,6002 bd2 ba-- sqft3205 Falcon Ln APT 115, Wilmington, DE 19808Off Market
- $330,0002 bd2 ba-- sqft3205 Falcon Ln APT 116, Wilmington, DE 19808Sold
- $321,1002 bd2 ba-- sqft3205 Falcon Ln APT 117, Wilmington, DE 19808Off Market
- $333,2002 bd2 ba-- sqft3203 Falcon Ln #B107, Wilmington, DE 19808Off Market
A local agent can set up tours, give advice and negotiate with sellers.
A local lender can help you make sure your offer is ready when you are.
Similar homes
- $359,9002 bd2 ba2k sqft614 Loveville Rd #C02a, Hockessin, DE 19707For Sale
 MLS ID #DENC2108848, Jackie Ogden, Long & Foster Real Estate, Inc.. Bright MLS
 - $429,0003 bd2 ba1.2k sqftNone Available, Wilmington, DE 19808For Sale
 MLS ID #DENC2107830, Angela Allen, Patterson-Schwartz-Hockessin. Bright MLS
 - $215,0002 bd2 ba1.2k sqft4888 W Brigantine Ct #4888, Wilmington, DE 19808For Sale
 MLS ID #DENC2105704, Andrew White, Compass. Bright MLS
 - $549,9003 bd2 ba1.5k sqft701 Greenbank Rd, Wilmington, DE 19808For Sale
 MLS ID #DENC2104858, Margo Stitz, Long & Foster Real Estate, Inc.. Bright MLS
 - $279,9002 bd2 ba1.5k sqft6 Cartwright Ct #95, Wilmington, DE 19804For SaleMLS ID #DENC2108862, Sherri Hill, Redfin Corporation. Bright MLS
- $310,0003 bd3 ba2k sqft1811 Oak St, Wilmington, DE 19805For SaleMLS ID #DENC2109170, Brian Foraker, Foraker Realty Co.. Bright MLS
- $410,0003 bd2 ba2k sqft1405 Naamans Rd, Wilmington, DE 19810For SaleMLS ID #DENC2106752, Ken Van Every, Keller Williams Realty Wilmington. Bright MLS
- $435,0003 bd3 ba2k sqft2110 Fairfield Pl, Wilmington, DE 19805For SaleMLS ID #DENC2108854, Kevin Odle, Long & Foster Real Estate, Inc.. Bright MLS
- $325,0002 bd2 ba2k sqftNone Available, Hockessin, DE 19707For SaleMLS ID #DENC2098192, Shana Delcollo, Patterson-Schwartz-Hockessin. Bright MLS
- $329,9003 bd2 ba1.4k sqft1111 W 9th St, Wilmington, DE 19806For SaleMLS ID #DENC2108572, Rob Harrison, Harrison Properties, Ltd.. Bright MLS
- $435,0002 bd2 ba2k sqft1820 Cloutier Ct, Wilmington, DE 19803For SaleMLS ID #DENC2107968, Nancy Rizzo-McCaughan, KW Greater West Chester. Bright MLS
- $399,9903 bd2 ba1.4k sqft102 Westview Dr, Lincoln University, PA 19352For SaleMLS ID #PACT2129222, Andy Mulrine, RE/MAX Associates-Hockessin. Bright MLS
- $320,0002 bd2 ba1k sqft2302 Riddle Ave APT 2, Wilmington, DE 19806For SaleMLS ID #DENC2106756, Ed Schmitt, BHHS Fox & Roach-West Chester. Bright MLS
- $415,0002 bd3 ba1.6k sqft1514 N Lincoln St, Wilmington, DE 19806For SaleMLS ID #DENC2103792, Carol Dehorty, Long & Foster Real Estate, Inc.. Bright MLS
- $315,0002 bd2 ba1.1k sqft1704 N Park Dr APT 605, Wilmington, DE 19806For SaleMLS ID #DENC2094332, Carmen Marra, EXP Realty, LLC. Bright MLS
- $399,9993 bd1 ba1.2k sqft319 Cleveland Ave, Wilmington, DE 19803For SaleMLS ID #DENC2108772, Bill Whittaker, RE/MAX Associates-Wilmington. Bright MLS
- $375,0002 bd2 ba1.3k sqft36 Ashley Ct Unit 36, Glen Mills, PA 19342For SaleMLS ID #PADE2118350, Diane Nelson, Compass RE. Bright MLS
- $459,9002 bd2 ba1.4k sqft113 E Main St Unit 207, Newark, DE 19711For SaleMLS ID #DENC2108522, Jim Lacey, RE/MAX Associates - Newark. Bright MLS
- $439,0003 bd3 ba2k sqft130 Garwood Dr, Bear, DE 19701For SaleMLS ID #DENC2108690, Corey Harris, Crown Homes Real Estate. Bright MLS
- $418,0002 bd2 ba1.9k sqft143 Rose View Dr, West Grove, PA 19390For SaleMLS ID #PACT2133278, Amy McKenna, BHHS Fox & Roach-Unionville. Bright MLS
