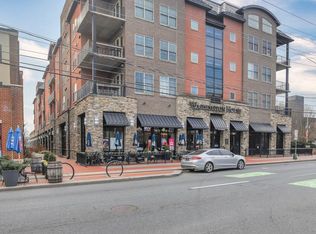
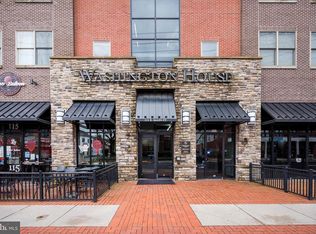
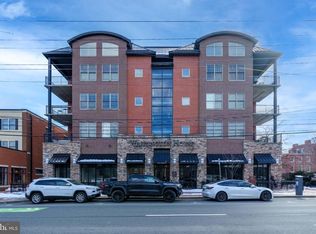
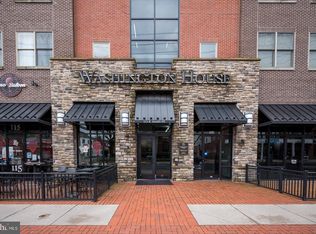
Washington House is where sophistication meets community at its best. Luxury at every turn this 2 BR/2BA/2 Patio unit will exceed your expectations. Fabulous foyer into open space is ready for your design, and a kitchen with posh countertops, 42" tall white cabinets and Energy Star appliances awaits. Counter bar complements the dining area. Living room fills with natural light from a glorious wall of sliding glass doors onto your first balcony. The bedroom wing of the Condo leads with a laundry closet and storage/linen closet followed by the full hall bath. The primary bedroom ensuite has a dual sink master bath and generous oversized walk-in closet. Better still, your private master balcony is ready to enjoy at, and for, your leisure. Your balconies overlook the walk out to Main St, downtown city of Newark with all the restaurants and city stops you can manage. The location is central to downtown arts and University of Delaware community performances. The elevators make it easy to navigate, and quiet indoors. Two private parking spaces, under garage cover, and a locked storage unit complete your condominium ownership. Amenities to the Washington House Condominium association include a private gym and workout space, and a community room where plenty of resident activities abound. For the ease and security you've been looking for in upscale living - the Washington House is waiting for you! Schedule your tour today!
For sale
$459,900
113 E Main St Unit 207, Newark, DE 19711
2beds
1,424sqft
Condominium
Built in 2008
-- sqft lot
$-- Zestimate®
$323/sqft
$693/mo HOA
What's special
First balconyQuiet indoorsEnergy star appliancesPrivate master balconyGenerous oversized walk-in closetKitchen with posh countertops
- 11 days |
- 326 |
- 10 |
Zillow last checked:
Listing updated:
Listed by:
Jim Lacey 302-453-3200,
RE/MAX Associates - Newark (302) 453-3200
Source: Bright MLS,MLS#: DENC2108522
Facts & features
Interior
Bedrooms & bathrooms
- Bedrooms: 2
- Bathrooms: 2
- Full bathrooms: 2
- Main level bathrooms: 2
- Main level bedrooms: 2
Basement
- Area: 0
Heating
- Forced Air, Natural Gas
Cooling
- Central Air, Electric
Appliances
- Included: Microwave, Cooktop, Dishwasher, Dryer, ENERGY STAR Qualified Washer, ENERGY STAR Qualified Dishwasher, ENERGY STAR Qualified Refrigerator, Energy Efficient Appliances, Self Cleaning Oven, Stainless Steel Appliance(s), Electric Water Heater
- Laundry: Dryer In Unit, Washer In Unit, In Unit
Features
- Bathroom - Stall Shower, Bathroom - Tub Shower, Breakfast Area, Ceiling Fan(s), Combination Dining/Living, Dining Area, Elevator, Eat-in Kitchen, Upgraded Countertops, Walk-In Closet(s)
- Flooring: Carpet, Laminate, Vinyl
- Doors: Sliding Glass
- Has basement: No
- Has fireplace: No
Interior area
- Total structure area: 1,424
- Total interior livable area: 1,424 sqft
- Finished area above ground: 1,424
- Finished area below ground: 0
Property
Parking
- Total spaces: 2
- Parking features: Basement, Covered, Assigned, Garage
- Attached garage spaces: 2
- Details: Assigned Parking
Accessibility
- Accessibility features: Doors - Swing In, Accessible Elevator Installed
Features
- Levels: Four
- Stories: 4
- Patio & porch: Roof
- Exterior features: Storage, Sidewalks, Balcony
- Pool features: None
- Has view: Yes
- View description: City, Street
Lot
- Features: Middle Of Block
Details
- Additional structures: Above Grade, Below Grade
- Parcel number: 18020.00109.C.0207
- Zoning: 18BB
- Special conditions: Standard
Construction
Type & style
- Home type: Condo
- Property subtype: Condominium
- Attached to another structure: Yes
Materials
- Other
Condition
- Good
- New construction: No
- Year built: 2008
Utilities & green energy
- Electric: 200+ Amp Service
- Sewer: Public Sewer
- Water: Public
- Utilities for property: Cable Available, Electricity Available, Natural Gas Available, Phone
Community & HOA
Community
- Security: Main Entrance Lock
- Condo and coop fee: $2,080 quarterly
- Subdivision: Washington House
HOA
- Has HOA: No
- Amenities included: Elevator(s), Storage, Fitness Center, Reserved/Assigned Parking, Security
- Services included: Other
Location
- Region: Newark
Financial & listing details
- Price per square foot: $323/sqft
- Tax assessed value: $307,000
- Annual tax amount: $3,464
- Date on market: 8/8/2026
- Listing agreement: Exclusive Right To Sell
- Listing terms: Cash,Conventional,FHA,VA Loan
- Inclusions: See Inclusions
- Exclusions: See Exclusions
- Ownership: Fee Simple
Estimated market value
Not available
Estimated sales range
Not available
Not available
Price history
| Date | Event | Price |
|---|---|---|
| 8/8/2026 | Listed for sale | $459,900$323/sqft |
Source:  Bright MLS #DENC2108522 Report a problem Bright MLS #DENC2108522 Report a problem | ||
Public tax history
Tax history is unavailable.
Monthly payment
Est. payment
Payment breakdown
Explore the cost of this home by adjusting the details. Changes won't be saved.Climate risks
Neighborhood: 19711
Nearby schools
GreatSchools rating
- 8/10West Park Place Elementary SchoolGrades: K-5Distance: 1 mi
- 3/10Shue-Medill Middle SchoolGrades: 6-8Distance: 2.5 mi
- 3/10Newark High SchoolGrades: 9-12Distance: 0.5 mi
Schools provided by the listing agent
- District: Christina
Source: Bright MLS. This data may not be complete. We recommend contacting the local school district to confirm school assignments for this home.
- $480,0002 bd2 ba-- sqft113 E Main St UNIT 217, Newark, DE 19711Sold
- $470,0002 bd2 ba-- sqft113 E Main St UNIT 220, Newark, DE 19711Sold
- $415,0002 bd-- ba-- sqft113 E Main St UNIT 311, Newark, DE 19711Sold
- $417,0002 bd2 ba-- sqft113 E Main St UNIT 312, Newark, DE 19711Sold
- $435,0002 bd2 ba-- sqft113 E Main St UNIT 318, Newark, DE 19711Sold
- $500,0003 bd2 ba1.6k sqft113 E Main St UNIT 203, Newark, DE 19711For Sale
- $410,0002 bd2 ba1.4k sqft113 E Main St UNIT 303, Newark, DE 19711Sold
- $486,4003 bd3 ba-- sqft113 E Main St UNIT E, Newark, DE 19711Off Market
A local agent can set up tours, give advice and negotiate with sellers.
A local lender can help you make sure your offer is ready when you are.
Similar homes
- $500,0003 bd2 ba1.6k sqft113 E Main St Unit 203, Newark, DE 19711For Sale
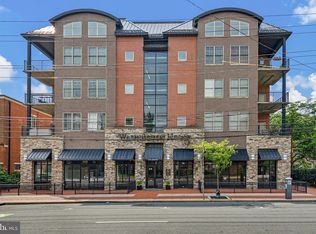
 MLS ID #DENC2108554, Laird Bunch, Monument Sotheby's International Realty. Bright MLS
 - $475,0003 bd3 ba2.1k sqftNone Available, Newark, DE 19711For Sale
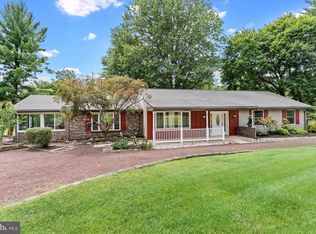 MLS ID #DENC2108256, Marcus DuPhily, Patterson-Schwartz-Hockessin. Bright MLS
 - $389,9004 bd2 ba2k sqft16 Leader Dr, Newark, DE 19713For Sale
 MLS ID #DENC2109470, Jemimah Chuks, EXP Realty, LLC. Bright MLS
 - $339,0003 bd2 ba1.1k sqft23 Winnwood Rd, Newark, DE 19711For Sale
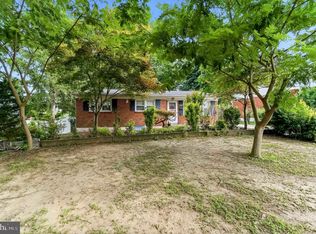 MLS ID #DENC2107930, Desi Rivera, EXP Realty, LLC. Bright MLS
 - $419,9003 bd2 ba1.9k sqft1806 Old Coochs Bridge Rd, Newark, DE 19702For SaleMLS ID #DENC2107442, Erin Doyle-Facciolo, BHHS Fox & Roach - Hockessin. Bright MLS
- $449,9004 bd3 ba1.9k sqft203 Patriots Way, Elkton, MD 21921For SaleMLS ID #MDCC2022642, Stacy May, RE/MAX Chesapeake. Bright MLS
- $374,9002 bd2 ba1.4k sqft3201 Falcon Ln APT 301, Wilmington, DE 19808For SaleMLS ID #DENC2109286, Michele Vella, RE/MAX Associates-Wilmington. Bright MLS
- $439,0003 bd3 ba2k sqft130 Garwood Dr, Bear, DE 19701For SaleMLS ID #DENC2108690, Corey Harris, Crown Homes Real Estate. Bright MLS
- $490,0002 bd2 ba1.9k sqft672 Mayfield Falls Dr, Newark, DE 19702For SaleMLS ID #DENC2102708, Lynn Robinson, Compass. Bright MLS
- $479,9002 bd2 ba1.8k sqftNone Available, Newark, DE 19702For SaleMLS ID #DENC2100758, Linda Felicetti, Patterson-Schwartz-Hockessin. Bright MLS
- $444,0003 bd2 ba2.1k sqft154 Sugarberry Dr, New Castle, DE 19720For SaleMLS ID #DENC2107100, Vincent Cyr, Real Broker LLC. Bright MLS
- $418,0002 bd2 ba1.9k sqft143 Rose View Dr, West Grove, PA 19390For SaleMLS ID #PACT2133278, Amy McKenna, BHHS Fox & Roach-Unionville. Bright MLS
- $519,9953 bd2 ba1.9k sqftNone Available, Newark, DE 19702For SaleMLS ID #DENC2107724, Jennifer Pipinos, Patterson-Schwartz-Newark. Bright MLS
- $485,0002 bd2 ba1.3k sqft172 E Tally Ho Turn, Glen Mills, PA 19342For SaleMLS ID #PADE2120588, Geoff Wilkinson, Springer Realty Group. Bright MLS
- $356,0003 bd2 ba1.4k sqft99 Highland Cir, Newark, DE 19713For SaleMLS ID #DENC2103206, Alec Tran, Premier Realty Inc. Bright MLS
- $429,0003 bd2 ba1.2k sqftNone Available, Wilmington, DE 19808For SaleMLS ID #DENC2107830, Angela Allen, Patterson-Schwartz-Hockessin. Bright MLS
- $450,0004 bd3 ba1.8k sqft805 Cornstalk Dr, New Castle, DE 19720For SaleMLS ID #DENC2106828, Rakan Abu-Zahra, Keller Williams Realty Wilmington. Bright MLS
- $325,0002 bd3 ba1.7k sqft76 Alexis Dr, Newark, DE 19702For SaleMLS ID #DENC2108254, Mike Walton, Compass. Bright MLS
- $405,0003 bd2 ba1.8k sqft255 Washington Schoolhouse Rd, Rising Sun, MD 21911For SaleMLS ID #MDCC2022610, Sandy Collins, Berkshire Hathaway HomeServices Homesale Realty. Bright MLS
- $324,9004 bd2 ba1.4k sqft13 Deer Run Dr, Newark, DE 19702For SaleMLS ID #DENC2106672, Jon Edler, Empower Real Estate, LLC. Bright MLS
