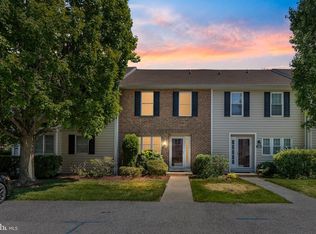
Fox Hill Farm, Delco's great 55+ Community offers up a gem! Open this weekend! This Lehigh model is move in ready and gorgeous in every way. Walk in to the Great Room and enjoy the wide LVP floors, 9 foot ceilings and tall windows cut high in the walls for lots of light. Southern facing Dining Room windows make this a sunny home all day long. Updated Kitchen offers freshly painted Cabinets, Granite Countertops and high end appliances: Range with immediate heating, Dishwasher, Microwave and Refrigerator. Lots of Counter Space for the Gourmet Cook and a handy Peninsula for Serving Guests or just snacking. Eat In Kitchen area offers space for a table looking out to the sliders to the deck. Your deck is maintenance free with space for seating and grilling with a Privacy Fence. And walk out to the Walking Trail that loops around all of Fox Hill Farm... Walk the entire distance or turn left and walk to the Clubhouse. Master Bedroom is comfy with a huge Walk In Closet and a very convenient Master Bath. Laundry Closet just outside the Bedroom Door. Hall Bath with new Walk In Shower Stall. Sunny 2nd Bedroom offers lots of closet space. This home has a full Basement with recent HVAC and Water Heater; has been waterproofed by the previous owner and offers great storage or finishing opportunities. The Garage is oversized and can accommodate a refrigerator and additional storage. Fox Hill Farm is a great community with great neighbors who really care. And the pride of ownership shows in the grounds, landscaping and the facilities: Tennis, Pickleball, Bocce, Shuffleboard, Indoor and Outdoor Pools Library, Fitness Center, Craft Room, Ballroom and on site Management. Newsletter and Activities List with everything from athletics to cards, to singing delivered to your door every month. Call today for your private tour, see the facilities and meet the neighbors who are the best Ambassadors to this great community... Welcome to Fox Hill Farm!
For sale
$485,000
172 E Tally Ho Turn, Glen Mills, PA 19342
2beds
1,350sqft
:
Get pre-qualified$3,722/mo
Townhouse
Built in 1997
0.33 Acres Lot
$-- Zestimate®
$359/sqft
$415/mo HOA
What's special
Privacy fenceFull basementHigh end appliancesGreat roomRange with immediate heatingHuge walk in closetWide lvp floors
- 19 hours |
- 109 |
- 1 |
Zillow last checked:
Listing updated:
Listed by:
Geoff Wilkinson 484-368-9599,
Springer Realty Group 4844984000
Source: Bright MLS,MLS#: PADE2120588
Facts & features
Interior
Bedrooms & bathrooms
- Bedrooms: 2
- Bathrooms: 2
- Full bathrooms: 2
- Main level bathrooms: 2
- Main level bedrooms: 2
Basement
- Description: Percent Finished: 0.0
- Area: 1350
Heating
- Forced Air, Natural Gas
Cooling
- Central Air, Electric
Appliances
- Included: Microwave, Central Vacuum, Dryer, Refrigerator, Cooktop, Washer, Water Heater, Gas Water Heater
- Laundry: Has Laundry
Features
- Attic, Bathroom - Stall Shower, Bathroom - Walk-In Shower, Breakfast Area, Ceiling Fan(s), Central Vacuum, Combination Dining/Living, Combination Kitchen/Dining, Open Floorplan, Kitchen - Gourmet, Walk-In Closet(s)
- Flooring: Laminate
- Windows: Vinyl Clad
- Basement: Full
- Has fireplace: No
Interior area
- Total structure area: 2,700
- Total interior livable area: 1,350 sqft
- Finished area above ground: 1,350
- Finished area below ground: 0
Property
Parking
- Total spaces: 1
- Parking features: Garage Faces Front, Garage Door Opener, Attached
- Attached garage spaces: 1
Accessibility
- Accessibility features: None
Features
- Levels: One
- Stories: 1
- Pool features: Community
Lot
- Size: 0.33 Acres
Details
- Additional structures: Above Grade, Below Grade
- Parcel number: 13000040224
- Zoning: RES
- Zoning description: Res
- Special conditions: Standard
Construction
Type & style
- Home type: Townhouse
- Architectural style: Ranch/Rambler
- Property subtype: Townhouse
Materials
- Aluminum Siding, Vinyl Siding
- Foundation: Concrete Perimeter
- Roof: Shingle
Condition
- Excellent
- New construction: No
- Year built: 1997
- Major remodel year: 2018
Details
- Builder model: Lehigh
- Builder name: McKee Builders
Utilities & green energy
- Electric: 200+ Amp Service
- Sewer: Public Sewer
- Water: Public
- Utilities for property: Underground Utilities, Cable
Community & HOA
Community
- Features: Pool
- Senior community: Yes
- Subdivision: Fox Hill Farm
HOA
- Has HOA: Yes
- Services included: Common Area Maintenance, Maintenance Structure, Insurance, Pool(s), Reserve Funds, Road Maintenance, Snow Removal, Trash
- HOA fee: $415 monthly
- HOA name: FOX HILL FARM COMMUNITY ASSOCIATION
Location
- Region: Glen Mills
- Municipality: CONCORD TWP
Financial & listing details
- Price per square foot: $359/sqft
- Tax assessed value: $220,080
- Annual tax amount: $5,323
- Date on market: 7/31/2026
- Listing agreement: Exclusive Right To Sell
- Listing terms: Cash,VA Loan,FHA,Conventional
- Inclusions: Refrigerator Washer Dryer
- Exclusions: Dining Area Chandelier
- Ownership: Fee Simple
Estimated market value
Not available
Estimated sales range
Not available
Not available
Price history
| Date | Event | Price |
|---|---|---|
| 7/31/2026 | Listed for sale | $485,000+89.5%$359/sqft |
Source:  Bright MLS #PADE2120588 Report a problem Bright MLS #PADE2120588 Report a problem | ||
| 5/2/2018 | Sold | $256,000+2.4%$190/sqft |
Source: Public Record Report a problem | ||
| 2/2/2018 | Listed for sale | $249,900+52%$185/sqft |
Source: Kw Realty-Devon-Wayne #1005918881 Report a problem | ||
| 11/7/1997 | Sold | $164,370$122/sqft |
Source: Public Record Report a problem | ||
Public tax history
| Year | Property taxes | Tax assessment |
|---|---|---|
| 2025 | $5,267 +5.1% | $220,080 |
| 2024 | $5,011 +2.6% | $220,080 |
| 2023 | $4,886 +1.1% | $220,080 |
| 2022 | $4,832 | $220,080 |
| 2021 | $4,832 +517.6% | $220,080 +53.6% |
| 2020 | $782 -86% | $143,270 |
| 2019 | $5,577 +1.6% | $143,270 |
| 2018 | $5,492 +598.5% | $143,270 |
| 2017 | $786 -2% | $143,270 |
| 2016 | $802 | $143,270 |
| 2015 | $802 | $143,270 |
| 2014 | $802 +2.8% | $143,270 |
| 2013 | $781 +2.8% | $143,270 |
| 2012 | $759 +2.3% | $143,270 |
| 2011 | $742 | $143,270 |
| 2010 | $742 +9.7% | $143,270 |
| 2009 | $677 | $143,270 |
| 2008 | $677 +6.1% | $143,270 |
| 2007 | $638 | $143,270 |
| 2006 | $638 | $143,270 |
| 2005 | $638 | $143,270 |
| 2004 | $638 +8.5% | $143,270 |
| 2003 | $587 +7.9% | $143,270 |
| 2002 | $544 | $143,270 |
| 2000 | $544 | $143,270 |
Find assessor info on the county website
Monthly payment
Est. payment
Payment breakdown
Explore the cost of this home by adjusting the details. Changes won't be saved.Climate risks
Neighborhood: 19342
Nearby schools
GreatSchools rating
- NAConcord El SchoolGrades: K-2Distance: 0.6 mi
- 10/10Garnet Valley Middle SchoolGrades: 6-8Distance: 0.5 mi
- 10/10Garnet Valley High SchoolGrades: 9-12Distance: 1 mi
Schools provided by the listing agent
- District: Garnet Valley
Source: Bright MLS. This data may not be complete. We recommend contacting the local school district to confirm school assignments for this home.
- $422,7002 bd2 ba1.2k sqft171 E Tally Ho Turn, Glen Mills, PA 19342Off Market

- $507,8002 bd2 ba2k sqft173 E Tally Ho Turn, Glen Mills, PA 19342Off Market
- $446,0002 bd2 ba1.5k sqft188 E Hunting Horn Ln, Glen Mills, PA 19342Off Market
- $478,4002 bd2 ba1.5k sqft174 E Tally Ho Turn, Glen Mills, PA 19342Off Market

- $429,6002 bd2 ba1.3k sqft190 E Hunting Horn Ln, Glen Mills, PA 19342Off Market
- $421,4002 bd2 ba1.3k sqft189 E Hunting Horn Ln, Glen Mills, PA 19342Off Market
- $477,2002 bd2 ba1.5k sqft170 E Tally Ho Turn, Glen Mills, PA 19342Off Market
- $470,0002 bd2 ba1.6k sqft404 Hunting Card Ln, Glen Mills, PA 19342Sold
A local agent can set up tours, give advice and negotiate with sellers.
Similar homes
- $429,0003 bd3 ba1.8k sqft1206 N Glen Dr #1206, Glen Mills, PA 19342For Sale
 MLS ID #PADE2120380, Sumeet Malik, Compass. Bright MLS
 - $580,0002 bd2 ba1.9k sqft2105 White Fox Way, Glen Mills, PA 19342For Sale
 MLS ID #PADE2120018, Suzanne Croce, Long & Foster Real Estate, Inc.. Bright MLS
 - $375,0002 bd3 ba1.4k sqft136 Deerfield Ct #136, Glen Mills, PA 19342For Sale
 MLS ID #PADE2117386, Paul Douglas, Keller Williams Realty Devon-Wayne. Bright MLS
 - $485,0003 bd1 ba1.5k sqft136 Stoney Bank Rd, Glen Mills, PA 19342For Sale By Owner

- $349,9992 bd3 ba1.4k sqft1005 N Glen Dr #1005, Glen Mills, PA 19342For SaleMLS ID #PADE2117276, Jim Arcidiacono, Empower Real Estate, LLC. Bright MLS
- $509,0004 bd2 ba1.7k sqft1140 N Middletown Rd, Media, PA 19063For SaleMLS ID #PADE2120582, Laura Fields, Exit Success Realty. Bright MLS
- $449,0003 bd3 ba1.5k sqft1552 S Coventry Ln, West Chester, PA 19382For SaleMLS ID #PACT2132186, Jason Gerber, EveryHome Realtors. Bright MLS
- $599,0003 bd3 ba1.8k sqft803 W Fox Hound Chase, Middletown, PA 19342For SaleMLS ID #PADE2110296, Art Urbany-Wood, Walter M Wood Jr Inc. Bright MLS
- $389,9003 bd1 ba1.2k sqft4060 Mount Rd, Aston, PA 19014For SaleMLS ID #PADE2120644, Wes Gerstenkorn, Premier Property Sales & Rentals. Bright MLS
- $535,0004 bd2 ba1.7k sqft6 Meadowbrook Ln, Media, PA 19063For SaleMLS ID #PADE2120666, Brea Stover, Compass RE. Bright MLS
- $399,9003 bd3 ba1.7k sqft7 Old Pennell Rd, Media, PA 19063For SaleMLS ID #PADE2120898, Matt Curry, Keller Williams Real Estate - Media. Bright MLS
- $500,0003 bd2 ba1.9k sqft820 Bezel Rd, Wilmington, DE 19803For SaleMLS ID #DENC2107542, Alan Reburn, BHHS Fox & Roach-Kennett Sq. Bright MLS
- $350,0003 bd2 ba1.7k sqft1954 Bergdoll Ave, Boothwyn, PA 19061For SaleMLS ID #PADE2120810, Mike Mulholland, Long & Foster Real Estate, Inc.. Bright MLS
- $630,0004 bd2 ba1.9k sqft642 Concord Rd, Glen Mills, PA 19342For SaleMLS ID #PADE2112148, Joseph Scott McArdle, CCIM McArdle, Keller Williams Realty Group. Bright MLS
- $395,0003 bd3 ba1.9k sqft270 Sulky Way, Chadds Ford, PA 19317For SaleMLS ID #PADE2120060, Abbie Chowansky, Compass RE. Bright MLS
- $597,5003 bd1 ba1.3k sqft547 Baltimore Pike, Glen Mills, PA 19342For SaleMLS ID #PADE2110108, Donna Godfrey, Godfrey Properties. Bright MLS
- $--3 bd2 ba1.4k sqft1 Leon St, Claymont, DE 19703AuctionAuction.com 2
- $374,9992 bd2 ba1.3k sqftNone Available, Glen Mills, PA 19342For SaleMLS ID #PADE2118508, Ms. Kimberly J Razzano, Compass RE. Bright MLS
- $450,0003 bd2 ba1.4k sqft106 Marianville Rd, Aston, PA 19014For SaleMLS ID #PADE2119936, John Patrick, KW Greater West Chester. Bright MLS
- $440,0004 bd3 ba1.7k sqftNone Available, Wilmington, DE 19810For SaleMLS ID #DENC2107878, Mary Corcoran, Patterson-Schwartz - Greenville. Bright MLS
