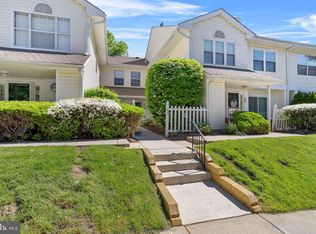
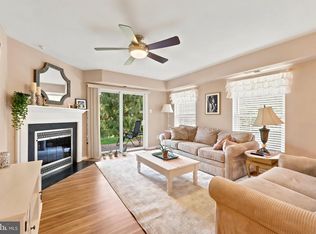
Welcome home to this beautifully maintained corner 2-bedroom, 2.5-bath condo in the highly sought-after Darlington Woods community! Ideally situated as a second/third-floor corner unit, this home offers added privacy, abundant natural light, and peaceful wooded views. Step inside to a spacious, open floor plan featuring updated windows and a bright, inviting living room centered around a cozy fireplace—perfect for relaxing or entertaining. The adjoining dining area opens to a private deck overlooking the community preserve, providing a tranquil setting for morning coffee, outdoor dining, or simply enjoying the sights and sounds of nature. The kitchen has been thoughtfully updated with new granite countertops and newer appliances, including the refrigerator, washer, and dryer. A convenient pass-through to the dining and living areas keeps the space open and connected, making entertaining effortless. Upstairs, you'll find two generously sized bedrooms, each offering plenty of closet space and natural light. The spacious primary suite features a beautifully renovated en-suite bathroom, while the second full bath has also been tastefully remodeled. A renovated powder room on the main level provides added convenience for guests, and newer carpeting on the stairs and throughout the second floor adds warmth and comfort. Enjoy the carefree lifestyle Darlington Woods is known for, with exceptional community amenities including a swimming pool, tennis courts, clubhouse, fitness center, and beautifully maintained grounds. Conveniently located near shopping, dining, parks, and major commuter routes, this move-in ready home offers the perfect blend of comfort, convenience, and natural beauty. Lovingly maintained and thoughtfully updated, this exceptional home is ready for its next owner to move in and enjoy!
Pending
$375,000
136 Deerfield Ct #136, Glen Mills, PA 19342
2beds
1,464sqft
Condominium
Built in 1990
-- sqft lot
$376,400 Zestimate®
$256/sqft
$362/mo HOA
What's special
Cozy fireplaceBeautifully renovated en-suite bathroomAbundant natural lightUpdated windowsBeautifully maintained groundsSpacious open floor planPeaceful wooded views
- 33 days
- 94
- 0
Zillow last checked:
Listing updated:
Listed by:
Paul Douglas 215-375-1216,
Keller Williams Realty Devon-Wayne 6106478300,
Co-Listing Agent: David A Batty 610-517-7670,
Keller Williams Realty Devon-Wayne
Source: Bright MLS,MLS#: PADE2117386
Facts & features
Interior
Bedrooms & bathrooms
- Bedrooms: 2
- Bathrooms: 3
- Full bathrooms: 2
- 1/2 bathrooms: 1
- Main level bathrooms: 1
Rooms
- Room types: Living Room, Dining Room, Primary Bedroom, Bedroom 2, Kitchen
Primary bedroom
- Features: Walk-In Closet(s), Attached Bathroom
- Level: Upper
- Area: 168 Square Feet
- Dimensions: 12 X 14
Bedroom 2
- Level: Upper
- Area: 132 Square Feet
- Dimensions: 11 X 12
Dining room
- Level: Main
- Area: 90 Square Feet
- Dimensions: 9 X 10
Kitchen
- Level: Main
- Area: 99 Square Feet
- Dimensions: 9 X 11
Living room
- Features: Fireplace - Wood Burning
- Level: Main
- Area: 240 Square Feet
- Dimensions: 20 X 12
Heating
- Forced Air, Natural Gas
Cooling
- Central Air, Electric
Appliances
- Included: Electric Water Heater
- Laundry: Upper Level, Washer In Unit, Dryer In Unit, In Unit
Features
- Flooring: Carpet, Laminate
- Has basement: No
- Number of fireplaces: 1
Interior area
- Total structure area: 1,464
- Total interior livable area: 1,464 sqft
- Finished area above ground: 1,464
- Finished area below ground: 0
Property
Parking
- Parking features: Parking Lot
Accessibility
- Accessibility features: None
Features
- Levels: Two
- Stories: 2
- Pool features: Community
Lot
- Size: 871 Square Feet
Details
- Additional structures: Above Grade, Below Grade
- Parcel number: 06000002240
- Zoning: RESIDENTIAL
- Special conditions: Standard
Construction
Type & style
- Home type: Condo
- Architectural style: Colonial
- Property subtype: Condominium
- Attached to another structure: Yes
Materials
- Vinyl Siding, Aluminum Siding
- Roof: Architectural Shingle
Condition
- Very Good
- New construction: No
- Year built: 1990
Utilities & green energy
- Sewer: Public Sewer
- Water: Public
Community & HOA
Community
- Condo and coop fee: $362 monthly
- Subdivision: Darlington Woods
HOA
- Has HOA: No
- Amenities included: Clubhouse, Pool, Tennis Court(s)
- Services included: All Ground Fee, Common Area Maintenance, Maintenance Structure, Health Club, Maintenance Grounds, Management, Pool(s), Snow Removal, Trash
- HOA name: Darlington Woods
Location
- Region: Glen Mills
- Municipality: CHESTER HEIGHTS BORO
Financial & listing details
- Price per square foot: $256/sqft
- Tax assessed value: $215,460
- Annual tax amount: $5,139
- Date on market: 7/31/2026
- Listing agreement: Exclusive Right To Sell
- Listing terms: Cash,Conventional,FHA,VA Loan
- Inclusions: Refrigerator, Washer, Dryer - All As-is Condition With No Monetary Value
- Ownership: Fee Simple
Estimated market value
$376,400
$358,000 - $395,000
$2,852/mo
Price history
| Date | Event | Price |
|---|---|---|
| 8/3/2026 | Pending sale | $375,000$256/sqft |
Source:  Bright MLS #PADE2117386 Report a problem Bright MLS #PADE2117386 Report a problem | ||
| 7/31/2026 | Listed for sale | $375,000$256/sqft |
Source: Bright MLS #PADE2117386 Report a problem | ||
Public tax history
Tax history is unavailable.
Monthly payment
Est. payment
Payment breakdown
Explore the cost of this home by adjusting the details. Changes won't be saved.Climate risks
Neighborhood: 19342
Nearby schools
Schools provided by the listing agent
- District: Garnet Valley
Source: Bright MLS. This data may not be complete. We recommend contacting the local school district to confirm school assignments for this home.

Similar homes
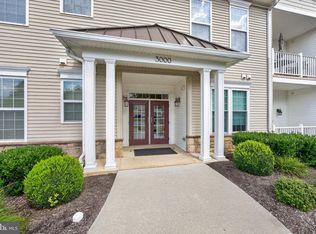
- $375,0002 bd2 ba1.3k sqft36 Ashley Ct Unit 36, Glen Mills, PA 19342For Sale
 MLS ID #PADE2118350, Diane Nelson, Compass RE. Bright MLS
 - $380,0002 bd2 ba1.3k sqft3107 Poplar St, Garnet Valley, PA 19060For Sale
 MLS ID #PADE2122642, Anthony Keane, Real of Pennsylvania. Bright MLS
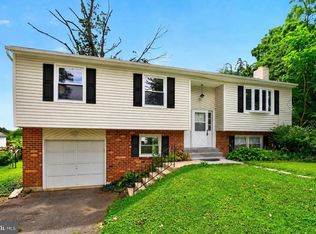
 - $390,0004 bd3 ba2k sqft1745 Larkin Rd, Upper Chichester, PA 19061For Sale
 MLS ID #PADE2122756, Lauren Bondrowski, CG Realty, LLC. Bright MLS
 - $379,9003 bd1 ba1.1k sqft425 Bartlett Ave, Ridley Park, PA 19078For Sale
 MLS ID #PADE2122328, Matthew D'Ambrosio, Keller Williams Real Estate - Media. Bright MLS
 - $325,0002 bd2 ba1.3k sqft372 Scola Rd, Brookhaven, PA 19015For SaleMLS ID #PADE2122416, Colleen Egan, Keller Williams Main Line. Bright MLS
- $374,9002 bd2 ba1.4k sqft3201 Falcon Ln APT 301, Wilmington, DE 19808For SaleMLS ID #DENC2109286, Michele Vella, RE/MAX Associates-Wilmington. Bright MLS
- $324,9002 bd2 ba1.1k sqft322 Creekside Dr, Brookhaven, PA 19015For SaleMLS ID #PADE2119954, Jill Barbera, EXP Realty, LLC. Bright MLS
- $409,0003 bd2 ba1.6k sqft104 Jeffords Ct #1605, Phoenixville, PA 19460For SaleMLS ID #PACT2132580, Scott Lipschutz, Keller Williams Realty Devon-Wayne. Bright MLS
- $425,0003 bd3 ba2k sqft53 Hoag Ln, Aston, PA 19014For SaleMLS ID #PADE2119048, Ann Marie Peticca, Long & Foster Real Estate, Inc.. Bright MLS
- $375,0002 bd3 ba1.1k sqft700 Ardmore Ave APT 509, Ardmore, PA 19003For SaleMLS ID #PADE2122460, Joe Bonner, BHHS Fox & Roach-Haverford. Bright MLS
- $315,0003 bd2 ba1.4k sqft157 Weedon Ct #157, West Chester, PA 19380For SaleMLS ID #PACT2134316, Molly Caso, VRA Realty. Bright MLS
- $350,0003 bd2 ba1.7k sqft1810 Meetinghouse Rd, Upper Chichester, PA 19061For SaleMLS ID #PADE2120460, Reeney Tenaglia, Foraker Realty Co.. Bright MLS
- $475,0003 bd2 ba1.7k sqft752 W Brookhaven Rd, Wallingford, PA 19086For SaleMLS ID #PADE2121498, Donna May Bond, Long & Foster Real Estate, Inc.. Bright MLS
- $374,9002 bd3 ba1.5k sqft9 Wendy Way #42, Phoenixville, PA 19460For SaleMLS ID #PACT2129460, Bob Hoopes, Coldwell Banker Realty. Bright MLS
- $410,0002 bd2 ba1.3k sqft130 Chandler Dr #130, West Chester, PA 19380For SaleMLS ID #PACT2129990, Matt Gorham, Keller Williams Real Estate -Exton. Bright MLS
- $390,0003 bd2 ba1.8k sqft10 Terry Ct, Downingtown, PA 19335For SaleMLS ID #PACT2133664, Karen Dougherty, Coldwell Banker Realty. Bright MLS
- $279,9003 bd2 ba1.3k sqft4006 Gideon Rd, Brookhaven, PA 19015For SaleMLS ID #PADE2122472, Lauren Quinn, Prime Realty Partners. Bright MLS
- $375,0003 bd2 ba1.5k sqft2496 Dragon Cir, Norristown, PA 19403For SaleMLS ID #PAMC2191924, Michael Hammond, Keller Williams Realty Group. Bright MLS
- $315,0002 bd3 ba2.1k sqft1104 Putnam Blvd #147, Wallingford, PA 19086For SaleMLS ID #PADE2119020, Tara Garrison, Keller Williams Real Estate-Horsham. Bright MLS
- $459,9003 bd2 ba1.8k sqft733 Main St, Upland, PA 19015For SaleMLS ID #PADE2119330, Ken Van Every, Keller Williams Realty Wilmington. Bright MLS
