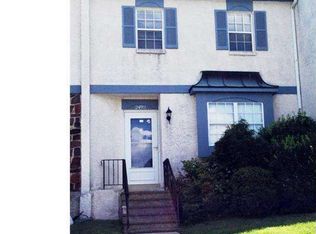
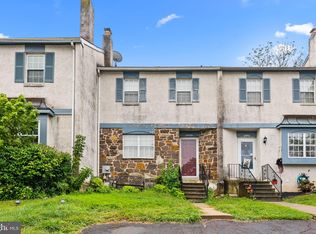
Welcome to 2496 Dragon Circle, a beautifully cared-for West Norriton home where thoughtful updates, functional living spaces, and an exceptional backyard come together to create a place that truly feels like home. From the moment you step inside, you’ll notice the attention to detail, with updated flooring, fresh paint, and updated light fixtures throughout the main living areas. The first floor offers an inviting, open layout with the dining area flowing seamlessly into the main living room, creating an ideal space for both everyday living and entertaining. A convenient powder room adds functionality. The living room leads into the eat-in kitchen featuring a breakfast bar, ample cabinet and counter space, and plenty of room for a second dining area or cozy breakfast nook. Wainscoting adds an extra touch of character and charm to the space. Just beyond the kitchen is what may become your favorite part of the home — a true outdoor oasis. The expansive deck and patio combination provides multiple spaces to relax, dine, and entertain, while the backyard’s thoughtful design offers something for everyone. There is plenty of storage with the included sheds, and the main shed transforms into a fun tiki bar during the summer months. A separate fire pit area complements the yard, creating the perfect setting for cool evenings, outdoor gatherings, or simply unwinding at the end of the day. This backyard was designed to be enjoyed and is truly an extension of the home. Parking is convenient with two separate driveways providing a total of four parking spots, plus plenty of guest parking available nearby, making entertaining family and friends easy and stress-free. Upstairs, you’ll find three comfortable bedrooms and a full bathroom with a convenient Jack-and-Jill-style layout, making daily routines a breeze. The finished basement adds even more versatility, with two thoughtfully carved-out rooms that can adapt to your needs — whether you envision a home office, recreation room, hobby space, gym, playroom, or additional living area. A private laundry area, additional closet space, and abundant basement storage help keep everything organized. Local dining and shopping are also easily accessible along Main Street and Trooper Road, with a variety of restaurants, markets, and everyday conveniences nearby. Meticulously maintained by its current owners, 2496 Dragon Circle offers the rare combination of move-in-ready updates, flexible living space, convenient parking, and a backyard built for making memories. 1 year home warranty included! Come see all the custom touches and functionality this special home has to offer!
For sale
Price cut: $25K (9/3)
$350,000
2496 Dragon Cir, Norristown, PA 19403
3beds
1,520sqft
Townhouse
Built in 1986
6,827 Square Feet Lot
$346,700 Zestimate®
$230/sqft
$81/mo HOA
What's special
Private laundry areaFresh paintSeparate fire pit areaAbundant basement storageEat-in kitchenConvenient powder roomBreakfast bar
- 13 days
- 868
- 42
Likely to sell faster than
Zillow last checked:
Listing updated:
Listed by:
Michael Hammond 484-429-3833,
Keller Williams Realty Group 6107925900
Source: Bright MLS,MLS#: PAMC2191924
Facts & features
Interior
Bedrooms & bathrooms
- Bedrooms: 3
- Bathrooms: 2
- Full bathrooms: 1
- 1/2 bathrooms: 1
- Main level bathrooms: 1
Rooms
- Room types: Living Room, Dining Room, Bedroom 2, Bedroom 3, Kitchen, Basement, Bedroom 1, Full Bath, Half Bath
Bedroom 1
- Level: Upper
Bedroom 2
- Level: Upper
Bedroom 3
- Level: Upper
Basement
- Features: Basement - Partially Finished
- Level: Lower
Dining room
- Level: Main
Other
- Features: Skylight(s)
- Level: Upper
Half bath
- Level: Main
Kitchen
- Level: Main
Living room
- Level: Main
Heating
- Central, Natural Gas
Cooling
- Central Air, Electric
Appliances
- Included: Gas Water Heater
- Laundry: In Basement
Features
- Ceiling Fan(s), Combination Dining/Living, Eat-in Kitchen, Recessed Lighting, Wainscotting
- Flooring: Luxury Vinyl, Carpet
- Windows: Skylight(s)
- Basement: Partially Finished
- Has fireplace: No
Interior area
- Total structure area: 1,520
- Total interior livable area: 1,520 sqft
- Finished area above ground: 1,520
- Finished area below ground: 0
Property
Parking
- Total spaces: 4
- Parking features: Driveway
- Uncovered spaces: 4
Accessibility
- Accessibility features: None
Features
- Levels: Two
- Stories: 2
- Pool features: None
Lot
- Size: 6,827 Square Feet
- Dimensions: 51.00 x 0.00
Details
- Additional structures: Above Grade, Below Grade
- Parcel number: 630001914003
- Zoning: RES
- Special conditions: Standard
Construction
Type & style
- Home type: Townhouse
- Architectural style: Colonial
- Property subtype: Townhouse
Materials
- Stucco
- Foundation: Concrete Perimeter
- Roof: Asphalt
Condition
- New construction: No
- Year built: 1986
Utilities & green energy
- Sewer: Public Sewer
- Water: Public
Community & HOA
Community
- Subdivision: Saddlebrook Ests
HOA
- Has HOA: Yes
- HOA fee: $975 annually
- HOA name: CAMCO PROPERTY MANAGEMENT
Location
- Region: Norristown
- Municipality: WEST NORRITON TWP
Financial & listing details
- Price per square foot: $230/sqft
- Tax assessed value: $110,310
- Annual tax amount: $5,614
- Date on market: 8/27/2026
- Listing agreement: Exclusive Agency
- Ownership: Fee Simple
Estimated market value
$346,700
$329,000 - $364,000
$2,514/mo
Price history
| Date | Event | Price |
|---|---|---|
| 9/3/2026 | Price change | $350,000-6.7%$230/sqft |
Source:  Bright MLS #PAMC2191924 Report a problem Bright MLS #PAMC2191924 Report a problem | ||
| 8/27/2026 | Listed for sale | $375,000+82.9%$247/sqft |
Source: Bright MLS #PAMC2191924 Report a problem | ||
| 1/22/2019 | Sold | $205,000-2.3%$135/sqft |
Source: Public Record Report a problem | ||
| 11/26/2018 | Pending sale | $209,900$138/sqft |
Source: Coldwell Banker Preferred - Blue Bell Office #1002259490 Report a problem | ||
| 10/25/2018 | Price change | $209,900-3.7%$138/sqft |
Source: Coldwell Banker Preferred - Blue Bell Office #1002259490 Report a problem | ||
| 10/8/2018 | Price change | $218,000-1.8%$143/sqft |
Source: Coldwell Banker Preferred - Blue Bell Office #1002259490 Report a problem | ||
| 9/17/2018 | Price change | $222,000-1.3%$146/sqft |
Source: Coldwell Banker Preferred - Blue Bell Office #1002259490 Report a problem | ||
| 9/7/2018 | Price change | $224,900-1.3%$148/sqft |
Source: Coldwell Banker Preferred - Blue Bell Office #1002259490 Report a problem | ||
| 8/17/2018 | Listed for sale | $227,900$150/sqft |
Source: Coldwell Banker Preferred-Blue #1002259490 Report a problem | ||
Public tax history
| Year | Property taxes | Tax assessment |
|---|---|---|
| 2025 | $5,389 +1.1% | $110,310 |
| 2024 | $5,329 | $110,310 |
| 2023 | $5,329 +0.7% | $110,310 |
| 2022 | $5,294 +0.6% | $110,310 |
| 2021 | $5,263 +3.1% | $110,310 |
| 2020 | $5,105 +2.3% | $110,310 |
| 2019 | $4,992 +5.9% | $110,310 |
| 2018 | $4,712 +0.9% | $110,310 |
| 2017 | $4,669 +5.4% | $110,310 |
| 2016 | $4,431 +2.4% | $110,310 |
| 2015 | $4,326 +2.1% | $110,310 |
| 2014 | $4,235 +2.2% | $110,310 |
| 2013 | $4,143 +4.3% | $110,310 |
| 2012 | $3,972 +4.2% | $110,310 |
| 2011 | $3,813 +3.8% | $110,310 |
| 2010 | $3,674 -0.7% | $110,310 |
| 2009 | $3,701 +4% | $110,310 |
| 2008 | $3,557 +4.5% | -- |
| 2007 | $3,404 +4.6% | -- |
| 2006 | $3,255 +4% | -- |
| 2005 | $3,129 +5.7% | -- |
| 2004 | $2,959 +6.7% | -- |
| 2003 | $2,774 +8% | -- |
| 2002 | $2,569 +6.9% | -- |
| 2000 | $2,403 | -- |
| 1999 | $2,403 | -- |
Find assessor info on the county website
Monthly payment
Est. payment
Payment breakdown
Explore the cost of this home by adjusting the details. Changes won't be saved.Climate risks
Neighborhood: 19403
Nearby schools
Schools provided by the listing agent
- District: Norristown Area
Source: Bright MLS. This data may not be complete. We recommend contacting the local school district to confirm school assignments for this home.
Similar homes
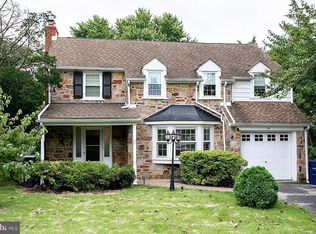
- $409,9003 bd2 ba1.3k sqft54 Burnside Ave, Norristown, PA 19403For Sale
 MLS ID #PAMC2190282, Gina Barbine, Continental Realty Co., Inc.. Bright MLS
 - $410,0003 bd2 ba1.5k sqft555 Canterbury Rd W, Norristown, PA 19403For Sale
 MLS ID #PAMC2192164, Ryanne Sullivan, Compass RE. Bright MLS
 - $350,0003 bd2 ba1.8k sqft2918 7th St, Norristown, PA 19403For Sale
 MLS ID #PAMC2189934, Zach Behr, Keller Williams Real Estate-Blue Bell. Bright MLS
 - $384,9003 bd2 ba1.8k sqft908 New Hope St, Norristown, PA 19401For Sale
 MLS ID #PAMC2186026, Rizwana Afzali, EXP Realty, LLC. Bright MLS
 - $319,0004 bd1 ba832 sqft803 Thomas St, Norristown, PA 19401For SaleMLS ID #PAMC2176086, Cindy Marcinkowski, BHHS Fox & Roach-Blue Bell. Bright MLS
- $330,0003 bd3 ba1.8k sqftProvidence Forge, Royersford, PA 19468For SaleMLS ID #PAMC2180894, Michael Jacobs, KW Empower. Bright MLS
- $369,9993 bd3 ba1.5k sqft310 Woodside Cir, Dresher, PA 19025For SaleMLS ID #PAMC2190046, William Holder, Real Broker, LLC. Bright MLS
- $300,0003 bd2 ba1.1k sqft7450 Beverly Rd, Philadelphia, PA 19138For SaleMLS ID #PAPH2663868, Tammy Bowens, Keller Williams Real Estate-Langhorne. Bright MLS
- $349,9993 bd1 ba1.1k sqft4253 Houghton St, Philadelphia, PA 19128For SaleMLS ID #PAPH2645856, Tracy Slowik, Compass RE. Bright MLS
- $349,9994 bd2 ba1.3k sqft1205 W Master St, Philadelphia, PA 19122For SaleMLS ID #PAPH2645278, Carolyn Johnson, Realty ONE Group Focus. Bright MLS
- $499,9003 bd3 ba2.1k sqftCrooked Lane Crossing, King Of Prussia, PA 19406For SaleMLS ID #PAMC2192046, Bernadette Robinson, Keller Williams Real Estate-Blue Bell. Bright MLS
- $375,0002 bd3 ba1.1k sqft700 Ardmore Ave APT 509, Ardmore, PA 19003For SaleMLS ID #PADE2122460, Joe Bonner, BHHS Fox & Roach-Haverford. Bright MLS
- $340,0003 bd2 ba1.4k sqft1118 Tribbett Ave, Sharon Hill, PA 19079For SaleMLS ID #PADE2120452, Brianna Watts-El, United Real Estate. Bright MLS
- $320,0003 bd1 ba1.2k sqft4026 Dexter St, Philadelphia, PA 19128For SaleMLS ID #PAPH2657748, Shane Gilfoy, CG Realty, LLC. Bright MLS
- $379,0003 bd2 ba1.4k sqft674 Wendover St, Philadelphia, PA 19128For SaleMLS ID #PAPH2608296, Meredith Chatot, Compass RE. Bright MLS
- $359,9003 bd2 ba1.4k sqft7900 Caesar Pl, Philadelphia, PA 19153For SaleMLS ID #PAPH2643938, Kevin Le, Realty Mark Associates-CC. Bright MLS
- $339,0004 bd2 ba1.3k sqft566 Martin St, Philadelphia, PA 19128For SaleMLS ID #PAPH2620880, Lynn Seeburger, BHHS Fox & Roach Wayne-Devon. Bright MLS
- $375,0003 bd2 ba1.7k sqft215 Byberry Ave, Hatboro, PA 19040For SaleMLS ID #PAMC2188918, Victoria Sweitzer, RE/MAX Centre Realtors. Bright MLS
- $330,0003 bd1 ba1.3k sqft259 Lauriston St, Philadelphia, PA 19128For SaleMLS ID #PAPH2620400, Matt Eckelmeyer, Coldwell Banker Realty. Bright MLS
- $389,9003 bd3 ba1.7k sqft6023 Woodcrest Ave, Philadelphia, PA 19131For SaleMLS ID #PAPH2657912, Martina Hinton, Realty Mark Associates-CC. Bright MLS
