Pride of ownership abounds in this incredible find in the sought after Crooked Lane Crossing neighborhood in King of Prussia. Beautifully maintained and upgraded end unit townhome in this enclave with all exterior maintenance provided by the HOA. Welcome into this light and bright, clean, amazing feel home. Did you ever walk into a place and just feel like you were home? This is that place. Hardwood floors and neutral paint extend from the foyer to all the main level living spaces which also has a convenient garage access and a coat closet. The adjacent dining room is spacious with plenty of room for hosting all your holiday meals and has double windows and a chandelier. Past the foyer you'll find a pantry and powder room with ceramic tile floor. The sunken living room is perfect for gatherings with plenty of natural light, sliding doors accessing the patio, a ceiling fan and stunning gas fireplace with glass doors, granite hearth, stone surround and wood mantle. Cooking and entertaining will be a joy in this thoughtfully updated eat-in kitchen. The breakfast nook has a a built-in sideboard with quartz counter, a window and sliding doors to the patio, perfect for that morning cup of coffee or tea. Take in the lovely finishes in this kitchen - ceramic tiled floors, recessed lighting, recessed panel cabinetry finished with a rich wood stain and brushed nickel hardware, qranite counters, an under mount stainless steel sink with garbage disposal, gooseneck faucet with sprayer and soap dispenser, under cabinet lighting and tiled qranite backsplash. All newer stainless steel appliances including a Maytag French door refrigerator, Maytag dishwasher, Samsung smooth surface electric range and an Elica vented range hood. A turned staircase leads to the upper and lower levels. Upstairs you'll find three spacious bedrooms, all with new carpet and two full baths. The primary suite has a large bedroom with a Hunter ceiling fan,, new sliding window, fresh neutral paint, an enormous walk-in closet and an ensuite full bath with ceramic tile floor, white vanity with quartz counter, new lighting and a large tiled shower with glass doors. Bedrooms 2 and 3 both have ceiling fans, double closets and share a full hall bath with ceramic tile floor, vanity with solid surface counter and tub with tiled shower surround. The hall has a linen closet for more storage. The basement level creates even more entertainment space. Enjoy a massive family room perfect for those football parties with recessed lighting and easy care Pergo floors. This level has a huge storage/utility room and laundry room with sink and LG washer and dryer are included. So much has been done to make this home comfortable and move-in ready, including a One Year AHS Home warranty. The garage offers storage and an automatic garage door opener with keypad. Additional features are a GE portable home dehumidifier, 6 panel doors downstairs, newer replacement windows in the living room and primary bedroom, newer sliding glass doors, dimmers for the recessed lighting, Bradford White water heater, Carrier heater/AC, programmable thermostat, newer bathroom lighting and toilets with comfort height seating, sump pump and French drain. Not only does the HOA cover all exterior building maintenance but also all lawn care, trash, snow removal plus roof, gutter care, downspouts, chimney and more! This is an incredible location in the Upper Merion school district with easy access to commuting, shopping, entertainment and services. Hurry to see this lovely home.
For sale
$499,900
306 Winding Way, King Of Prussia, PA 19406
3beds
2,129sqft
Townhouse
Built in 1987
1,865 Square Feet Lot
$490,700 Zestimate®
$235/sqft
$300/mo HOA
What's special
Thoughtfully updated eat-in kitchenNeutral paintFresh neutral paintRecessed lightingUnder cabinet lightingHardwood floorsDouble windows
- 13 days
- 895
- 64
Likely to sell faster than
Zillow last checked:
Listing updated:
Listed by:
Bernadette Robinson 215-654-6020,
Keller Williams Real Estate-Blue Bell 2156462900
Source: Bright MLS,MLS#: PAMC2192046
Facts & features
Interior
Bedrooms & bathrooms
- Bedrooms: 3
- Bathrooms: 3
- Full bathrooms: 2
- 1/2 bathrooms: 1
- Main level bathrooms: 1
Rooms
- Room types: Living Room, Dining Room, Primary Bedroom, Bedroom 2, Bedroom 3, Kitchen, Family Room, Foyer, Laundry, Storage Room, Primary Bathroom, Full Bath, Half Bath
Primary bedroom
- Level: Upper
- Area: 196 Square Feet
- Dimensions: 14 X 14
Bedroom 2
- Level: Upper
- Area: 156 Square Feet
- Dimensions: 12 X 13
Bedroom 3
- Level: Upper
- Area: 108 Square Feet
- Dimensions: 9 X 12
Primary bathroom
- Level: Upper
Dining room
- Level: Main
- Area: 117 Square Feet
- Dimensions: 9 X 13
Family room
- Level: Lower
- Area: 264 Square Feet
- Dimensions: 11 X 24
Foyer
- Level: Main
- Area: 48 Square Feet
- Dimensions: 4 X 12
Other
- Level: Upper
Half bath
- Level: Main
Kitchen
- Level: Main
- Area: 168 Square Feet
- Dimensions: 12 X 14
Laundry
- Level: Lower
- Area: 144 Square Feet
- Dimensions: 12 X 12
Living room
- Level: Main
- Area: 228 Square Feet
- Dimensions: 12 X 19
Storage room
- Level: Lower
- Area: 168 Square Feet
- Dimensions: 12 X 14
Heating
- Central, Forced Air, Natural Gas
Cooling
- Central Air, Electric
Appliances
- Included: Dishwasher, Disposal, Dryer, Exhaust Fan, Ice Maker, Oven/Range - Electric, Range Hood, Refrigerator, Stainless Steel Appliance(s), Washer, Water Heater, Gas Water Heater
- Laundry: Dryer In Unit, Lower Level, Washer In Unit, Laundry Room
Features
- Bathroom - Stall Shower, Bathroom - Tub Shower, Breakfast Area, Ceiling Fan(s), Open Floorplan, Formal/Separate Dining Room, Eat-in Kitchen, Kitchen - Gourmet, Kitchen - Table Space, Pantry, Primary Bath(s), Recessed Lighting, Upgraded Countertops, Walk-In Closet(s), Dry Wall
- Flooring: Hardwood, Ceramic Tile, Carpet, Wood
- Doors: Six Panel, Sliding Glass, Storm Door(s)
- Windows: Screens, Sliding
- Basement: Finished,Interior Entry,Concrete,Sump Pump,Drain
- Number of fireplaces: 1
- Fireplace features: Gas/Propane, Insert, Mantel(s), Stone
Interior area
- Total structure area: 2,129
- Total interior livable area: 2,129 sqft
- Finished area above ground: 1,865
- Finished area below ground: 264
Property
Parking
- Total spaces: 2
- Parking features: Garage Faces Front, Garage Door Opener, Inside Entrance, Concrete, Attached, Driveway
- Attached garage spaces: 1
- Uncovered spaces: 1
Accessibility
- Accessibility features: None
Features
- Levels: Two
- Stories: 2
- Patio & porch: Patio
- Exterior features: Lighting, Rain Gutters, Street Lights
- Pool features: None
Lot
- Size: 1,865 Square Feet
- Dimensions: 1.00 x 0.00
- Features: Backs to Trees, Front Yard, Landscaped, Level, Private, Rear Yard, SideYard(s)
Details
- Additional structures: Above Grade, Below Grade
- Parcel number: 580002285069
- Zoning: 1188 RES
- Zoning description: Condo/Townhouse
- Special conditions: Standard
Construction
Type & style
- Home type: Townhouse
- Architectural style: Traditional
- Property subtype: Townhouse
Materials
- Brick, Wood Siding, HardiPlank Type
- Foundation: Block
- Roof: Architectural Shingle,Pitched
Condition
- New construction: No
- Year built: 1987
Utilities & green energy
- Electric: 150 Amps, Circuit Breakers
- Sewer: Public Sewer
- Water: Public
- Utilities for property: Cable Connected, Electricity Available, Natural Gas Available, Phone Available, Sewer Available, Water Available
Community & HOA
Community
- Security: Smoke Detector(s)
- Subdivision: Crooked Crossing
HOA
- Has HOA: Yes
- Amenities included: Common Grounds
- Services included: Common Area Maintenance, Maintenance Structure, Maintenance Grounds, Snow Removal, Trash
- HOA fee: $300 monthly
- HOA name: CROOKED LANE CROSSING
Location
- Region: King Of Prussia
- Municipality: UPPER MERION TWP
Financial & listing details
- Price per square foot: $235/sqft
- Tax assessed value: $136,160
- Annual tax amount: $4,983
- Date on market: 8/27/2026
- Listing agreement: Exclusive Right To Sell
- Listing terms: Cash,Conventional,FHA,VA Loan
- Inclusions: Washer, Dryer, Refrigerator, One Year Ahs Home Warranty
- Ownership: Fee Simple
Estimated market value
$490,700
$466,000 - $515,000
$2,959/mo
Price history
| Date | Event | Price |
|---|---|---|
| 8/27/2026 | Listed for sale | $499,900+219.4%$235/sqft |
Source:  Bright MLS #PAMC2192046 Report a problem Bright MLS #PAMC2192046 Report a problem | ||
| 4/23/2001 | Sold | $156,490$74/sqft |
Source: Public Record Report a problem | ||
Public tax history
| Year | Property taxes | Tax assessment |
|---|---|---|
| 2025 | $4,406 +6.9% | $136,160 |
| 2024 | $4,122 | $136,160 |
| 2023 | $4,122 +6.4% | $136,160 |
| 2022 | $3,874 +3.2% | $136,160 |
| 2021 | $3,755 +2.2% | $136,160 |
| 2020 | $3,673 +4.2% | $136,160 |
| 2019 | $3,526 +1.8% | $136,160 |
| 2018 | $3,464 +3.5% | $136,160 |
| 2017 | $3,347 | $136,160 |
| 2016 | $3,347 +3.8% | $136,160 |
| 2015 | $3,223 +1.6% | $136,160 |
| 2014 | $3,173 +2.2% | $136,160 |
| 2013 | $3,104 +1.3% | $136,160 |
| 2012 | $3,064 +8.3% | $136,160 |
| 2011 | $2,830 +3.8% | $136,160 |
| 2010 | $2,726 +3.1% | $136,160 |
| 2009 | $2,644 +2.9% | $136,160 |
| 2008 | $2,569 +3% | -- |
| 2007 | $2,493 +4.1% | -- |
| 2006 | $2,394 +8.5% | -- |
| 2005 | $2,207 +4.6% | -- |
| 2004 | $2,109 +4.3% | -- |
| 2003 | $2,023 +2.3% | -- |
| 2002 | $1,978 +4.3% | -- |
| 2000 | $1,896 +3.4% | -- |
| 1999 | $1,833 | -- |
Find assessor info on the county website
Monthly payment
Est. payment
Payment breakdown
Explore the cost of this home by adjusting the details. Changes won't be saved.Climate risks
Neighborhood: 19406
Nearby schools
Schools provided by the listing agent
- District: Upper Merion Area
Source: Bright MLS. This data may not be complete. We recommend contacting the local school district to confirm school assignments for this home.
- $431,8003 bd3 ba1.8k sqft304 Winding Way, King Of Prussia, PA 19406Off Market

- $435,2003 bd2 ba1.8k sqft302 Winding Way, King Of Prussia, PA 19406Off Market

- $471,1003 bd3 ba1.8k sqft300 Winding Way, King Of Prussia, PA 19406Off Market
- $439,0003 bd3 ba1.8k sqft308 Winding Way, King Of Prussia, PA 19406Off Market
Similar homes
- $475,0004 bd3 ba2.3k sqft703 Green St, Bridgeport, PA 19405For Sale
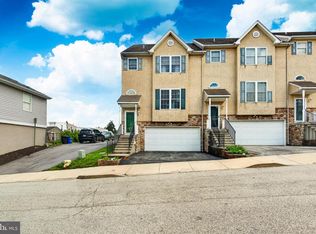
 MLS ID #PAMC2187186, Andy Bell, KW Greater West Chester. Bright MLS
 - $450,0003 bd3 ba1.7k sqft81 Chadwick Cir, Norristown, PA 19403For Sale
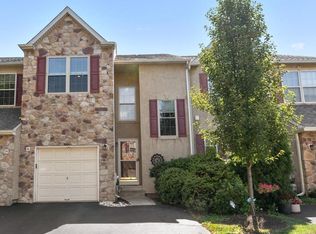 MLS ID #PAMC2193850, Kimberly Chadwick, Keller Williams Realty Group. Bright MLS
 - $479,0003 bd3 ba2.4k sqft5 Abbott Ct, Eagleville, PA 19403For Sale
 MLS ID #PAMC2192124, Lisa Lim, RE/MAX Services. Bright MLS
 - $499,9003 bd4 ba1.9k sqft4427 Riverview Ln #48, Philadelphia, PA 19129For Sale
 MLS ID #PAPH2658958, Abe Thomson, RE/MAX Ready. Bright MLS
 - $500,0003 bd3 ba2.5k sqft710 Stafford Ct, Chalfont, PA 18914For SaleMLS ID #PABU2128964, Jacki Silva, OCF Realty LLC - Philadelphia. Bright MLS
- $485,0003 bd3 ba2.4k sqft80 Chadwick Cir, Norristown, PA 19403For SaleMLS ID #PAMC2182772, Shanta Aitha, United Real Estate. Bright MLS
- $519,0003 bd3 ba1.9k sqft218 Archer Ct, Malvern, PA 19355For SaleMLS ID #PACT2134066, William Holder, Real Broker, LLC. Bright MLS
- $470,0003 bd3 ba1.7k sqft46 Rampart Dr, Chesterbrook, PA 19087For SaleMLS ID #PACT2126820, Ryan Petrucci, RE/MAX Main Line-Paoli. Bright MLS
- $410,0003 bd2 ba1.5k sqft555 Canterbury Rd W, Norristown, PA 19403For SaleMLS ID #PAMC2192164, Ryanne Sullivan, Compass RE. Bright MLS
- $498,0003 bd3 ba2.1k sqft350 Glennbrook Way, Chalfont, PA 18914For SaleMLS ID #PABU2129794, Ashley Miele, Compass RE. Bright MLS
- $489,0003 bd3 ba2k sqft112 Hermit St, Philadelphia, PA 19127For SaleMLS ID #PAPH2662786, Michael McNally, Bodhi Real Estate Ltd. Bright MLS
- $499,0003 bd4 ba2.2k sqft1051 Square Dr #3, Phoenixville, PA 19460For SaleMLS ID #PACT2130442, Linda Kennedy, RE/MAX Ace Realty. Bright MLS
- $515,0003 bd3 ba1.9k sqft140 Lattice Ln, Collegeville, PA 19426For SaleMLS ID #PAMC2190568, Harry Green, Keller Williams Real Estate-Blue Bell. Bright MLS
- $725,0003 bd3 ba2.1k sqft51 Umbrell Dr, Norristown, PA 19403For SaleMLS ID #PAMC2192204, Janel Loughin, Real Broker, LLC. Bright MLS
- $449,5003 bd3 ba1.6k sqft100 Parker Ave Unit 23, Philadelphia, PA 19128For SaleMLS ID #PAPH2601112, James Parrella, Parrella Realty & Propert Management. Bright MLS
- $499,9002 bd2 ba1.2k sqftOak Hill Estates, Penn Valley, PA 19072For SaleMLS ID #PAMC2192554, Lynn Berger, BHHS Fox & Roach-Haverford. Bright MLS
- $420,0003 bd3 ba1.7k sqft133 Caernarvon Ct, Exton, PA 19341For SaleMLS ID #PACT2134242, Dan Borowiec, RE/MAX Professional Realty. Bright MLS
- $545,0003 bd3 ba1.5k sqft1280 Lancaster Ave, Berwyn, PA 19312For SaleMLS ID #PACT2130252, Tanner Kirkpatrick, Lime House. Bright MLS
- $415,0003 bd3 ba1.4k sqft29 Barclay Ct Building 204-U-29, Blue Bell, PA 19422For SaleMLS ID #PAMC2189042, Ben Friggle, Keller Williams Real Estate-Montgomeryville. Bright MLS
- $575,0004 bd3 ba2k sqft721 S Park Ave, Norristown, PA 19403For SaleMLS ID #PAMC2190746, Andrew Himes, BHHS Fox & Roach-Collegeville. Bright MLS
