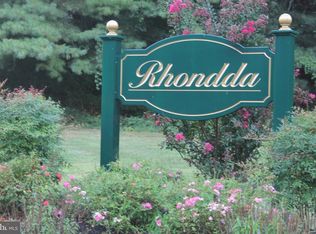
Rhondda Community 3 bedroom 2.5 bath townhouse ready for new owners! This tastefully decorated home has been very well maintained and includes the following major updates and improvements during the current ownership: HVAC 2019; roof 2020; hot water heater 2024; plus, remodeled kitchen; updated bathrooms and replacement windows. The remodeled kitchen includes newer cabinets, granite counter tops, kitchen island, stainless steel appliances, upgraded vinyl flooring and Hunter Douglas shades on the large, east facing front window which receives the early day sunshine. The main living area has a tile floor entrance which transitions to beautiful laminated flooring in the breakfast area/den to the right of the entrance and then the great room where you will find a corner, brick fireplace and a new sliding door to a large concrete patio and a fenced in rear yard with an 8'x10' shed, which has a new roof. The great room includes a dining area near the kitchen. Off the great room there is access to the utility room where the newer HVAC and hot water heater are located and also provides access to the rear yard. The second living area includes a spacious primary bedroom with updated bath to include new vanity and toilet, two additional bedrooms, updated hall bath with new vanity and toilet, plus laundry area. The stairway and second living area are carpeted. The kitchen and front breakfast room/den enjoy the early day sunshine making for a pleasant way to begin the day, while the rear patio enjoys the afternoon sunshine. The Rhondda Community offers an outdoor pool, tennis and pickel ball courts, plus club house.
Pending
$420,000
133 Caernarvon Ct, Exton, PA 19341
3beds
1,760sqft
Townhouse
Built in 1984
2,569 Square Feet Lot
$-- Zestimate®
$239/sqft
$83/mo HOA
What's special
Fenced in rear yardLaundry areaTastefully decorated homeRemodeled kitchenKitchen islandUpgraded vinyl flooringGranite counter tops
- 49 days
- 62
- 0
Zillow last checked:
Listing updated:
Listed by:
Dan Borowiec 610-639-5241,
RE/MAX Professional Realty (610) 363-8444
Source: Bright MLS,MLS#: PACT2134242
Facts & features
Interior
Bedrooms & bathrooms
- Bedrooms: 3
- Bathrooms: 3
- Full bathrooms: 2
- 1/2 bathrooms: 1
- Main level bathrooms: 1
Rooms
- Room types: Living Room, Dining Room, Primary Bedroom, Bedroom 2, Bedroom 3, Kitchen, Den, Laundry, Utility Room, Primary Bathroom, Full Bath
Primary bedroom
- Level: Upper
Bedroom 2
- Level: Upper
Bedroom 3
- Level: Upper
Primary bathroom
- Level: Upper
Den
- Level: Main
Dining room
- Level: Main
Other
- Level: Upper
Kitchen
- Level: Main
Laundry
- Level: Upper
Living room
- Level: Main
Utility room
- Level: Main
Heating
- Heat Pump, Electric
Cooling
- Central Air, Electric
Appliances
- Included: Electric Water Heater
- Laundry: Upper Level, Laundry Room
Features
- Ceiling Fan(s)
- Has basement: No
- Number of fireplaces: 1
- Fireplace features: Brick, Glass Doors
Interior area
- Total structure area: 1,760
- Total interior livable area: 1,760 sqft
- Finished area above ground: 1,760
- Finished area below ground: 0
Property
Parking
- Parking features: On Street
- Has uncovered spaces: Yes
Accessibility
- Accessibility features: None
Features
- Levels: Two
- Stories: 2
- Pool features: Community
Lot
- Size: 2,569 Square Feet
Details
- Additional structures: Above Grade, Below Grade
- Parcel number: 3305E0123
- Zoning: RESIDENTIAL
- Special conditions: Standard
Construction
Type & style
- Home type: Townhouse
- Architectural style: Colonial
- Property subtype: Townhouse
Materials
- Brick
- Foundation: Concrete Perimeter
Condition
- New construction: No
- Year built: 1984
Utilities & green energy
- Sewer: Public Sewer
- Water: Public
Community & HOA
Community
- Subdivision: Rhondda
HOA
- Has HOA: Yes
- Amenities included: Clubhouse, Pool, Tennis Court(s)
- HOA fee: $83 monthly
Location
- Region: Exton
- Municipality: UWCHLAN TWP
Financial & listing details
- Price per square foot: $239/sqft
- Tax assessed value: $94,420
- Annual tax amount: $3,702
- Date on market: 9/4/2026
- Listing agreement: Exclusive Right To Sell
- Inclusions: Refrigerator, Washer And Dryer In As-is Condition
- Ownership: Fee Simple
Estimated market value
Not available
Estimated sales range
Not available
Not available
Price history
| Date | Event | Price |
|---|---|---|
| 9/28/2026 | Pending sale | $420,000$239/sqft |
Source:  Bright MLS #PACT2134242 Report a problem Bright MLS #PACT2134242 Report a problem | ||
| 9/11/2026 | Contingent | $420,000$239/sqft |
Source: Bright MLS #PACT2134242 Report a problem | ||
| 9/4/2026 | Listed for sale | $420,000+300%$239/sqft |
Source: Bright MLS #PACT2134242 Report a problem | ||
| 5/19/1998 | Sold | $105,000$60/sqft |
Source: Public Record Report a problem | ||
Public tax history
| Year | Property taxes | Tax assessment |
|---|---|---|
| 2026 | $3,597 +4.9% | $94,420 |
| 2025 | $3,429 +2.6% | $94,420 |
| 2024 | $3,341 +3.4% | $94,420 |
| 2023 | $3,232 +3% | $94,420 |
| 2022 | $3,137 +2.6% | $94,420 |
| 2021 | $3,059 +191.4% | $94,420 |
| 2020 | $1,050 -64.9% | $94,420 |
| 2019 | $2,990 | $94,420 |
| 2018 | $2,990 +9901.3% | $94,420 |
| 2017 | $30 -98.9% | $94,420 |
| 2016 | $2,694 | $94,420 |
| 2015 | $2,694 | $94,420 |
| 2014 | $2,694 | $94,420 |
| 2013 | -- | $94,420 |
| 2012 | -- | $94,420 |
| 2011 | -- | $94,420 |
| 2010 | -- | $94,420 |
| 2009 | -- | $94,420 |
| 2008 | -- | $94,420 |
| 2007 | -- | $94,420 |
| 2006 | -- | $94,420 |
| 2005 | -- | $94,420 |
| 2004 | -- | $94,420 |
| 2003 | -- | $94,420 |
| 2000 | -- | $94,420 |
Find assessor info on the county website
Monthly payment
Est. payment
Payment breakdown
Explore the cost of this home by adjusting the details. Changes won't be saved.Climate risks
Neighborhood: 19341
Nearby schools
Schools provided by the listing agent
- District: Downingtown Area
Source: Bright MLS. This data may not be complete. We recommend contacting the local school district to confirm school assignments for this home.

Similar homes
- $440,0003 bd3 ba1.6k sqft208 Harbour Ridge Ln, Downingtown, PA 19335For Sale

 MLS ID #PACT2133872, Karen Hofmann, Coldwell Banker Realty. Bright MLS
 - $625,0004 bd3 ba1.9k sqft108 W Glamorgan Ct, Exton, PA 19341For Sale
 MLS ID #PACT2136444, Colleen MacDonald, RE/MAX Ace Realty. Bright MLS
 - $459,9003 bd3 ba2.3k sqft647 Shropshire Dr, West Chester, PA 19382For Sale
 MLS ID #PACT2137738, Kim Knaub, CG Realty, LLC. Bright MLS
 - $479,9003 bd3 ba1.8k sqft110 Lloyd Ave, Downingtown, PA 19335For Sale
 MLS ID #PACT2138118, Karen Boyd, Long & Foster Real Estate, Inc.. Bright MLS
 - $429,9003 bd3 ba2.3k sqft123 Granite Ln #8, Chester Springs, PA 19425For SaleMLS ID #PACT2136528, Mr. Gary A Mercer SR., LPT Realty, LLC. Bright MLS
- $399,0004 bd3 ba1.9k sqft3407 Humpton Rd, Thorndale, PA 19372For SaleMLS ID #PACT2137866, Mr. Gary A Mercer SR., LPT Realty, LLC. Bright MLS
- $629,0003 bd3 ba2.3k sqft557 Summercroft Dr, Exton, PA 19341For SaleMLS ID #PACT2130412, Sam Rader Sellers, BHHS Fox & Roach-West Chester. Bright MLS
- $420,0003 bd3 ba1.8k sqft1104 Brinton Place Rd APT 20, West Chester, PA 19380For SaleMLS ID #PACT2130900, Michael Ciunci, KW Greater West Chester. Bright MLS
- $389,9003 bd3 ba2k sqft2901 Doris Ct, Phoenixville, PA 19460For SaleMLS ID #PACT2134278, Deanna Albanese, Long & Foster Real Estate, Inc.. Bright MLS
- $479,9003 bd3 ba1.9k sqft2009 Garrison Dr, Chester Springs, PA 19425For SaleMLS ID #PACT2134276, Kathleen Wolfgang, Keller Williams Real Estate -Exton. Bright MLS
- $405,0004 bd3 ba1.8k sqft36 Lamberts Ln, Coatesville, PA 19320For SaleMLS ID #PACT2136872, Alexandra Wilson, BHHS Fox & Roach - Hockessin. Bright MLS
- $419,9993 bd3 ba2.2k sqft138 Pinkerton Rd, Coatesville, PA 19320New ConstructionMLS ID #PACT2138088, Jayme Feiertag, Keller Williams Real Estate-Blue Bell. Bright MLS
- $474,9003 bd3 ba1.6k sqft19 Victoria Cir, Collegeville, PA 19426For SaleMLS ID #PAMC2196738, Betsy Cohen, BHHS Fox & Roach Malvern-Paoli. Bright MLS
- $459,0003 bd3 ba2.1k sqft2007 Eton Ct, West Chester, PA 19382For SaleMLS ID #PACT2136238, Andrea Davis, Compass RE. Bright MLS
- $435,0003 bd3 ba1.7k sqft81 Chadwick Cir, Norristown, PA 19403For SaleMLS ID #PAMC2193850, Kimberly Chadwick, Keller Williams Realty Group. Bright MLS
- $519,9002 bd3 ba1.6k sqft208 Half Mile Post S, Garnet Valley, PA 19060For SaleMLS ID #PADE2126002, Brian Spangler, Keller Williams Real Estate - Media. Bright MLS
- $440,0003 bd3 ba1.9k sqft4 Dunkirk Ct, Norristown, PA 19403For SaleMLS ID #PAMC2191600, Joymarie DeFruscio, Keller Williams Realty Group. Bright MLS
- $490,0003 bd3 ba1.9k sqft316 Paoli Woods Woods #316, Paoli, PA 19301For SaleMLS ID #PACT2135310, Kenya Forrest, Keller Williams Main Line. Bright MLS
- $479,9004 bd3 ba1.7k sqft355 Furnace Rd, Birdsboro, PA 19508For SaleMLS ID #PABK2079690, Dan Hawk, Keller Williams Platinum Realty - Wyomissing. Bright MLS
- $399,0003 bd2 ba1.6k sqft104 Jeffords Ct #1605, Phoenixville, PA 19460For SaleMLS ID #PACT2132580, Scott Lipschutz, Keller Williams Realty Devon-Wayne. Bright MLS
