Welcome to easy, low-maintenance living in Belmont, one of the area’s most sought-after 55+ communities! This beautifully maintained end-unit home offers 2 bedrooms, 2.5 baths, and the first-floor primary suite so many buyers are searching for, along with major peace of mind thanks to a brand new roof. Step inside to fresh paint throughout and gleaming hardwood floors flowing across the main living areas. The inviting living room is anchored by a cozy fireplace, perfect for relaxing evenings, and opens to a dining room that’s ideal for both everyday meals and hosting family and friends. The kitchen continues the hardwood and keeps everything you need close at hand. Just off the kitchen, a convenient laundry room leads directly into the attached two-car garage, so unloading groceries on a rainy day is a breeze. A main-level half bath adds easy convenience for guests. The first-floor primary bedroom is a true retreat, featuring brand-new carpet and its own full bath. A flexible office, also with new carpet, works perfectly for working from home, hobbies, or a quiet reading room. Upstairs, a second bedroom with its own private full bath creates a comfortable, private space for overnight guests or visiting family. Need more room? The full-footprint basement offers excellent storage today and is ready to be finished for additional living space down the road. Step out back to enjoy your own private outdoor space, the perfect spot for morning coffee or unwinding at the end of the day. Belmont residents enjoy a clubhouse and fitness center, making it easy to stay active, connect with neighbors, and enjoy a vibrant community lifestyle, all with the convenience of a Garnet Valley location close to shopping, dining, and major routes. Move-in ready, thoughtfully updated, and in a fantastic community, this one is worth a look. Schedule your showing today!
For sale
$519,900
208 Half Mile Post S, Garnet Valley, PA 19060
2beds
1,610sqft
Townhouse
Built in 2006
99.3 Acres Lot
$498,500 Zestimate®
$323/sqft
$260/mo HOA
What's special
Cozy fireplaceFirst-floor primary suiteMain-level half bathAttached two-car garageBeautifully maintained end-unit homeBrand new roofPrivate outdoor space
- 1 day
- 157
- 8
Zillow last checked:
Listing updated:
Listed by:
Brian Spangler 484-574-6064,
Keller Williams Real Estate - Media 6105651995,
Listing Team: Spangler Manners Team
Source: Bright MLS,MLS#: PADE2126002
Facts & features
Interior
Bedrooms & bathrooms
- Bedrooms: 2
- Bathrooms: 3
- Full bathrooms: 2
- 1/2 bathrooms: 1
- Main level bathrooms: 2
- Main level bedrooms: 1
Rooms
- Room types: Living Room, Dining Room, Primary Bedroom, Bedroom 2, Kitchen, Basement, Laundry, Office, Bathroom 2, Primary Bathroom, Half Bath
Primary bedroom
- Level: Main
- Area: 195 Square Feet
- Dimensions: 15 X 13
Bedroom 2
- Level: Upper
Primary bathroom
- Level: Main
Bathroom 2
- Level: Upper
Basement
- Level: Lower
Dining room
- Level: Main
- Area: 195 Square Feet
- Dimensions: 15 X 13
Half bath
- Level: Main
Kitchen
- Level: Main
- Area: 150 Square Feet
- Dimensions: 15 X 10
Laundry
- Level: Main
- Area: 130 Square Feet
- Dimensions: 13 X 10
Living room
- Level: Main
- Area: 180 Square Feet
- Dimensions: 15 X 12
Office
- Level: Main
- Area: 130 Square Feet
- Dimensions: 13 X 10
Heating
- Forced Air, Natural Gas
Cooling
- Central Air, Electric
Appliances
- Included: Electric Water Heater
- Laundry: Laundry Room
Features
- Flooring: Hardwood, Carpet
- Basement: Unfinished
- Has fireplace: No
Interior area
- Total structure area: 1,610
- Total interior livable area: 1,610 sqft
- Finished area above ground: 1,610
- Finished area below ground: 0
Video & virtual tour
Property
Parking
- Total spaces: 5
- Parking features: Inside Entrance, Attached, Driveway
- Attached garage spaces: 2
- Uncovered spaces: 3
Accessibility
- Accessibility features: None
Features
- Levels: Two
- Stories: 2
- Pool features: None
Lot
- Size: 99.3 Acres
Details
- Additional structures: Above Grade, Below Grade
- Parcel number: 03000060368
- Zoning: RES
- Special conditions: Standard
Construction
Type & style
- Home type: Townhouse
- Architectural style: Traditional
- Property subtype: Townhouse
Materials
- Stone, Vinyl Siding
- Foundation: Concrete Perimeter
- Roof: Architectural Shingle
Condition
- Excellent,Very Good
- New construction: No
- Year built: 2006
Utilities & green energy
- Sewer: Public Sewer
- Water: Public
Community & HOA
Community
- Senior community: Yes
- Subdivision: Belmont
HOA
- Has HOA: Yes
- Amenities included: Clubhouse, Common Grounds, Fitness Center, Party Room, Retirement Community
- Services included: Maintenance Grounds, Snow Removal, Management, Common Area Maintenance
- HOA fee: $260 monthly
- HOA name: BELMONT
Location
- Region: Garnet Valley
- Municipality: BETHEL TWP
Financial & listing details
- Price per square foot: $323/sqft
- Tax assessed value: $277,780
- Annual tax amount: $7,446
- Date on market: 10/22/2026
- Listing agreement: Exclusive Right To Sell
- Listing terms: Cash,Conventional
- Inclusions: Washer, Dryer, Refrigerator
- Ownership: Fee Simple
Estimated market value
$498,500
$474,000 - $523,000
$2,493/mo
Price history
| Date | Event | Price |
|---|---|---|
| 10/22/2026 | Listed for sale | $519,900+89.1%$323/sqft |
Source:  Bright MLS #PADE2126002 Report a problem | ||
| 5/30/2013 | Sold | $275,000-3.5%$171/sqft |
Source: Public Record Report a problem | ||
| 2/20/2013 | Listed for sale | $285,000$177/sqft |
Source: Patterson-Schwartz Real Estate #6172432 Report a problem | ||
| 9/6/2012 | Listing removed | $285,000$177/sqft |
Source: Patterson-Schwartz Real Estate #6065485 Report a problem | ||
| 6/10/2012 | Listed for sale | $285,000-18.6%$177/sqft |
Source: Patterson-Schwartz Real Estate #6065485 Report a problem | ||
| 9/9/2008 | Sold | $350,000$217/sqft |
Source: Public Record Report a problem | ||
Public tax history
| Year | Property taxes | Tax assessment |
|---|---|---|
| 2026 | $7,252 +5% | $277,780 |
| 2025 | $6,904 +6.1% | $277,780 |
| 2024 | $6,508 +2.4% | $277,780 |
| 2023 | $6,358 +1.1% | $277,780 |
| 2022 | $6,289 | $277,780 |
| 2021 | $6,289 +464.4% | $277,780 +36.1% |
| 2020 | $1,114 -86.4% | $204,050 |
| 2019 | $8,200 +1.5% | $204,050 |
| 2018 | $8,075 +621.1% | $204,050 |
| 2017 | $1,120 -2% | $204,050 |
| 2016 | $1,143 +2% | $204,050 |
| 2015 | $1,120 -2% | $204,050 |
| 2014 | $1,143 +2.8% | $204,050 |
| 2013 | $1,112 +2.8% | $204,050 |
| 2012 | $1,081 +2.3% | $204,050 |
| 2011 | $1,057 +2% | $204,050 |
| 2010 | $1,036 +5.3% | $204,050 |
| 2009 | $984 | $204,050 |
Find assessor info on the county website
Monthly payment
Est. payment
Payment breakdown
Explore the cost of this home by adjusting the details. Changes won't be saved.Climate risks
Neighborhood: 19060
Nearby schools
Schools provided by the listing agent
- District: Garnet Valley
Source: Bright MLS. This data may not be complete. We recommend contacting the local school district to confirm school assignments for this home.
- $543,5003 bd3 ba2.4k sqft304 Half Mile Post S, Garnet Valley, PA 19060Off Market
- $532,0003 bd2 ba1.5k sqft204 Half Mile Post S, Garnet Valley, PA 19060Off Market
- $535,5002 bd2 ba2k sqft206 Half Mile Post S, Garnet Valley, PA 19060Off Market

- $442,6002 bd2 ba1.3k sqft302 Half Mile Post S, Garnet Valley, PA 19060Off Market
Similar homes
- $469,9002 bd2 ba1.3k sqft172 E Tally Ho Turn, Glen Mills, PA 19342For Sale

 MLS ID #PADE2120580, Geoff Wilkinson, Springer Realty Group. Bright MLS
- $479,9003 bd3 ba1.8k sqft110 Lloyd Ave, Downingtown, PA 19335For Sale
 MLS ID #PACT2138118, Karen Boyd, Long & Foster Real Estate, Inc.. Bright MLS
- $575,0002 bd3 ba2.3k sqft2102 White Fox Way, Glen Mills, PA 19342For Sale
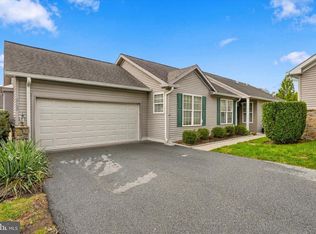 MLS ID #PADE2125882, Geoff Wilkinson, Springer Realty Group. Bright MLS
- $459,9003 bd3 ba2.3k sqft647 Shropshire Dr, West Chester, PA 19382For Sale
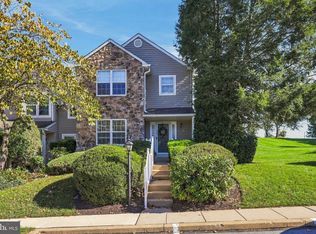 MLS ID #PACT2137738, Kim Knaub, CG Realty, LLC. Bright MLS
- $380,0002 bd2 ba1.3k sqft3107 Poplar St, Garnet Valley, PA 19060For SaleMLS ID #PADE2122642, Anthony Keane, Real of Pennsylvania. Bright MLS
- $450,0002 bd3 ba1.5k sqft17 Oakmont Pl, Media, PA 19063For SaleMLS ID #PADE2125978, John Gill, Keller Williams Real Estate - Media. Bright MLS
- $499,0003 bd2 ba1.8k sqft77 Forest Rd, Springfield, PA 19064For SaleMLS ID #PADE2126036, Maria Doyle, Compass RE. Bright MLS
- $475,0003 bd3 ba1.4k sqft59 Ivy Rd, Wilmington, DE 19806For SaleMLS ID #DENC2112232, Toni Vandegrift, EXP Realty, LLC. Bright MLS
- $529,0002 bd2 ba2k sqft353 Devon Way #353, West Chester, PA 19380For SaleMLS ID #PACT2136972, Emily DeVuono, KW Greater West Chester. Bright MLS
- $499,9004 bd3 ba2k sqft105 Chestnut Ave, Wilmington, DE 19809For SaleMLS ID #DENC2107568, Chas Robino, EXP Realty, LLC. Bright MLS
- $530,0003 bd4 ba2.3k sqft604 Magnolia Ct, Kennett Square, PA 19348For SaleMLS ID #PACT2134094, Joelle Waterkotte, Compass Pennsylvania LLC. Bright MLS
- $512,9003 bd3 ba2k sqft277 Cherry Ln, Kennett Square, PA 19348For SaleMLS ID #PACT2130522, Jason Polykoff, Keller Williams Realty Devon-Wayne. Bright MLS
- $519,0003 bd3 ba1.9k sqft218 Archer Ct, Malvern, PA 19355For SaleMLS ID #PACT2134066, William Holder, Real Broker, LLC. Bright MLS
- $365,0002 bd2 ba1.5k sqft45 Dresner Cir, Upper Chichester, PA 19061For SaleMLS ID #PADE2122490, David Stilwell, KW Greater West Chester. Bright MLS
- $449,9003 bd3 ba1.8k sqft1258 Faun Rd, Wilmington, DE 19803For SaleMLS ID #DENC2109088, Scott Deputy, EXP Realty, LLC. Bright MLS
- $484,9003 bd3 ba1.5k sqft507 Calhoun Rd, Wilmington, DE 19809For SaleMLS ID #DENC2105768, Marc Hansen, Crown Homes Real Estate. Bright MLS
- $540,0003 bd4 ba1.6k sqft218 Patriots Path, Malvern, PA 19355For SaleMLS ID #PACT2134892, Karen Wilder, BHHS Fox & Roach Wayne-Devon. Bright MLS
- $399,9003 bd3 ba1.7k sqft1313 Fairview Ave, Wilmington, DE 19809For SaleMLS ID #DENC2113180, Danielle Benson, Century 21 Gold Key Realty. Bright MLS
- $529,9003 bd3 ba2.3k sqftNone Available, Kennett Square, PA 19348For SaleMLS ID #PACT2126880, Nadiene Ringler-Friedrich, Patterson-Schwartz - Greenville. Bright MLS
- $575,0003 bd3 ba1.8k sqft420 3rd Ave, Newtown Square, PA 19073For SaleMLS ID #PADE2125380, Jackie McHugh, VRA Realty. Bright MLS
