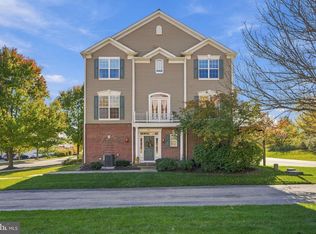
WELCOME TO ATWATER! 218 Patriots Path is a beautifully maintained end-unit townhome offering a wonderful combination of natural light, flexible living space, and everyday convenience in one of Malvern’s most sought-after communities. With a 2-car garage, three levels of thoughtfully designed living space, and a location within the award-winning Great Valley School District, this home offers both comfort and connection. Freshly painted and beautifully maintained, the home feels bright and inviting with high ceilings, recessed lighting, large windows, and hardwood floors throughout the main living level. The entry floor offers a versatile bonus room ideal for a home office, media room, fitness space, or additional sitting area, along with a convenient half bath, generous storage, and interior access to the 2-car garage. Upstairs, the open-concept main level provides an easy flow for everyday living and entertaining. The spacious living and dining areas connect seamlessly to a well-appointed kitchen featuring granite countertops, abundant white cabinetry, stainless steel appliances, tile backsplash, and a large center island. Sliding doors lead to a generous low-maintenance deck—an inviting extension of the living space for outdoor dining, grilling, or relaxing. A second half bath completes this level. The upper floor features a light-filled primary suite with a large walk-in closet and private bath with double vanity and spacious tiled shower. Two additional bedrooms offer generous closets, ceiling fans, and natural light, while a full hall bath and conveniently located laundry complete the bedroom level. Atwater offers a wonderful low-maintenance lifestyle with tree-lined streets, sidewalks, scenic walking trails, a fenced dog park, and play area. Shopping, dining, corporate centers, Route 202, the PA Turnpike, and Paoli Train Station are all conveniently accessible. With its end-unit location, flexible floor plan, 2-car garage, outdoor living space, community amenities, and Great Valley School District location, 218 Patriots Path offers an appealing combination of comfort, convenience, and value—now at an improved price of $540,000.
For sale
$540,000
218 Patriots Path, Malvern, PA 19355
3beds
1,656sqft
Townhouse
Built in 2016
1,035 Square Feet Lot
$533,100 Zestimate®
$326/sqft
$205/mo HOA
What's special
Well-designed three-level floor planTree-lined streetsVersatile bonus roomPlay areaAbundant natural lightFreshly painted homeConveniently located laundry
- 26 days
- 1,226
- 75
Zillow last checked:
Listing updated:
Listed by:
Karen Wilder 610-513-2907,
BHHS Fox & Roach Wayne-Devon 6106512700
Source: Bright MLS,MLS#: PACT2134892
Facts & features
Interior
Bedrooms & bathrooms
- Bedrooms: 3
- Bathrooms: 4
- Full bathrooms: 2
- 1/2 bathrooms: 2
- Main level bathrooms: 1
Rooms
- Room types: Living Room, Dining Room, Primary Bedroom, Bedroom 2, Bedroom 3, Kitchen, Family Room, Laundry, Bathroom 2, Primary Bathroom, Half Bath
Primary bedroom
- Level: Upper
Bedroom 2
- Level: Upper
Bedroom 3
- Level: Upper
Primary bathroom
- Level: Upper
Bathroom 2
- Level: Upper
Dining room
- Level: Main
Family room
- Level: Lower
Half bath
- Level: Main
Half bath
- Level: Lower
Kitchen
- Level: Main
Laundry
- Level: Upper
Living room
- Level: Main
Heating
- Forced Air, Natural Gas
Cooling
- Central Air, Electric
Appliances
- Included: Microwave, Dishwasher, Disposal, Dryer, Washer, Oven/Range - Gas, Refrigerator, Stainless Steel Appliance(s), Water Heater, Gas Water Heater
- Laundry: Upper Level, Laundry Room
Features
- Bathroom - Walk-In Shower, Bathroom - Tub Shower, Breakfast Area, Ceiling Fan(s), Combination Kitchen/Living, Combination Kitchen/Dining, Open Floorplan, Kitchen - Gourmet, Kitchen Island, Pantry, Primary Bath(s), Recessed Lighting, Walk-In Closet(s), Other, Dry Wall
- Flooring: Carpet, Hardwood, Wood
- Windows: Double Hung, Screens, Vinyl Clad
- Basement: Full,Finished,Heated,Interior Entry,Walk-Out Access,Windows
- Has fireplace: No
Interior area
- Total structure area: 1,656
- Total interior livable area: 1,656 sqft
- Finished area above ground: 1,656
- Finished area below ground: 0
Property
Parking
- Total spaces: 4
- Parking features: Built In, Garage Faces Rear, Inside Entrance, Driveway, Attached, Off Street, On Street
- Attached garage spaces: 2
- Uncovered spaces: 2
Accessibility
- Accessibility features: None
Features
- Levels: Three
- Stories: 3
- Patio & porch: Deck
- Exterior features: Lighting, Sidewalks, Other
- Pool features: None
Lot
- Size: 1,035 Square Feet
Details
- Additional structures: Above Grade, Below Grade
- Parcel number: 4202 0147
- Zoning: C1
- Special conditions: Standard
Construction
Type & style
- Home type: Townhouse
- Architectural style: Traditional
- Property subtype: Townhouse
Materials
- Aluminum Siding, Vinyl Siding
- Foundation: Slab
- Roof: Shingle
Condition
- Excellent
- New construction: No
- Year built: 2016
Utilities & green energy
- Electric: 200+ Amp Service
- Sewer: Public Sewer
- Water: Public
- Utilities for property: Natural Gas Available, Phone Available, Sewer Available, Water Available, Electricity Available, Cable Available
Community & HOA
Community
- Subdivision: Atwater
HOA
- Has HOA: Yes
- Amenities included: Common Grounds, Dog Park, Jogging Path, Tot Lots/Playground
- Services included: Common Area Maintenance, Maintenance Grounds, Trash
- HOA fee: $205 monthly
- HOA name: STONECLIFFE OF ATWATER
Location
- Region: Malvern
- Municipality: EAST WHITELAND TWP
Financial & listing details
- Price per square foot: $326/sqft
- Tax assessed value: $233,110
- Annual tax amount: $7,496
- Date on market: 10/8/2026
- Listing agreement: Exclusive Right To Sell
- Inclusions: Refrigerator, Washer, Dryer, Living Room Tv And Mount, All Curtains And Curtain Hardware (all In As Is Condition, No Monetary Valve)
- Ownership: Fee Simple
Estimated market value
$533,100
$506,000 - $560,000
$3,089/mo
Price history
| Date | Event | Price |
|---|---|---|
| 7/16/2021 | Sold | $456,250+4.9%$276/sqft |
Source: Public Record Report a problem | ||
| 8/15/2019 | Listing removed | $2,800$2/sqft |
Source: Coldwell Banker Preferred - Conshohocken Office #PACT482704 Report a problem | ||
| 7/24/2019 | Listed for rent | $2,800$2/sqft |
Source: Coldwell Banker Preferred-Conshohocken #PACT482704 Report a problem | ||
| 7/24/2019 | Listing removed | $434,900$263/sqft |
Source: Coldwell Banker Preferred - Conshohocken Office #PACT479024 Report a problem | ||
| 5/30/2019 | Price change | $434,900-1.1%$263/sqft |
Source: Coldwell Banker Preferred - Conshohocken Office #PACT479024 Report a problem | ||
| 5/16/2019 | Listed for sale | $439,900+6%$266/sqft |
Source: Coldwell Banker Preferred-Conshohocken #PACT479024 Report a problem | ||
| 12/2/2016 | Sold | $415,095$251/sqft |
Source: Public Record Report a problem | ||
Public tax history
| Year | Property taxes | Tax assessment |
|---|---|---|
| 2026 | $7,291 +2.8% | $233,110 |
| 2025 | $7,093 +3.6% | $233,110 |
| 2024 | $6,846 +2.5% | $233,110 |
| 2023 | $6,680 +2.7% | $233,110 |
| 2022 | $6,508 +2% | $233,110 |
| 2021 | $6,377 +298.3% | $233,110 |
| 2020 | $1,601 -73.7% | $233,110 |
| 2019 | $6,086 +1.9% | $233,110 |
| 2018 | $5,971 +61838.6% | $233,110 +519.3% |
| 2017 | $10 | $37,640 |
| 2016 | -- | $37,640 |
Find assessor info on the county website
Monthly payment
Est. payment
Payment breakdown
Explore the cost of this home by adjusting the details. Changes won't be saved.Climate risks
Neighborhood: 19355
Nearby schools
Schools provided by the listing agent
- District: Great Valley
Source: Bright MLS. This data may not be complete. We recommend contacting the local school district to confirm school assignments for this home.
Similar homes
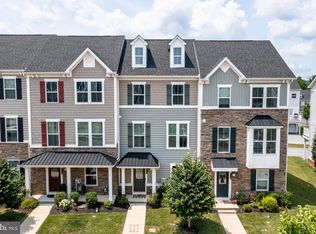
- $550,0003 bd4 ba2.2k sqft130 Cricket Dr, Malvern, PA 19355For Sale
 MLS ID #PACT2137470, Erica Walker, Keller Williams Real Estate -Exton. Bright MLS
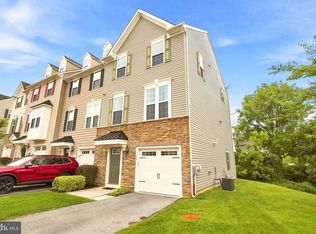
- $418,0003 bd3 ba1.7k sqft1028 Balley Dr, Phoenixville, PA 19460For Sale
 MLS ID #PACT2138418, Suzanne Norris, Century 21 Norris-Valley Forge. Bright MLS
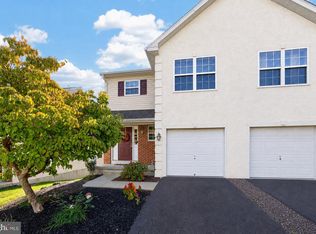
- $575,0004 bd3 ba2.3k sqft20 Egret Way, Phoenixville, PA 19460For Sale
 MLS ID #PAMC2198782, Jared Mills, Keller Williams Realty Group. Bright MLS
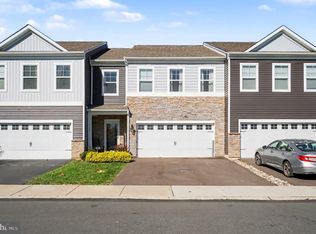
- $497,0003 bd3 ba2k sqft1813 Darlington Ln, Chester Springs, PA 19425For Sale
 MLS ID #PACT2138548, Kerry Monk, Howard Hanna Real Estate Services. Bright MLS
- $524,9503 bd3 ba2.3k sqft109 Fringetree Dr, West Chester, PA 19380For SaleMLS ID #PACT2137876, Mike Mulholland, Long & Foster Real Estate, Inc.. Bright MLS
- $519,9002 bd3 ba1.6k sqft208 Half Mile Post S, Garnet Valley, PA 19060For SaleMLS ID #PADE2126002, Brian Spangler, Keller Williams Real Estate - Media. Bright MLS
- $550,0003 bd3 ba1.9k sqft756 McCardle Dr, West Chester, PA 19380For SaleMLS ID #PACT2136352, Tom Toole III, RE/MAX Main Line - West Chester. Bright MLS
- $545,0003 bd3 ba2.1k sqft407 Lakeview Ct Condo 5, King Of Prussia, PA 19406For SaleMLS ID #PAMC2192702, Kelly MacCrory, BHHS Fox & Roach-Haverford. Bright MLS
- $485,0003 bd3 ba1.9k sqft1922 Cavalier Ln, Chester Springs, PA 19425For SaleMLS ID #PACT2138614, John Restrepo, Keller Williams Real Estate -Exton. Bright MLS
- $539,0003 bd3 ba2k sqft143 Knock Hill Dr, Royersford, PA 19468For SaleMLS ID #PAMC2195174, Sloan Coletta, Realty One Group Restore - Collegeville. Bright MLS
- $500,0003 bd3 ba2.1k sqft706 Jacques Cir, Chester Springs, PA 19425For SaleMLS ID #PACT2137714, Betty Patterson, BHHS Fox & Roach Malvern-Paoli. Bright MLS
- $499,9003 bd4 ba1.5k sqft628 Oak Dr, Harleysville, PA 19438New ConstructionBright MLS
- $489,9993 bd4 ba2.2k sqft1051 Square Dr #3, Phoenixville, PA 19460For SaleMLS ID #PACT2130442, Linda Kennedy, RE/MAX Ace Realty. Bright MLS
- $574,0003 bd3 ba1.5k sqft1213 Reed Aly, King Of Prussia, PA 19406For SaleMLS ID #PAMC2187030, Karen Manzanares, Keller Williams Real Estate-Blue Bell. Bright MLS
- $599,9993 bd3 ba2.3k sqft113 Avian Aly, Media, PA 19063For SaleMLS ID #PADE2127036, Katelyn Gallagher, BHHS Fox & Roach-Haverford. Bright MLS
- $565,0003 bd4 ba2.4k sqft365 Dawson Pl, Downingtown, PA 19335For SaleMLS ID #PACT2137394, Jim Becker, Engel & Volkers. Bright MLS
- $617,0004 bd3 ba1.9k sqft230 Beacon Dr, Phoenixville, PA 19460For SaleMLS ID #PACT2137242, Pam Zahorchak, Century 21 Norris-Valley Forge. Bright MLS
- $559,0003 bd3 ba2.4k sqft616 Bowers Dr, West Chester, PA 19382For SaleMLS ID #PACT2135346, Adam Dyer, Compass RE. Bright MLS
- $599,9003 bd3 ba2.4k sqft10 Honey Locust Ct, Lafayette Hill, PA 19444For SaleMLS ID #PAMC2198264, Abe Thomson, RE/MAX Ready. Bright MLS
- $405,0003 bd3 ba1.8k sqft1611 General Howe Dr, Phoenixville, PA 19460For SaleMLS ID #PACT2138424, Erin McGarrigle, Keller Williams Real Estate -Exton. Bright MLS
