End-unit light, open living, and King of Prussia Town Center right outside your door. 1213 Reed Alley has the kind of layout that just works. The main level feels open and easy, with the kitchen, dining, and living areas connected in one clean space. Wide-plank flooring, recessed lighting, and the open staircase give it a modern feel without being overdone. The kitchen brings the personality with two-tone cabinetry, granite countertops, matte black fixtures, stainless steel appliances, a tile backsplash, and a large island with seating. Upstairs, the primary suite includes a private covered balcony, walk-in closet, and spacious bath with a double vanity, tiled shower, and private toilet area. Two additional bedrooms, a full hall bath, and upper-level laundry complete the second floor. The lower level is unfinished and ready for whatever comes next: office, gym, media room, playroom, or extra living space. Private parking includes an attached garage and driveway with space for two cars. Restaurants, shopping, Wegmans, the King of Prussia Mall, and major highways are all close by.
For sale
$575,000
1213 Reed Aly, King Of Prussia, PA 19406
3beds
1,573sqft
Townhouse
Built in 2022
1,573 Square Feet Lot
$566,900 Zestimate®
$366/sqft
$370/mo HOA
What's special
Two-tone cabinetryFull hall bathUpper-level laundryLarge island with seatingRecessed lightingTile backsplashLight open living
- 62 days
- 600
- 23
Zillow last checked:
Listing updated:
Listed by:
Karen Manzanares 610-213-7471,
Keller Williams Real Estate-Blue Bell 2156462900
Source: Bright MLS,MLS#: PAMC2187030
Facts & features
Interior
Bedrooms & bathrooms
- Bedrooms: 3
- Bathrooms: 3
- Full bathrooms: 2
- 1/2 bathrooms: 1
- Main level bathrooms: 1
Basement
- Area: 0
Heating
- Forced Air, Natural Gas
Cooling
- Central Air, Electric
Appliances
- Included: Electric Water Heater
Features
- Basement: Full
- Has fireplace: No
Interior area
- Total structure area: 1,573
- Total interior livable area: 1,573 sqft
- Finished area above ground: 1,573
- Finished area below ground: 0
Property
Parking
- Total spaces: 2
- Parking features: Garage Faces Rear, Attached, Driveway, Parking Lot
- Attached garage spaces: 1
- Uncovered spaces: 1
Accessibility
- Accessibility features: None
Features
- Levels: Two
- Stories: 2
- Pool features: None
Lot
- Size: 1,573 Square Feet
Details
- Additional structures: Above Grade, Below Grade
- Parcel number: 580017495303
- Zoning: RES
- Special conditions: Standard
Construction
Type & style
- Home type: Townhouse
- Architectural style: Contemporary
- Property subtype: Townhouse
Materials
- Vinyl Siding
- Foundation: Concrete Perimeter
Condition
- New construction: No
- Year built: 2022
Utilities & green energy
- Sewer: Public Sewer
- Water: Public
Community & HOA
Community
- Condo and coop fee: $370 monthly
- Subdivision: Overlook At Town Center
HOA
- Has HOA: No
Location
- Region: King Of Prussia
- Municipality: UPPER MERION TWP
Financial & listing details
- Price per square foot: $366/sqft
- Tax assessed value: $194,060
- Annual tax amount: $6,904
- Date on market: 8/1/2026
- Listing agreement: Exclusive Right To Sell
- Listing terms: Cash,Conventional,FHA,VA Loan
- Ownership: Fee Simple
Estimated market value
$566,900
$539,000 - $595,000
$3,429/mo
Price history
| Date | Event | Price |
|---|---|---|
| 8/1/2026 | Listed for sale | $575,000+4.6%$366/sqft |
Source:  Bright MLS #PAMC2187030 Report a problem Bright MLS #PAMC2187030 Report a problem | ||
| 1/25/2023 | Sold | $549,734$349/sqft |
Source: Public Record Report a problem | ||
| 12/8/2022 | Price change | $549,734-4.3%$349/sqft |
Source:  Toll Brothers Inc. Report a problem Toll Brothers Inc. Report a problem | ||
| 11/30/2022 | Price change | $574,734-1.7%$365/sqft |
Source: Toll Brothers Inc. Report a problem | ||
| 8/26/2022 | Price change | $584,734-1.7%$372/sqft |
Source: Toll Brothers Inc. Report a problem | ||
| 8/4/2022 | Price change | $594,734-0.8%$378/sqft |
Source: Toll Brothers Inc. Report a problem | ||
| 7/29/2022 | Price change | $599,734-1.6%$381/sqft |
Source: Toll Brothers Inc. Report a problem | ||
| 7/19/2022 | Listed for sale | $609,734$388/sqft |
Source: Toll Brothers Inc. Report a problem | ||
Public tax history
| Year | Property taxes | Tax assessment |
|---|---|---|
| 2025 | $6,280 +6.9% | $194,060 |
| 2024 | $5,873 | $194,060 |
| 2023 | $5,873 | $194,060 |
Find assessor info on the county website
Monthly payment
Est. payment
Payment breakdown
Explore the cost of this home by adjusting the details. Changes won't be saved.Climate risks
Neighborhood: 19406
Nearby schools
Schools provided by the listing agent
- District: Upper Merion Area
Source: Bright MLS. This data may not be complete. We recommend contacting the local school district to confirm school assignments for this home.
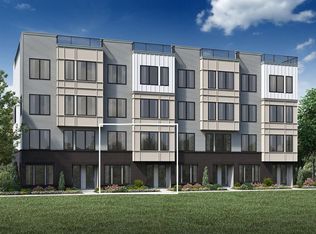
- $748,0003 bd2 ba2.3k sqft1214 Reed Aly, King Of Prussia, PA 19406Off Market
- $702,3003 bd2 ba2.3k sqft1212 Reed Aly, King Of Prussia, PA 19406Off Market
- $713,9003 bd2 ba2.3k sqft1210 Reed Aly, King Of Prussia, PA 19406Off Market
- $590,6003 bd3 ba1.5k sqft1209 Reed Aly, King Of Prussia, PA 19406Off Market
Similar homes
- $679,9003 bd3 ba2.1k sqft305 Manion Aly, King Of Prussia, PA 19406For Sale
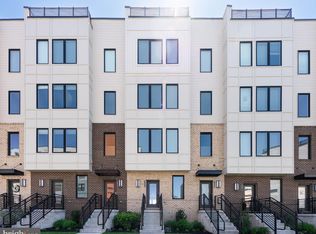
 MLS ID #PAMC2193458, Lewis Esposito, RE/MAX Preferred - Newtown Square. Bright MLS
 - $585,0002 bd2 ba1.3k sqft575 S Goddard Blvd APT 502, King Of Prussia, PA 19406For Sale
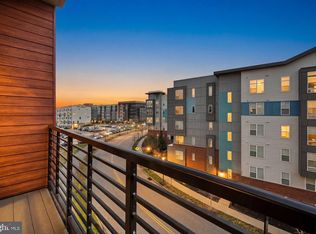 MLS ID #PAMC2170792, Linda Allebach, Long & Foster Real Estate, Inc.. Bright MLS
 - $579,9993 bd3 ba2k sqft105 Woodwinds Dr, Collegeville, PA 19426For Sale
 MLS ID #PAMC2196110, Solon K Alpohoritis, KW Empower. Bright MLS
 - $450,0001 bd1 ba905 sqft575 S Goddard Blvd #514, King Of Prussia, PA 19406For Sale
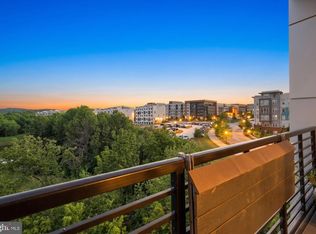 MLS ID #PAMC2188936, Linda Allebach, Long & Foster Real Estate, Inc.. Bright MLS
 - $615,0003 bd3 ba2.2k sqft23 Treyburn Dr, Paoli, PA 19301For SaleMLS ID #PACT2135708, Tina Lam, Compass RE. Bright MLS
- $575,0003 bd3 ba1.5k sqft2107 E Arizona St, Philadelphia, PA 19125For SaleMLS ID #PAPH2670860, Jeanne Whipple, Elfant Wissahickon Realtors. Bright MLS
- $510,0003 bd4 ba1.9k sqft6 Depot St, Bridgeport, PA 19405For SaleMLS ID #PAMC2193208, Tom Toole III, RE/MAX Main Line-West Chester. Bright MLS
- $749,0003 bd3 ba1.7k sqft211 Lilac St, King Of Prussia, PA 19406For SaleMLS ID #PAMC2168552, Katie Donnelly, Keller Williams Realty Devon-Wayne. Bright MLS
- $549,9003 bd4 ba2k sqft628 Oak Dr #1, Harleysville, PA 19438New ConstructionMLS ID #PAMC2194162, Rudy Amelio, Rudy Amelio Real Estate. Bright MLS
- $575,0003 bd3 ba2k sqft2709 Cambridge St, Philadelphia, PA 19130For SaleMLS ID #PAPH2664118, Bob Kelley, BHHS Fox & Roach-Blue Bell. Bright MLS
- $514,9003 bd3 ba2.2k sqft204 Spring Ln, Royersford, PA 19468For SaleMLS ID #PAMC2193270, Mr. Gary A Mercer SR., LPT Realty, LLC. Bright MLS
- $592,6183 bd3 ba1.8k sqft634 Kemlyn Rd Homesite 261, Malvern, PA 19355New ConstructionMLS ID #PACT2136108, Jennifer Price, Toll Brothers Real Estate, Inc.. Bright MLS
- $499,0003 bd4 ba2.2k sqft1051 Square Dr #3, Phoenixville, PA 19460For SaleMLS ID #PACT2130442, Linda Kennedy, RE/MAX Ace Realty. Bright MLS
- $565,0002 bd2 ba1.7k sqft807 Spring Mill Ave #B, Conshohocken, PA 19428For SaleMLS ID #PAMC2194442, Carmine Rauso, Keller Williams Main Line. Bright MLS
- $475,0003 bd3 ba1.9k sqft331 Foundry St, Phoenixville, PA 19460For SaleMLS ID #PACT2132706, Lori Grier, Coldwell Banker Realty. Bright MLS
- $599,0003 bd3 ba2k sqft613 Turner Ln, Media, PA 19063For SaleMLS ID #PADE2123782, Joyce Rankin, RE/MAX Properties - Newtown. Bright MLS
- $650,0003 bd3 ba1.7k sqft919 Riverplace Dr, Conshohocken, PA 19428For SaleMLS ID #PAMC2194120, Mr. Gary A Mercer SR., LPT Realty, LLC. Bright MLS
- $599,9003 bd3 ba2.2k sqft129 W Allen St, Philadelphia, PA 19123For SaleMLS ID #PAPH2667958, Lisa Murphy, Compass RE. Bright MLS
- $550,0003 bd4 ba2.3k sqft216 Hibiscus Way, Downingtown, PA 19335For SaleMLS ID #PACT2134302, Teri Gabrys, Keller Williams Real Estate -Exton. Bright MLS
- $625,0003 bd3 ba1.9k sqft1328 N Palethorp St, Philadelphia, PA 19122For SaleMLS ID #PAPH2671926, Ilana Davis, Keller Williams Main Line. Bright MLS
