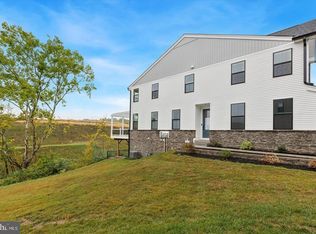
Welcome to 352 Aspen Way, the Brentford Modern Farmhouse model by Toll Brothers in the highly sought-after Stonebrook at Upper Merion, a low-maintenance community ideally situated in Upper Merion Township, ranked #2 on Fortune's Best Places to Live for Families, This stunning 2,229 sq ft interior townhome offers 3 bedrooms, 2.1 baths, a 1-car built-in garage, and a full walkout basement, all loaded with over $108,000 in premium upgrades. The open-concept main level features a spacious great room, dining room, family room, gourmet kitchen with KitchenAid appliances including a 36" gas cooktop, combination wall oven, and French door refrigerator, MSI Quartz Calacatta Idillio countertops, stacked kitchen wall cabinets, quartz kitchen backsplash, and a large center island. Luxury vinyl plank flooring in Pemberton Herringbone flows throughout the main living areas. Upstairs, the primary suite boasts two walk-in closets, a spa-inspired bath with floor-to-ceiling tile, quartz counters, and upgraded shower glass. Two additional bedrooms, a hall bath, and a laundry room with sink and cabinet complete the second floor. The walkout basement with rough-in plumbing is ready for your finishing vision. Enjoy open-space views from the rear composite deck and covered front porch. Smart home prewiring, EV charging prewiring, iron balusters, whole-house speaker prewiring, and an open railing on the main stair round out this exceptional home. Located next to the Chester Valley Trail extension, with lawn care and snow removal included, true lock-and-leave living. HOA covers common area maintenance, trash, and snow removal. It is just minutes from dining and shopping at King of Prussia Mall and Town Center, With convenient access to I-76, I-476, Routes 422 and 202, and the PA Turnpike.
New construction
$780,000
352 Aspen Way, King Of Prussia, PA 19406
3beds
2,229sqft
:
Get pre-qualified$5,264/mo
Townhouse
Built in 2026
2,775 Square Feet Lot
$775,200 Zestimate®
$350/sqft
$187/mo HOA
What's special
Walkout basementFull walkout basementFamily roomStacked kitchen wall cabinetsDining roomCovered front porchLarge center island
- 19 days |
- 618 |
- 23 |
Zillow last checked:
Listing updated:
Listed by:
Marie Henderson 610-761-4440,
Compass RE 6108223356
Source: Bright MLS,MLS#: PAMC2185400
Facts & features
Interior
Bedrooms & bathrooms
- Bedrooms: 3
- Bathrooms: 3
- Full bathrooms: 2
- 1/2 bathrooms: 1
- Main level bathrooms: 3
- Main level bedrooms: 3
Heating
- Central, Natural Gas
Cooling
- Central Air, Electric
Appliances
- Included: Gas Water Heater
- Laundry: Upper Level, Washer In Unit, Dryer In Unit
Features
- Basement: Partial,Unfinished,Walk-Out Access
- Has fireplace: No
Interior area
- Total structure area: 2,229
- Total interior livable area: 2,229 sqft
- Finished area above ground: 2,229
Video & virtual tour
Property
Parking
- Total spaces: 3
- Parking features: Inside Entrance, Garage Door Opener, Garage Faces Front, Attached, Driveway
- Attached garage spaces: 1
- Uncovered spaces: 2
Accessibility
- Accessibility features: None
Features
- Levels: Two
- Stories: 2
- Pool features: None
Lot
- Size: 2,775 Square Feet
Details
- Additional structures: Above Grade
- Parcel number: 580001970735
- Zoning: R3A
- Special conditions: Standard
Construction
Type & style
- Home type: Townhouse
- Architectural style: Carriage House
- Property subtype: Townhouse
Materials
- Brick Front, Vinyl Siding
- Foundation: Slab, Concrete Perimeter, Stone
Condition
- Excellent
- New construction: Yes
- Year built: 2026
Utilities & green energy
- Sewer: Public Sewer
- Water: Public
Community & HOA
Community
- Subdivision: Stonebrook At Upper Merion
HOA
- Has HOA: Yes
- HOA fee: $187 monthly
Location
- Region: King Of Prussia
- Municipality: UPPER MERION TWP
Financial & listing details
- Price per square foot: $350/sqft
- Tax assessed value: $232
- Annual tax amount: $232
- Date on market: 7/15/2026
- Listing agreement: Exclusive Right To Sell
- Listing terms: Conventional
- Inclusions: Washer / Dryer & Refrigerator
- Ownership: Fee Simple
Estimated market value
$775,200
$736,000 - $814,000
$4,199/mo
Price history
| Date | Event | Price |
|---|---|---|
| 7/15/2026 | Listed for sale | $780,000+11.4%$350/sqft |
Source:  Bright MLS #PAMC2185400 Report a problem Bright MLS #PAMC2185400 Report a problem | ||
| 5/7/2026 | Sold | $700,433$314/sqft |
Source: Public Record Report a problem | ||
Public tax history
| Year | Property taxes | Tax assessment |
|---|---|---|
| 2025 | $218 +6% | $6,750 |
| 2024 | $206 | $6,750 |
| 2023 | $206 | $6,750 |
Find assessor info on the county website
Monthly payment
Est. payment
Payment breakdown
Explore the cost of this home by adjusting the details. Changes won't be saved.Climate risks
Neighborhood: 19406
Nearby schools
GreatSchools rating
- 6/10Upper Merion Middle SchoolGrades: 5-8Distance: 1.3 mi
- 7/10Upper Merion High SchoolGrades: 9-12Distance: 1.1 mi
- 5/10Gulph El SchoolGrades: K-4Distance: 1.6 mi
Schools provided by the listing agent
- District: Upper Merion Area
Source: Bright MLS. This data may not be complete. We recommend contacting the local school district to confirm school assignments for this home.
- $707,085-- bd-- ba-- sqft354 Aspen Way, King Of Prussia, PA 19406Sold
- $792,548-- bd-- ba-- sqft350 Aspen Way, King Of Prussia, PA 19406Sold
- $882,500-- bd-- ba-- sqft356 Aspen Way, King Of Prussia, PA 19406Sold
- $968,105-- bd-- ba-- sqft346 Aspen Way, King Of Prussia, PA 19406Sold
- $698,074-- bd-- ba-- sqft360 Aspen Way, King Of Prussia, PA 19406Sold
- $760,0003 bd3 ba2.2k sqft340 Aspen Way, King Of Prussia, PA 19406Sold
- $713,958-- bd-- ba-- sqft344 Aspen Way, King Of Prussia, PA 19406Sold
- $669,630-- bd-- ba-- sqft362 Aspen Way, King Of Prussia, PA 19406Sold
A local agent can set up tours, give advice and negotiate with sellers.
Similar homes
- $749,0003 bd3 ba1.7k sqft211 Lilac St, King Of Prussia, PA 19406For Sale
 MLS ID #PAMC2168552, Katie Donnelly, Keller Williams Realty Devon-Wayne. Bright MLS
 - $635,0003 bd3 ba2.2k sqft414 Lakeview Ct Condo 2, King Of Prussia, PA 19406For Sale
 MLS ID #PAMC2188846, Marie DeZarate, RE/MAX Main Line - Devon. Bright MLS
 - $550,0003 bd3 ba1.9k sqft243 Lawndale Ave, King Of Prussia, PA 19406For Sale
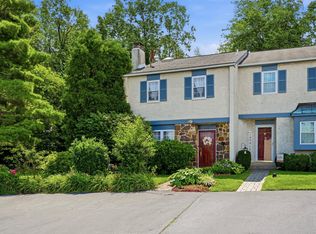 MLS ID #PAMC2189178, Naz Nejadi, BHHS Fox & Roach Wayne-Devon. Bright MLS
 - $785,2733 bd3 ba2.6k sqft109 River Trail Cir #5, King Of Prussia, PA 19406New Construction
 MLS ID #PAMC2187436, Tony Cedrone, Fusion PHL Realty, LLC. Bright MLS
 - $600,0003 bd3 ba2k sqft269 Roberts Dr, King Of Prussia, PA 19406For SaleMLS ID #PAMC2189034, Janel Loughin, Real Broker, LLC. Bright MLS
- $650,0003 bd3 ba2.8k sqft516 Coates Ln, King Of Prussia, PA 19406For SaleMLS ID #PAMC2182362, Erin Thompson, Keller Williams Real Estate-Montgomeryville. Bright MLS
- $519,9003 bd3 ba2k sqft466 Glenn Rose Cir, King Of Prussia, PA 19406For SaleMLS ID #PAMC2188788, Missy Feight, Keller Williams Realty Group. Bright MLS
- $569,9004 bd3 ba2.7k sqft156 Gypsy Ln, King Of Prussia, PA 19406For SaleMLS ID #PAMC2188696, Mark Burkert, Keller Williams Realty Devon-Wayne. Bright MLS
- $520,0003 bd2 ba1.5k sqft226 Ross Rd, King Of Prussia, PA 19406For SaleMLS ID #PAMC2187054, Al LaBrusciano, Keller Williams Real Estate-Blue Bell. Bright MLS
- $749,0004 bd3 ba2.5k sqft145 River Trail Cir #23, King Of Prussia, PA 19406New ConstructionMLS ID #PAMC2187414, Tony Cedrone, Fusion PHL Realty, LLC. Bright MLS
- $549,9003 bd2 ba1.1k sqft215 S Henderson Rd, King Of Prussia, PA 19406For SaleMLS ID #PAMC2188248, Han Vo, Vihi Realty Co.. Bright MLS
- $741,0004 bd3 ba2.5k sqft114 River Trail Cir #74, King Of Prussia, PA 19406New ConstructionMLS ID #PAMC2187412, Tony Cedrone, Fusion PHL Realty, LLC. Bright MLS
- $575,0003 bd3 ba1.5k sqft1213 Reed Aly, King Of Prussia, PA 19406For SaleMLS ID #PAMC2187030, Karen Manzanares, Keller Williams Real Estate-Blue Bell. Bright MLS
- $878,9903 bd3 ba2.6k sqft215 River Trail Cir, King Of Prussia, PA 19406New ConstructionMLS ID #PAMC2188878, Robin Gordon, BHHS Fox & Roach-Haverford. Bright MLS
- $741,0004 bd3 ba2.5k sqft114 River Trail Circle Home Site #74, King Of Prussia, PA 19406New ConstructionJP Orleans
- $465,0003 bd2 ba1.6k sqft227 Lawndale Ave, King Of Prussia, PA 19406For SaleMLS ID #PAMC2188860, Dawn Kummerer, Realty One Group Restore - Collegeville. Bright MLS
- $624,9005 bd3 ba3k sqft474 Mark Ln, King Of Prussia, PA 19406For SaleMLS ID #PAMC2187948, Kelly Panetta, RE/MAX Ready. Bright MLS
- $699,9904 bd3 ba2.5k sqft143 River Trail Cir #22, King Of Prussia, PA 19406New ConstructionMLS ID #PAMC2187400, Tony Cedrone, Fusion PHL Realty, LLC. Bright MLS
- $868,2963 bd3 ba2.6k sqft103 River Trail Cir #2, King Of Prussia, PA 19406New ConstructionMLS ID #PAMC2187432, Tony Cedrone, Fusion PHL Realty, LLC. Bright MLS
- $495,9004 bd3 ba1.7k sqft514 Dartmouth Dr, King Of Prussia, PA 19406For SaleMLS ID #PAMC2180580, Barbara DiCianno, Zoom Realty, LLC. Bright MLS
