Well maintained, woodland privacy, immediate access to public transport, turnpikes, KOP Mall. Welcome to 156 Gypsy Lane, an exceptional retreat nestled within the desirable Gulph Mills Village. Step through the front door into a grand, welcoming foyer that offers ample space for greeting guests, organizing storage, or simply unwinding. To your right, enjoy the seamless convenience of direct garage access—an invaluable feature during inclement weather—while straight ahead lies a functional utility wing featuring a laundry room, a convenient powder room, and side-yard egress. To the left, the expansive lower-level family room serves as a premier entertainment hub, anchored by a cozy wood fireplace and elevated by a built-in dry bar with a dedicated wine refrigerator, a separate large storage room, and two charming, hidden storage rooms. Ascending to the next level, you will find a beautifully centralized kitchen designed for modern living that flows effortlessly into both the formal dining area and the bright, inviting living room with bay window and another wood fireplace. From the kitchen/dining room, step outside onto a brand-new, pristine patio that opens up to an expansive backyard, perfect for indoor-outdoor dining and entertaining. The next level is dedicated to restful privacy, hosting a serene primary suite complete with its own full bathroom, alongside two comfortably sized bedrooms serviced by a well-appointed hall bath. The crown jewel of the interior is the top-level bonus room; freshly painted and featuring professionally steam-cleaned carpets, this vast, sun-drenched space can be your next child playroom, art, studio, or home theater. This top level room also provides convenient access to 2 deep eave storage areas and a walking height full attic for storage. Situated on nearly 1.5 acres of virtually maintenance-free, wooded land, the exterior of the property has been meticulously refreshed, boasting a newly power-washed facade, new roof, new chimney liners, and gutters, complemented by a freshly paved asphalt driveway where you can park 4 vehicles. If you harbor a passion for wildlife, nature, or a sustainable lifestyle, you will fall in love with the fully equipped on-site chicken coop, which can be easily transformed into a greenhouse. The timber on the property will supply you with wood for the fireplaces for years to come. This hidden Upper Merion gem offers a rare trifecta of rural tranquility, suburban comfort, and metropolitan accessibility, within walking distance of the Gulph Mills Train Station for an easy ride into the city, and minutes from major thoroughfares including I-476, I-76, Route 202, Route 422, and the PA Turnpike. With low taxes in a special tax area, a top-tier school district, and an endless array of nearby shopping and dining, this property truly offers a new, inspired experience every day.
For sale
$569,900
156 Gypsy Ln, King Of Prussia, PA 19406
4beds
2,712sqft
Single Family Residence
Built in 1956
1.31 Acres Lot
$576,000 Zestimate®
$210/sqft
$-- HOA
What's special
Another wood fireplaceDirect garage accessNew roofConvenient powder roomProfessionally steam-cleaned carpetsExpansive lower-level family roomGrand welcoming foyer
- 40 days
- 2,536
- 157
Zillow last checked:
Listing updated:
Listed by:
Mark Burkert 215-280-3903,
Keller Williams Realty Devon-Wayne 6106478300
Source: Bright MLS,MLS#: PAMC2188696
Facts & features
Interior
Bedrooms & bathrooms
- Bedrooms: 4
- Bathrooms: 3
- Full bathrooms: 2
- 1/2 bathrooms: 1
Rooms
- Room types: Living Room, Dining Room, Primary Bedroom, Bedroom 2, Bedroom 3, Kitchen, Den, Bedroom 1, Laundry, Bathroom 1, Bathroom 2, Bonus Room, Half Bath
Primary bedroom
- Features: Attached Bathroom
- Level: Upper
- Area: 195 Square Feet
- Dimensions: 15 X 13
Bedroom 1
- Level: Upper
- Area: 200 Square Feet
- Dimensions: 10 X 20
Bedroom 2
- Level: Upper
- Area: 120 Square Feet
- Dimensions: 10 X 12
Bedroom 3
- Level: Upper
- Area: 156 Square Feet
- Dimensions: 12 X 13
Bathroom 1
- Level: Upper
Bathroom 2
- Level: Upper
Bonus room
- Level: Lower
- Area: 195 Square Feet
- Dimensions: 13 X 15
Den
- Level: Lower
Dining room
- Level: Main
- Area: 143 Square Feet
- Dimensions: 11 X 13
Half bath
- Level: Lower
Kitchen
- Level: Main
- Area: 117 Square Feet
- Dimensions: 9 X 13
Laundry
- Level: Lower
- Area: 160 Square Feet
- Dimensions: 8 X 20
Living room
- Features: Fireplace - Other
- Level: Main
- Area: 300 Square Feet
- Dimensions: 15 X 20
Heating
- Forced Air, Oil
Cooling
- Central Air, Electric
Appliances
- Included: Built-In Range, Cooktop, Disposal, Self Cleaning Oven, Electric Water Heater
- Laundry: Lower Level, Laundry Room
Features
- Bathroom - Stall Shower, Breakfast Area, Primary Bath(s), Other
- Windows: Bay/Bow, Energy Efficient, Replacement
- Basement: Combination
- Number of fireplaces: 2
- Fireplace features: Brick, Wood Burning Stove
Interior area
- Total structure area: 2,712
- Total interior livable area: 2,712 sqft
- Finished area above ground: 2,712
Property
Parking
- Total spaces: 5
- Parking features: Garage Door Opener, Inside Entrance, Asphalt, Attached, Other, Driveway, Off Street
- Attached garage spaces: 1
- Uncovered spaces: 4
Accessibility
- Accessibility features: None
Features
- Levels: Multi/Split,Two and One Half
- Stories: 2.5
- Patio & porch: Patio
- Pool features: None
- Fencing: Electric
- Has view: Yes
- View description: Trees/Woods
Lot
- Size: 1.31 Acres
- Dimensions: 111.00 x 0.00
- Features: Front Yard, Rear Yard, SideYard(s), Sloped
Details
- Additional structures: Above Grade, Outbuilding
- Parcel number: 580008929004
- Zoning: R1
- Special conditions: Standard
Construction
Type & style
- Home type: SingleFamily
- Architectural style: Traditional
- Property subtype: Single Family Residence
Materials
- Brick, Concrete, Block
- Foundation: Brick/Mortar
- Roof: Pitched,Shingle
Condition
- New construction: No
- Year built: 1956
Utilities & green energy
- Electric: 200+ Amp Service
- Sewer: Public Sewer
- Water: Public
Community & HOA
Community
- Subdivision: Gulph Mills Vil
HOA
- Has HOA: No
Location
- Region: King Of Prussia
- Municipality: UPPER MERION TWP
Financial & listing details
- Price per square foot: $210/sqft
- Tax assessed value: $230,000
- Annual tax amount: $8,418
- Date on market: 7/30/2026
- Listing agreement: Exclusive Right To Sell
- Listing terms: Cash,Conventional,FHA,VA Loan
- Inclusions: 2 Refrigerators, Microwave And Workbench In Garage In As Is Condition For No Monetary Value.
- Ownership: Fee Simple
Estimated market value
$576,000
$547,000 - $605,000
$4,095/mo
Price history
| Date | Event | Price |
|---|---|---|
| 8/18/2026 | Listed for sale | $569,900$210/sqft |
Source:  Bright MLS #PAMC2188696 Report a problem Bright MLS #PAMC2188696 Report a problem | ||
| 8/3/2026 | Contingent | $569,900$210/sqft |
Source: Bright MLS #PAMC2188696 Report a problem | ||
| 7/30/2026 | Listed for sale | $569,900-7.3%$210/sqft |
Source: Bright MLS #PAMC2188696 Report a problem | ||
| 7/15/2026 | Listing removed | $615,000$227/sqft |
Source: Bright MLS #PAMC2185826 Report a problem | ||
| 7/3/2026 | Price change | $615,000-3.1%$227/sqft |
Source: Bright MLS #PAMC2185826 Report a problem | ||
| 5/29/2026 | Price change | $635,000-5.9%$234/sqft |
Source: Bright MLS #PAMC2169888 Report a problem | ||
| 5/3/2026 | Price change | $675,000-1.3%$249/sqft |
Source: Bright MLS #PAMC2169888 Report a problem | ||
| 4/7/2026 | Price change | $684,130+0%$252/sqft |
Source: Bright MLS #PAMC2169888 Report a problem | ||
| 3/27/2026 | Price change | $684,0000%$252/sqft |
Source: Bright MLS #PAMC2169888 Report a problem | ||
| 3/9/2026 | Listed for sale | $684,130$252/sqft |
Source: Bright MLS #PAMC2169888 Report a problem | ||
| 3/9/2026 | Listing removed | $684,130$252/sqft |
Source: Bright MLS #PAMC2159670 Report a problem | ||
| 3/2/2026 | Price change | $684,130-2.3%$252/sqft |
Source: Bright MLS #PAMC2159670 Report a problem | ||
| 1/15/2026 | Price change | $699,999-2.1%$258/sqft |
Source: Bright MLS #PAMC2159670 Report a problem | ||
| 1/2/2026 | Listed for sale | $714,990+104.3%$264/sqft |
Source: Bright MLS #PAMC2159670 Report a problem | ||
| 12/21/2016 | Sold | $350,000+2.9%$129/sqft |
Source: Public Record Report a problem | ||
| 10/17/2016 | Price change | $340,000-5.6%$125/sqft |
Source: Berkshire Hathaway HomeServices Fox & Roach, REALTORS #6767800 Report a problem | ||
| 9/19/2016 | Price change | $360,000-4%$133/sqft |
Source: Berkshire Hathaway HomeServices Fox & Roach, REALTORS #6767800 Report a problem | ||
| 8/29/2016 | Price change | $374,900-2.6%$138/sqft |
Source: Berkshire Hathaway HomeServices Fox & Roach, REALTORS #6767800 Report a problem | ||
| 7/5/2016 | Price change | $384,900-1.3%$142/sqft |
Source: Berkshire Hathaway HomeServices Fox & Roach #6767800 Report a problem | ||
| 4/12/2016 | Listed for sale | $389,900+44.4%$144/sqft |
Source: BHHS Fox & Roach #6767800 Report a problem | ||
| 7/29/2013 | Sold | $270,000-8.5%$100/sqft |
Source: Public Record Report a problem | ||
| 5/24/2013 | Price change | $295,000-7.2%$109/sqft |
Source: RE/MAX CLASSIC REALTORS #6199555 Report a problem | ||
| 4/12/2013 | Price change | $318,000-2.2%$117/sqft |
Source: RE/MAX CLASSIC REALTORS #6199555 Report a problem | ||
| 3/22/2013 | Price change | $325,000-7.1%$120/sqft |
Source: Weichert Realtors #6142951 Report a problem | ||
| 2/7/2013 | Listed for sale | $350,000$129/sqft |
Source: Weichert Realtors #6142951 Report a problem | ||
Public tax history
| Year | Property taxes | Tax assessment |
|---|---|---|
| 2025 | $7,443 +6.9% | $230,000 |
| 2024 | $6,962 | $230,000 |
| 2023 | $6,962 +6.4% | $230,000 |
| 2022 | $6,544 +3.2% | $230,000 |
| 2021 | $6,342 +2.2% | $230,000 |
| 2020 | $6,206 +4.2% | $230,000 |
| 2019 | $5,958 +1.8% | $230,000 |
| 2018 | $5,852 +3.5% | $230,000 |
| 2017 | $5,654 | $230,000 |
| 2016 | $5,654 +3.8% | $230,000 |
| 2015 | $5,445 +1.6% | $230,000 |
| 2014 | $5,360 +2.2% | $230,000 |
| 2013 | $5,245 +1.3% | $230,000 |
| 2012 | $5,176 +8.3% | $230,000 |
| 2011 | $4,781 +3.8% | $230,000 |
| 2010 | $4,605 +3.1% | $230,000 |
| 2009 | $4,467 +2.9% | $230,000 |
| 2008 | $4,341 +3.1% | -- |
| 2007 | $4,211 +4.1% | -- |
| 2006 | $4,044 +8.4% | -- |
| 2005 | $3,729 +4.6% | -- |
| 2004 | $3,564 +4.2% | -- |
| 2003 | $3,419 +2.3% | -- |
| 2002 | $3,343 +4.4% | -- |
| 2000 | $3,203 +3.4% | -- |
| 1999 | $3,098 | -- |
Find assessor info on the county website
Monthly payment
Est. payment
Payment breakdown
Explore the cost of this home by adjusting the details. Changes won't be saved.Climate risks
Neighborhood: 19406
Nearby schools
Schools provided by the listing agent
- Elementary: Gulph
- Middle: Upper Merion
- High: Upper Merion
- District: Upper Merion Area
Source: Bright MLS. This data may not be complete. We recommend contacting the local school district to confirm school assignments for this home.
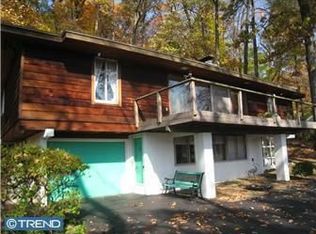
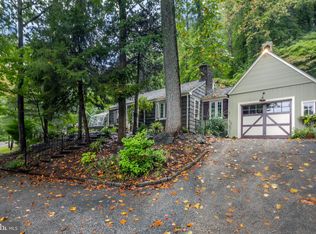
Similar homes
- $549,0003 bd3 ba2k sqft311 Spring Ln, King Of Prussia, PA 19406For Sale

 MLS ID #PAMC2191836, Andy Oei, BHHS Fox & Roach At the Harper, Rittenhouse Square. Bright MLS
 - $599,9004 bd3 ba2.3k sqft333 Golf Hills Rd, Havertown, PA 19083For Sale
 MLS ID #PADE2123200, Dan Zecher, Keller Williams Elite. Bright MLS
 - $499,5004 bd2 ba2.1k sqft3118 Shirlene Rd, East Norriton, PA 19403For Sale
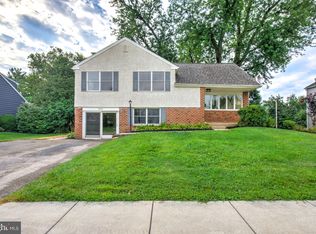 MLS ID #PAMC2191556, Dan Zecher, Keller Williams Elite. Bright MLS
 - $545,0003 bd3 ba1.5k sqft1280 Lancaster Ave, Berwyn, PA 19312For Sale
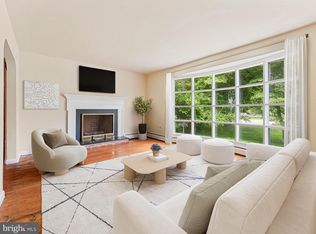 MLS ID #PACT2130252, Tanner Kirkpatrick, Lime House. Bright MLS
 - $620,0004 bd3 ba2k sqft2211 Rhonda Rd, Broomall, PA 19008For SaleMLS ID #PADE2121898, Serena Lin, Keller Williams Main Line. Bright MLS
- $630,0004 bd3 ba2.1k sqft904 Township Line Rd, Plymouth Meeting, PA 19462For SaleMLS ID #PAMC2192160, Jamie Erfle, Compass RE. Bright MLS
- $775,0004 bd3 ba1.5k sqft305 Irish Rd, Berwyn, PA 19312For SaleMLS ID #PACT2135328, Keave Andrew Slomine, New Republic Realty. Bright MLS
- $599,0004 bd3 ba2.1k sqft8400 Rising Sun Ave, Philadelphia, PA 19111For SaleMLS ID #PAPH2661946, Matt Dorsey, Keller Williams Real Estate Tri-County. Bright MLS
- $539,9004 bd3 ba2.3k sqft1026 Old Ford Rd, Huntingdon Valley, PA 19006For SaleMLS ID #PAMC2191114, Kim Rock, Keller Williams Real Estate-Langhorne. Bright MLS
- $525,0004 bd3 ba3.6k sqft7931 Oak Hill Dr, Cheltenham, PA 19012For SaleMLS ID #PAMC2190148, Sean D Ryan, Keller Williams Real Estate Tri-County. Bright MLS
- $585,0004 bd4 ba1.9k sqft1500 W Chester Pike, Havertown, PA 19083For SaleMLS ID #PADE2121456, Ralph Iacovino, BHHS Fox & Roach Malvern-Paoli. Bright MLS
- $800,0004 bd4 ba2.7k sqft2949 Lovell Ave, Broomall, PA 19008For SaleMLS ID #PADE2121404, Derek Ducky Ryan, Keller Williams Real Estate -Exton. Bright MLS
- $699,9004 bd3 ba2.2k sqft116 Hunter Rd, Plymouth Meeting, PA 19462For SaleMLS ID #PAMC2185028, Nisan Miah, Realty Mark Associates. Bright MLS
- $849,9004 bd3 ba2.1k sqft606 Upper Gulph Rd, Strafford, PA 19087For SaleMLS ID #PACT2133888, Scott Furman, Real Broker, LLC. Bright MLS
- $619,0004 bd2 ba1.5k sqft125 S Sproul Rd, Broomall, PA 19008For SaleMLS ID #PADE2121558, John Jam, KW Greater West Chester. Bright MLS
- $585,0004 bd3 ba1.8k sqft224 Upper Valley Rd, North Wales, PA 19454For SaleMLS ID #PAMC2189714, Jeff Falterbauer, Keller Williams Real Estate-Montgomeryville. Bright MLS
- $539,9005 bd3 ba1.8k sqft124 N Line Rd, Newtown Square, PA 19073For SaleMLS ID #PADE2120428, Rob Gerrard, CG Realty, LLC. Bright MLS
- $574,0003 bd4 ba1.9k sqft505 Glendale Rd, Havertown, PA 19083For SaleMLS ID #PADE2118888, Stephen Karpinski, Keller Williams Main Line. Bright MLS
- $489,9004 bd3 ba2.1k sqft101 Maple Ave, Wyncote, PA 19095For SaleMLS ID #PAMC2190738, Jarrell James, KW Empower. Bright MLS
- $599,0004 bd3 ba2k sqft23 Rose Tree Dr, Downingtown, PA 19335For SaleMLS ID #PACT2134266, Karen Boyd, Long & Foster Real Estate, Inc.. Bright MLS
