Welcome to **311 Spring Lane**, where a quiet, tree-lined neighborhood meets the incredible convenience of King of Prussia living. Tucked into the established Merion View community, this thoughtfully updated 3-bedroom single-family home offers approximately 2,017 square feet of versatile living space, a sunroom addition, finished lower level, fenced backyard, and an ideal setting for everyday living, entertaining, and enjoying everything the area has to offer. Step inside to a spacious, light-filled living room that flows into the renovated eat-in kitchen, creating an inviting space for both daily life and gatherings. Just beyond, the impressive **18' x 12' sunroom addition** is surrounded by windows and features a pitched ceiling and chandelier, offering a bright and flexible extension of the main living area. Whether used as a dining room, playroom, home office, or additional gathering space, it's a room designed to adapt to your lifestyle. A convenient powder room and direct access to the covered patio and fenced backyard make indoor-outdoor living easy. The finished lower level provides even more room to spread out, anchored by a dramatic floor-to-ceiling, wall-to-wall **brick wood-burning fireplace**. Create the perfect family room, movie space, home gym, playroom, or office. Multiple storage closets, a laundry area, second powder room, and exterior access add everyday functionality. Upstairs are three comfortable bedrooms and a full hall bath. The current owners have made numerous improvements, including a **renovated kitchen and new sewer line in 2017; laminate flooring on the main level, lower level, and stairs; new roof and patio cover in 2019; new water heater in 2023; and freshly painted exterior in 2026.** Outside, enjoy a covered patio and fenced backyard surrounded by the mature trees and established streets that give Merion View its welcoming neighborhood feel. What truly sets this home apart is the location. Everyday conveniences, recreation, shopping, dining, and community amenities are all close at hand. **Upper Merion Township Library and nearby recreation are approximately 3 minutes away; Trader Joe's and Target are within approximately 5 minutes; King of Prussia Mall and Wegmans are about 10 minutes away; and the trails, open spaces, and history of Valley Forge National Historical Park are approximately 15 minutes away.** Upper Merion Township Library also offers extensive programming and resources for children, teens, and adults. Add convenient access to Routes 202 and 23 and the Pennsylvania Turnpike, and it's easy to see why King of Prussia remains such a desirable place to call home. **311 Spring Lane offers more than a house—it's an opportunity to enjoy a peaceful neighborhood setting with shopping, dining, recreation, community resources, and everyday essentials all just minutes from your front door.**
For sale
Price cut: $15K (9/30)
$510,000
311 Spring Ln, King Of Prussia, PA 19406
3beds
2,017sqft
Single Family Residence
Built in 1956
10,400 Square Feet Lot
$504,400 Zestimate®
$253/sqft
$-- HOA
What's special
Finished lower levelSunroom additionLaundry areaRenovated eat-in kitchenConvenient powder roomFreshly painted exteriorFull hall bath
- 46 days
- 4,216
- 392
Likely to sell faster than
Zillow last checked:
Listing updated:
Listed by:
Andy Oei 215-695-5042,
BHHS Fox & Roach At the Harper, Rittenhouse Square 2155460550,
Co-Listing Agent: Liang Chen 484-280-4530,
BHHS Fox & Roach At the Harper, Rittenhouse Square
Source: Bright MLS,MLS#: PAMC2191836
Facts & features
Interior
Bedrooms & bathrooms
- Bedrooms: 3
- Bathrooms: 3
- Full bathrooms: 1
- 1/2 bathrooms: 2
- Main level bathrooms: 3
- Main level bedrooms: 3
Basement
- Area: 0
Heating
- Central, Natural Gas
Cooling
- Central Air, Electric
Appliances
- Included: Gas Water Heater
Features
- Basement: Full,Front Entrance,Finished,Heated,Interior Entry,Exterior Entry,Walk-Out Access,Windows,Rear Entrance
- Number of fireplaces: 1
Interior area
- Total structure area: 2,017
- Total interior livable area: 2,017 sqft
- Finished area above ground: 2,017
Property
Parking
- Total spaces: 3
- Parking features: Driveway, On Street
- Uncovered spaces: 3
Accessibility
- Accessibility features: None
Features
- Levels: Multi/Split,Three
- Stories: 3
- Pool features: None
Lot
- Size: 10,400 Square Feet
- Dimensions: 95.00 x 0.00
Details
- Additional structures: Above Grade
- Parcel number: 580017689001
- Zoning: R2
- Special conditions: Standard
Construction
Type & style
- Home type: SingleFamily
- Architectural style: Traditional
- Property subtype: Single Family Residence
Materials
- Vinyl Siding
- Foundation: Slab
Condition
- New construction: No
- Year built: 1956
Utilities & green energy
- Sewer: Public Sewer
- Water: Public
Community & HOA
Community
- Subdivision: Merion View
HOA
- Has HOA: No
Location
- Region: King Of Prussia
- Municipality: UPPER MERION TWP
Financial & listing details
- Price per square foot: $253/sqft
- Tax assessed value: $137,180
- Annual tax amount: $5,020
- Date on market: 8/27/2026
- Listing agreement: Exclusive Right To Sell
- Ownership: Fee Simple
Estimated market value
$504,400
$479,000 - $530,000
$3,559/mo
Price history
| Date | Event | Price |
|---|---|---|
| 9/30/2026 | Price change | $510,000-2.9%$253/sqft |
Source:  Bright MLS #PAMC2191836 Report a problem Bright MLS #PAMC2191836 Report a problem | ||
| 9/10/2026 | Price change | $525,000-4.4%$260/sqft |
Source: Bright MLS #PAMC2191836 Report a problem | ||
| 8/27/2026 | Listed for sale | $549,000+74.8%$272/sqft |
Source: Bright MLS #PAMC2191836 Report a problem | ||
| 4/6/2017 | Sold | $314,000-3.1%$156/sqft |
Source: Public Record Report a problem | ||
| 2/1/2017 | Listed for sale | $324,000$161/sqft |
Source: RE/MAX Services #6920676 Report a problem | ||
Public tax history
| Year | Property taxes | Tax assessment |
|---|---|---|
| 2025 | $4,439 +6.9% | $137,180 |
| 2024 | $4,152 | $137,180 |
| 2023 | $4,152 +6.4% | $137,180 |
| 2022 | $3,903 +3.2% | $137,180 |
| 2021 | $3,783 +2.2% | $137,180 |
| 2020 | $3,702 +4.2% | $137,180 |
| 2019 | $3,554 +1.8% | $137,180 |
| 2018 | $3,490 +3.5% | $137,180 |
| 2017 | $3,372 | $137,180 |
| 2016 | $3,372 +3.8% | $137,180 |
| 2015 | $3,247 +1.6% | $137,180 |
| 2014 | $3,196 +2.2% | $137,180 |
| 2013 | $3,127 +1.3% | $137,180 |
| 2012 | $3,086 +8.2% | $137,180 |
| 2011 | $2,851 +3.8% | $137,180 |
| 2010 | $2,747 +3.1% | $137,180 |
| 2009 | $2,664 +2.9% | $137,180 |
| 2008 | $2,589 +3.1% | -- |
| 2007 | $2,512 +4.1% | -- |
| 2006 | $2,412 +8.5% | -- |
| 2005 | $2,224 +4.7% | -- |
| 2004 | $2,125 +4.2% | -- |
| 2003 | $2,039 +2.3% | -- |
| 2002 | $1,993 +4.3% | -- |
| 2000 | $1,910 +3.4% | -- |
| 1999 | $1,847 | -- |
Find assessor info on the county website
Monthly payment
Est. payment
Payment breakdown
Explore the cost of this home by adjusting the details. Changes won't be saved.Climate risks
Neighborhood: 19406
Nearby schools
Schools provided by the listing agent
- District: Upper Merion Area
Source: Bright MLS. This data may not be complete. We recommend contacting the local school district to confirm school assignments for this home.
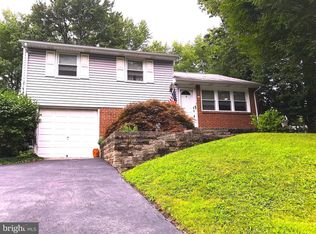
Similar homes
- $569,0004 bd2 ba1.8k sqft512 Firethorn Rd, King Of Prussia, PA 19406For Sale

 MLS ID #PAMC2190544, Mr. Gary A Mercer SR., LPT Realty, LLC. Bright MLS
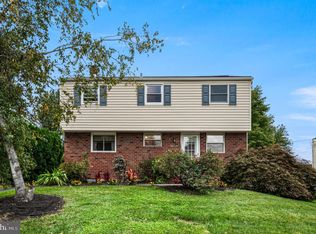
 - $549,9004 bd2 ba1.9k sqft252 Prince Frederick St, King Of Prussia, PA 19406For Sale
 MLS ID #PAMC2189814, Greg Parker, Keller Williams Real Estate-Blue Bell. Bright MLS
 - $519,9003 bd2 ba1.1k sqft215 S Henderson Rd, King Of Prussia, PA 19406For Sale
 MLS ID #PAMC2188248, Han Vo, Vihi Realty Co.. Bright MLS
 - $575,0004 bd3 ba2.8k sqft260 Heather Rd, King Of Prussia, PA 19406For Sale
 MLS ID #PAMC2195862, David Spinosa, Keller Williams Real Estate-Horsham. Bright MLS
 - $500,0003 bd3 ba2.1k sqftCrooked Lane Crossing, King Of Prussia, PA 19406For SaleMLS ID #PAMC2196048, Sandy Hershey, RE/MAX 440 - Skippack. Bright MLS
- $520,0003 bd3 ba2k sqft945 Mystic Ln, Norristown, PA 19403For SaleMLS ID #PAMC2193998, Jennifer McKnight, Keller Williams Real Estate-Horsham. Bright MLS
- $525,0003 bd2 ba1.3k sqft503 Oreland Mill Rd, Oreland, PA 19075For SaleMLS ID #PAMC2196588, Matthew DeSantis, Keller Williams Real Estate-Horsham. Bright MLS
- $625,0003 bd2 ba1.4k sqft356 Golf View Rd, Lafayette Hill, PA 19444For SaleMLS ID #PAMC2195866, Ed Gomez, EXP Realty, LLC. Bright MLS
- $449,0003 bd2 ba1.5k sqft280 Friendship Rd, Drexel Hill, PA 19026For SaleMLS ID #PADE2125178, Lisa Fusco, EXP Realty, LLC. Bright MLS
- $499,0004 bd3 ba1.5k sqft43 Greene Rd, Warminster, PA 18974For SaleMLS ID #PABU2132786, Laura DiPillo, RE/MAX Centre Realtors. Bright MLS
- $279,0003 bd2 ba1.1k sqft1424 Juniper St, Norristown, PA 19401For SaleMLS ID #PAMC2194818, Mr. Gary A Mercer SR., LPT Realty, LLC. Bright MLS
- $525,0003 bd2 ba1.8k sqft634 N Monroe St, Media, PA 19063For SaleMLS ID #PADE2122690, Kim Knaub, CG Realty, LLC. Bright MLS
- $495,0003 bd1 ba1.4k sqft124 2nd Ave, Broomall, PA 19008For SaleMLS ID #PADE2123584, Zack Cucinotta, VRA Realty. Bright MLS
- $449,0003 bd2 ba1.4k sqft3027 Crescent Ave, Lafayette Hill, PA 19444For SaleMLS ID #PAMC2193798, Lori-Nan Engler, Redfin Corporation. Bright MLS
- $515,0003 bd1 ba1.5k sqft1407 Surrey Ln, Wynnewood, PA 19096For SaleMLS ID #PAMC2196132, Chris Durante, HomeSmart Realty Advisors. Bright MLS
- $489,9003 bd3 ba2.5k sqft105 Overlook Ave, Willow Grove, PA 19090For SaleMLS ID #PAMC2194006, Fran Kealey, Weichert Realtors. Bright MLS
- $620,0004 bd3 ba2.1k sqft904 Township Line Rd, Plymouth Meeting, PA 19462For SaleMLS ID #PAMC2192160, Jamie Erfle, Compass RE. Bright MLS
- $479,9003 bd2 ba1.6k sqft210 3rd Ave, Newtown Square, PA 19073For SaleMLS ID #PADE2115850, John McAleer, Keller Williams Main Line. Bright MLS
- $499,0003 bd2 ba2k sqft409 Michigan Ave, Swarthmore, PA 19081For SaleMLS ID #PADE2116428, Eric Ruffenach, Keller Williams Real Estate - Media. Bright MLS
- $475,0003 bd4 ba1.5k sqft3041 Mitchell Ct, Lafayette Hill, PA 19444For SaleMLS ID #PAMC2195834, jennifer beck, Honest Real Estate. Bright MLS
